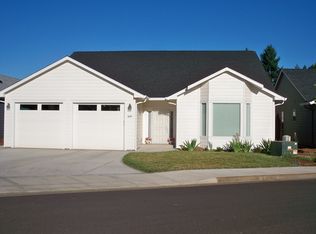
Located in Fernwood Glen Subdivision connected to the Creekside estates. Vaulted ceiling in the great room that provides a open flow to a very inviting back yard that is perfect for gatherings, and BBQ's. Open and airy living space in great room gives feel of comfort. Kitchen provides, granite counters, stainless steel appl & pantry. Luxury vinyl floors througout. Private primary suite has vaulted ceilings, lg. walk-in closet, separate tub and shower, double sinks and granite counters. Super home.
For sale
Listed by: Homesmart Realty Group • JEFFREY PARSONS • Contact: 503-413-0350
$529,900
6087 Rolletti Dr SE, Salem, OR 97306
3beds
1,806sqft
Single Family Residence
Built in 2012
6,098 Square Feet Lot
$529,000 Zestimate®
$293/sqft
$-- HOA
What's special
Separate tub and showerPrivate primary suite
- 73 days
- 750
- 45
Zillow last checked:
Listing updated:
Listed by:
JEFFREY PARSONS 503-413-0350,
Homesmart Realty Group
Source: WVMLS,MLS#: 843881
Facts & features
Interior
Bedrooms & bathrooms
- Bedrooms: 3
- Bathrooms: 3
- Full bathrooms: 2
- 1/2 bathrooms: 1
Primary bedroom
- Level: Main
Dining room
- Features: Area (Combination)
Kitchen
- Level: Main
Living room
- Level: Main
Heating
- Natural Gas, Forced Air
Cooling
- Central Air
Appliances
- Included: Dishwasher, Disposal, Gas Range, Built-In Range, Microwave, Gas Water Heater
Features
- Flooring: Carpet, Vinyl, Tile
- Has fireplace: Yes
- Fireplace features: Living Room, Gas
Interior area
- Total structure area: 1,806
- Total interior livable area: 1,806 sqft
Video & virtual tour
Property
Parking
- Total spaces: 2
- Parking features: Attached
- Attached garage spaces: 2
Features
- Levels: One
- Stories: 1
- Patio & porch: Patio
- Fencing: Fenced
Lot
- Size: 6,098 Square Feet
- Features: Dimension Above, Landscaped
Details
- Parcel number: 344771
Construction
Type & style
- Home type: SingleFamily
- Property subtype: Single Family Residence
Materials
- Composite, Fiber Cement, Lap Siding
- Foundation: Continuous
- Roof: Composition,Shingle
Condition
- New construction: No
- Year built: 2012
Utilities & green energy
- Water: Public
Community & HOA
HOA
- Has HOA: No
Location
- Region: Salem
Financial & listing details
- Price per square foot: $293/sqft
- Tax assessed value: $530,940
- Annual tax amount: $6,446
- Price range: $529.9K - $529.9K
- Date on market: 7/26/2026
- Listing agreement: Exclusive Right To Sell
- Listing terms: VA Loan,Cash,FHA,Conventional
Estimated market value
$529,000
$503,000 - $555,000
$2,756/mo
Price history
| Date | Event | Price |
|---|---|---|
| 7/26/2026 | Listed for sale | $529,900+60.6%$293/sqft |
Source:  WVMLS #843881 Report a problem WVMLS #843881 Report a problem | ||
| 12/1/2016 | Sold | $329,900$183/sqft |
Source: Public Record Report a problem | ||
| 11/17/2016 | Pending sale | $329,900$183/sqft |
Source: Keller Williams - Capital City #710881 Report a problem | ||
| 10/8/2016 | Listed for sale | $329,900+33.8%$183/sqft |
Source: KELLER WILLIAMS CAPITAL CITY #710881 Report a problem | ||
| 7/22/2013 | Sold | $246,500+1.6%$136/sqft |
Source: Public Record Report a problem | ||
| 12/21/2012 | Listed for sale | $242,500+246.9%$134/sqft |
Source: PRUDENTIAL REAL ESTATE PROFESSIONALS #659431 Report a problem | ||
| 3/17/2011 | Listing removed | $69,900$39/sqft |
Source: PRUDENTIAL REAL ESTATE PROFESSIONALS #625669 Report a problem | ||
| 2/26/2011 | Listed for sale | $69,900$39/sqft |
Source: PRUDENTIAL REAL ESTATE PROFESSIONALS #625669 Report a problem | ||
Public tax history
| Year | Property taxes | Tax assessment |
|---|---|---|
| 2025 | $6,446 +7.8% | $313,770 +3% |
| 2024 | $5,981 +3% | $304,640 +6.1% |
| 2023 | $5,805 +2.9% | $287,160 |
| 2022 | $5,643 | $287,160 +3% |
| 2021 | -- | $278,800 +6.1% |
| 2020 | $5,322 +3.6% | $262,800 |
| 2019 | $5,134 +1.3% | -- |
| 2018 | $5,069 | -- |
| 2017 | $5,069 +16.3% | -- |
| 2016 | $4,357 | -- |
| 2015 | $4,357 +2.6% | -- |
| 2014 | $4,249 +322.2% | -- |
| 2013 | $1,006 | -- |
| 2012 | $1,006 -14.2% | -- |
| 2011 | $1,172 -1.3% | $65,000 +4.3% |
| 2010 | $1,188 +1.1% | $62,350 |
| 2009 | $1,175 | $62,350 |
Find assessor info on the county website
Monthly payment
Est. payment
Payment breakdown
Explore the cost of this home by adjusting the details. Changes won't be saved.Climate risks
Neighborhood: South Gateway
Nearby schools
Schools provided by the listing agent
- Elementary: Sumpter
- Middle: Crossler
- High: Sprague
Source: WVMLS. This data may not be complete. We recommend contacting the local school district to confirm school assignments for this home.
Similar homes
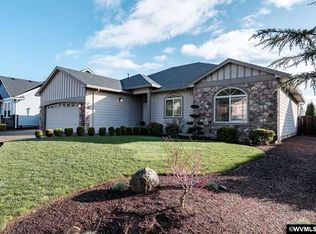
- $499,9003 bd2 ba1.4k sqft150 Mountain Vista Ave SE, Salem, OR 97306For Sale
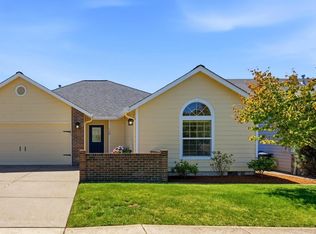
 MLS ID #843413, NATALIE RYBAKOV, Homesmart Realty Group. WVMLS
 - $524,9004 bd3 ba2.3k sqft675 Hazeltine Ave SE, Salem, OR 97306For Sale
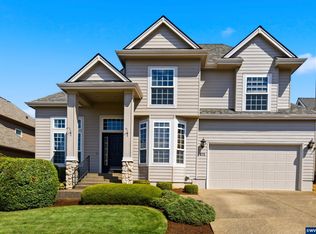 MLS ID #845233, GREG MESSICK, Realtynet. WVMLS
 - $575,0004 bd3 ba2.4k sqft1157 Pollyanne Ave SE, Salem, OR 97306For Sale
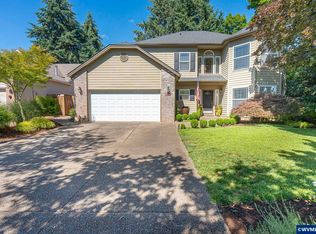 MLS ID #842987, DEWEY WHITTON, The Salem Real Estate Group. WVMLS
 - $538,0003 bd3 ba2.2k sqft1964 Jamison Dr SE, Salem, OR 97306For Sale
 MLS ID #839983, KAYLA WHITE, United Real Estate Properties. WVMLS
 - $489,0003 bd2 ba1.5k sqft1626 Cinnamon Hill Dr SE, Salem, OR 97306For SaleMLS ID #844568, MIA MCCORMICK, Redfin. WVMLS
- $554,9004 bd3 ba2.7k sqft2454 Egret Ave SE, Salem, OR 97306For SaleMLS ID #845677, MANDI MACK, Tradition Real Estate Partners. WVMLS
- $470,0003 bd2 ba1.6k sqft5847 Cobalt Loop SE, Salem, OR 97306For SaleMLS ID #842967, QUINTIN BANGERT, Windermere Pacific West Prop. WVMLS
- $465,2153 bd2 ba1.6k sqft5183 Peterson St SE, Salem, OR 97306For SaleMLS ID #844236, TINA KESSLER, Homesmart Realty Group. WVMLS
- $545,0004 bd3 ba2.2k sqft834 Van Buren Dr NW, Salem, OR 97304For SaleMLS ID #845924, KEVIN DAVIS, Premiere Property Group, Llc Albany. WVMLS
- $415,0003 bd2 ba1.5k sqft1575 Sandstone Ct S, Salem, OR 97306For SaleMLS ID #845275, AMY MCLEOD P.C., Keller Williams Capital City. WVMLS
- $547,0004 bd3 ba1.9k sqft2348 Teakwood Ave NW, Salem, OR 97304For SaleMLS ID #844140, LISA ANN SCHEIRMAN, Homesmart Realty Group - Monmouth. WVMLS
- $459,0003 bd2 ba1.5k sqft2485 Equestrian Loop S, Salem, OR 97302For SaleMLS ID #844137, KRISTA TERLECKI, Homesmart Realty Group. WVMLS
- $650,0004 bd3 ba2.6k sqft2354 Bluebell Ave SE, Salem, OR 97306For SaleMLS ID #845240, WENDI MUELLER, Keller Williams Realty Portland Premiere. WVMLS
- $535,9004 bd3 ba2.1k sqft3065 Elliot St NW, Salem, OR 97304For SaleMLS ID #845399, SEAN ANDERSON, Homestar Brokers. WVMLS
- $535,0003 bd2 ba2k sqft2145 Banyonwood Ave NW, Salem, OR 97304For SaleMLS ID #840847, THOMAS FISHER, Coldwell Banker Bain. WVMLS
- $420,0003 bd2 ba1.5k sqft2160 Justice Way Ct S, Salem, OR 97302For SaleMLS ID #843469, JESSICA FINNEGAN, Elevate Real Estate Llc. WVMLS
- $484,9003 bd2 ba1.8k sqft1634 Pelican Ct NW, Salem, OR 97304For SaleMLS ID #845733, LACEY STARK, Windermere Heritage. WVMLS
- $659,0003 bd3 ba2.5k sqft1395 W Meadows Dr NW, Salem, OR 97304For SaleMLS ID #846301, SONYA GLESMANN, Berkshire Hathaway Homeservices R E Prof. WVMLS
- $499,0003 bd3 ba2.4k sqft2638 Nautilus Ave NW, Salem, OR 97304For SaleMLS ID #843221, DANIELLE EASTERLY, Premiere Property Group, Llc Albany. WVMLS
- $499,5004 bd3 ba2k sqft2033 W Park Ct NW, Salem, OR 97304For SaleMLS ID #837342, CHANDY BALDONI, Homesmart Realty Group. WVMLS
