Exceptional fully updated 4-bedroom, 2.5-bathroom home offering timeless French-inspired elegance and modern comfort on a beautifully maintained fenced corner lot, just over 1/3 acre. This move-in ready property showcases quality craftsmanship, designer finishes, and pride of ownership throughout. The spacious and versatile floor plan features a luxurious primary suite complete with a private bath, dual walk-in closets, and a dedicated dressing/changing room. Outdoor amenities are equally impressive with RV parking, an extra-deep attached double garage, and meticulously landscaped low-maintenance grounds. The standout 24x48 insulated shop is truly one of a kind, featuring R21 wall insulation, insulated ceiling, heat pump for year-round heating and cooling, 200 AMP service, abundant 110V and 220V outlets, plus a dedicated 50 AMP welder outlet. The shop also includes a den, dedicated tool room with window A/C, and endless possibilities for hobbies, storage, projects, home business use, or entertaining.A rare combination of luxury, functionality, and exceptional versatility in a highly desirable setting.
For sale
Listed by: More Realty • MELONY STINSON • Contact: 541-543-8892
Price cut: $11K (10/13)
$649,000
4193 Oakman St S, Salem, OR 97302
4beds
2,459sqft
Single Family Residence
Built in 1957
0.39 Acres Lot
$647,700 Zestimate®
$264/sqft
$-- HOA
What's special
Modern comfortDesigner finishesTimeless french-inspired eleganceRv parkingQuality craftsmanshipDual walk-in closetsPrivate bath
- 151 days
- 571
- 27
Zillow last checked:
Listing updated:
Listed by:
MELONY STINSON 541-543-8892,
More Realty
Source: WVMLS,MLS#: 841409
Facts & features
Interior
Bedrooms & bathrooms
- Bedrooms: 4
- Bathrooms: 3
- Full bathrooms: 2
- 1/2 bathrooms: 1
Primary bedroom
- Level: Main
Dining room
- Features: Area (Combination), Formal
Kitchen
- Level: Main
Living room
- Level: Main
Heating
- Forced Air
Cooling
- Central Air
Appliances
- Included: Dishwasher, Gas Range, Gas Water Heater
Features
- Breakfast Room/Nook, Office, Workshop
- Flooring: Laminate, Vinyl
- Has fireplace: Yes
- Fireplace features: Living Room, Other Room, Wood Burning
Interior area
- Total structure area: 2,459
- Total interior livable area: 2,459 sqft
Video & virtual tour
Property
Parking
- Total spaces: 2
- Parking features: Attached
- Attached garage spaces: 2
Features
- Levels: One
- Stories: 1
- Patio & porch: Covered Deck
- Fencing: Fenced
Lot
- Size: 0.39 Acres
- Features: Landscaped
Details
- Additional structures: Workshop, RV/Boat Storage
- Parcel number: 585315
- Zoning: R
Construction
Type & style
- Home type: SingleFamily
- Property subtype: Single Family Residence
Materials
- Wood Siding
- Foundation: Continuous
- Roof: Composition
Condition
- New construction: No
- Year built: 1957
Utilities & green energy
- Sewer: Public Sewer
- Water: Public
Community & HOA
Community
- Security: Security System Owned
- Subdivision: Oakman Heights
HOA
- Has HOA: No
Location
- Region: Salem
Financial & listing details
- Price per square foot: $264/sqft
- Tax assessed value: $657,610
- Annual tax amount: $8,906
- Price range: $649K - $649K
- Date on market: 5/23/2026
- Listing agreement: Exclusive Right To Sell
- Listing terms: Cash,FHA,Conventional
Estimated market value
$647,700
$615,000 - $680,000
$3,159/mo
Price history
| Date | Event | Price |
|---|---|---|
| 10/13/2026 | Price change | $649,000-1.7%$264/sqft |
Source:  WVMLS #841409 Report a problem WVMLS #841409 Report a problem | ||
| 8/13/2026 | Price change | $659,999-1.3%$268/sqft |
Source: WVMLS #841409 Report a problem | ||
| 6/15/2026 | Price change | $669,000-2.6%$272/sqft |
Source:  RMLS (OR) #772429844 Report a problem RMLS (OR) #772429844 Report a problem | ||
| 5/22/2026 | Listed for sale | $687,000+132.9%$279/sqft |
Source: RMLS (OR) #772429844 Report a problem | ||
| 3/24/2021 | Listing removed | -- |
Source: Owner Report a problem | ||
| 3/10/2017 | Sold | $295,000$120/sqft |
Source: Public Record Report a problem | ||
| 11/24/2016 | Listing removed | $295,000$120/sqft |
Source: Owner Report a problem | ||
| 10/26/2016 | Listed for sale | $295,000+110.7%$120/sqft |
Source: Owner Report a problem | ||
| 12/24/2012 | Sold | $140,000$57/sqft |
Source: Public Record Report a problem | ||
Public tax history
| Year | Property taxes | Tax assessment |
|---|---|---|
| 2025 | $8,906 +7.8% | $433,510 +3% |
| 2024 | $8,264 +3% | $420,890 +6.1% |
| 2023 | $8,020 | $396,740 |
| 2022 | -- | $396,740 +3% |
| 2021 | -- | $385,190 +6.1% |
| 2020 | $7,352 +3.6% | $363,090 |
| 2019 | $7,094 +1.3% | -- |
| 2018 | $7,003 | -- |
| 2017 | $7,003 +16.3% | -- |
| 2016 | $6,020 | -- |
| 2015 | $6,020 +96.3% | -- |
| 2014 | $3,067 +6.4% | -- |
| 2013 | $2,882 | -- |
| 2012 | $2,882 +2.7% | -- |
| 2011 | $2,805 +4.2% | $149,790 +6.1% |
| 2010 | $2,691 +1.1% | $141,200 |
| 2009 | $2,661 +6% | $141,200 +3% |
| 2008 | $2,511 +3.3% | $137,090 |
| 2007 | $2,431 +1.7% | -- |
| 2006 | $2,392 +2% | -- |
| 2005 | $2,344 -0.4% | -- |
| 2004 | $2,354 +4.9% | -- |
| 2003 | $2,245 +2.5% | -- |
| 2002 | $2,191 +3.1% | -- |
| 2001 | $2,125 +3.2% | -- |
| 2000 | $2,059 | -- |
Find assessor info on the county website
Monthly payment
Est. payment
Payment breakdown
Explore the cost of this home by adjusting the details. Changes won't be saved.Climate risks
Neighborhood: Sunnyslope
Nearby schools
Schools provided by the listing agent
- Elementary: Salem Heights
- Middle: Crossler
- High: Sprague
Source: WVMLS. This data may not be complete. We recommend contacting the local school district to confirm school assignments for this home.
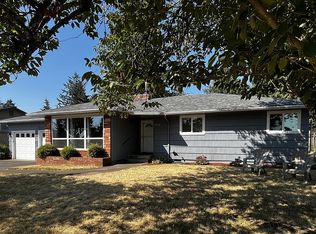
Similar homes
- $585,0004 bd3 ba2.5k sqft3959 Dakota Rd SE, Salem, OR 97302For Sale

 MLS ID #844566, CATHI CALDWELL, Homesmart Realty Group. WVMLS
 - $599,0004 bd3 ba2.7k sqft4340 Lone Oak Rd SE, Salem, OR 97302For Sale
 MLS ID #844809, TESS AIELLO, John L. Scott-Salem. WVMLS
 - $609,0004 bd3 ba3.1k sqft1225 Hillendale Dr, Salem, OR 97302For Sale
 MLS ID #844860, LACEY STARK, Windermere Heritage. WVMLS
 - $619,0004 bd3 ba3.3k sqft620 Judson St SE, Salem, OR 97302For Sale
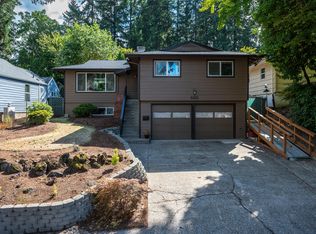
 MLS ID #220228732, Kevin Riley, Vantage Point Brokers, LLC. Oregon Datashare
 - $629,9004 bd3 ba1.9k sqft6596 River Rd S, Salem, OR 97306For SaleMLS ID #846571, SAMUEL PURTLE, Real Broker. WVMLS
- $580,0005 bd4 ba2.5k sqft1385 Hines St SE, Salem, OR 97302Active
 MLS ID #787729274, Tom Ramsey, John L. Scott Portland South. RMLS (OR)
 - $740,0003 bd4 ba3k sqft4890 Chauncey St SE, Salem, OR 97302For SaleMLS ID #839438, KRISTINA MITCHELL, Exp Realty, Llc. WVMLS
- $630,5006 bd4 ba2.8k sqft2652 Hoo Doo Dr NW, Salem, OR 97304ActiveMLS ID #724507861, Rema Rahim-Salehi, Premiere Property Group, LLC. RMLS (OR)
- $555,0003 bd3 ba2.1k sqft920 Sunmist Ct SE, Salem, OR 97306For SaleMLS ID #846475, CARRIE CORCORAN, Realty One Group Willamette Valley. WVMLS
- $630,0003 bd3 ba2.4k sqft1340 W Meadows Dr NW, Salem, OR 97304For SaleMLS ID #846105, TIMOTHY ENGLISH, Keller Williams Capital City - Dallas. WVMLS
- $625,0005 bd4 ba3.1k sqft1203 Talana Ct NW, Salem, OR 97304For SaleMLS ID #839840, GLADYS BLUM, Blum Real Estate. WVMLS
- $640,0004 bd2 ba1.6k sqft7835 Nathan St SE, Salem, OR 97317For SaleMLS ID #846322, NANCY ROCHA ALLEY, Homesmart Realty Group. WVMLS
- $575,0004 bd3 ba2.4k sqft1157 Pollyanne Ave SE, Salem, OR 97306For SaleMLS ID #842987, DEWEY WHITTON, The Salem Real Estate Group. WVMLS
- $699,0003 bd2 ba1.5k sqft5710 Joseph St SE, Salem, OR 97317For SaleMLS ID #841291, LINDA WEBB, Harcourts Silverton. WVMLS
- $580,0004 bd2 ba1.8k sqft4815 Bethel Loop, Turner, OR 97392ActiveMLS ID #360194668, Visay Naggi, Berkshire Hathaway HomeServices Real Estate Professionals. RMLS (OR)
- $549,9004 bd3 ba2k sqft1155 Little John Loop NW, Salem, OR 97304For SaleMLS ID #845582, BRIAN SMITH, Homesmart Realty Group. WVMLS
- $515,0004 bd2 ba1.8k sqft6350 13th Ave SE, Salem, OR 97306For SaleMLS ID #842559, BARB NORRIS, Redfin. WVMLS
- $489,9004 bd2 ba2.6k sqft1973 Summit Ave NW, Salem, OR 97304For SaleMLS ID #845312, BEAU CRAIG, Real Broker. WVMLS
- $735,0005 bd3 ba3.3k sqft232 Muirfield Ave SE, Salem, OR 97306ActiveMLS ID #765835038, Bill Gaffney, Change Realty, LLC. RMLS (OR)
- $494,9003 bd3 ba1.8k sqft1340 Kipling Ct SE, Salem, OR 97302For SaleMLS ID #844321, KATY ROSECRANS, Stellar Realty Northwest. WVMLS
