Accepted Offer with Contingencies. Stunning open-concept home featuring a new 50-yr roof (2024) & effortless main-level living! Vaulted ceilings frame the luxury kitchen featuring a gas cooktop, wet bar, & high-end appliances. Every bedroom boasts its own private en-suite bath, including the top-floor 4th bed/bonus suite with the 5th full bath. Primary suite impresses with heated floors, jetted tub, dual vanity, makeup desk, & custom oversized closet. Main floor also offers an extra family room/office. This is a MUST visit in W. Salem.
Accepting backups
Listed by: Homesmart Realty Group • RYAN STECKLY • Contact: 503-507-1808
$784,900
2261 Chapman Hill Dr NW, Salem, OR 97304
4beds
3,240sqft
Single Family Residence
Built in 2006
8,914 Square Feet Lot
$779,600 Zestimate®
$242/sqft
$34/mo HOA
What's special
Effortless main-level livingMakeup deskStunning open-concept homeDual vanityVaulted ceilingsPrimary suiteHeated floors
- 24 days |
- 1,275 |
- 80 |
Likely to sell faster than
Zillow last checked:
Listing updated:
Listed by:
RYAN STECKLY 503-507-1808,
Homesmart Realty Group
Source: WVMLS,MLS#: 843814
Facts & features
Interior
Bedrooms & bathrooms
- Bedrooms: 4
- Bathrooms: 5
- Full bathrooms: 4
- 1/2 bathrooms: 1
Primary bedroom
- Level: Main
Bedroom 2
- Level: Main
Bedroom 3
- Level: Main
Bedroom 4
- Level: Upper
Dining room
- Features: Area (Combination), Formal
- Level: Main
Family room
- Level: Main
Kitchen
- Level: Main
Living room
- Level: Main
Heating
- Natural Gas, Forced Air, Radiant Floor
Cooling
- Central Air
Appliances
- Included: Dishwasher, Disposal, Built-In Range, Gas Range, Gas Water Heater
- Laundry: Main Level
Features
- Mudroom, Rec Room
- Flooring: Carpet, Tile
- Has fireplace: Yes
- Fireplace features: Gas, Living Room
Interior area
- Total structure area: 3,240
- Total interior livable area: 3,240 sqft
Video & virtual tour
Property
Parking
- Total spaces: 3
- Parking features: Attached
- Attached garage spaces: 3
Features
- Levels: One and One Half
- Stories: 1
- Patio & porch: Covered Patio, Patio
- Fencing: Fenced
- Has view: Yes
- View description: Territorial
Lot
- Size: 8,914 Square Feet
- Features: Irregular Lot, Landscaped
Details
- Additional structures: RV/Boat Storage
- Parcel number: 569663
- Zoning: RS
Construction
Type & style
- Home type: SingleFamily
- Property subtype: Single Family Residence
Materials
- Fiber Cement, Lap Siding
- Foundation: Continuous
- Roof: Composition
Condition
- New construction: No
- Year built: 2006
Utilities & green energy
- Electric: 1/Main
- Sewer: Public Sewer
- Water: Public
Community & HOA
Community
- Subdivision: Heights 3
HOA
- Has HOA: Yes
- Amenities included: Other (Refer to Remarks)
- HOA fee: $413 annually
Location
- Region: Salem
Financial & listing details
- Price per square foot: $242/sqft
- Tax assessed value: $798,000
- Annual tax amount: $10,029
- Price range: $784.9K - $784.9K
- Date on market: 7/24/2026
- Listing agreement: Exclusive Right To Sell
- Listing terms: VA Loan,Cash,ODVA,Conventional
- Exclusions: Sellers Personal property
Estimated market value
$779,600
$741,000 - $819,000
$3,774/mo
Price history
| Date | Event | Price |
|---|---|---|
| 7/24/2026 | Listed for sale | $784,900+2.6%$242/sqft |
Source:  WVMLS #843814 Report a problem WVMLS #843814 Report a problem | ||
| 5/17/2022 | Sold | $765,000+0.8%$236/sqft |
Source: Public Record Report a problem | ||
| 5/8/2022 | Contingent | $758,900$234/sqft |
Source: WVMLS #791891 Report a problem | ||
| 5/2/2022 | Listed for sale | $758,900+658.9%$234/sqft |
Source: WVMLS #791891 Report a problem | ||
| 5/31/2006 | Sold | $100,000$31/sqft |
Source: Public Record Report a problem | ||
Public tax history
| Year | Property taxes | Tax assessment |
|---|---|---|
| 2025 | $10,029 +8% | $507,670 +3% |
| 2024 | $9,289 +3% | $492,890 +3% |
| 2023 | $9,019 +3.3% | $478,540 +3% |
| 2022 | $8,730 +2.9% | $464,610 +3% |
| 2021 | $8,481 +3.1% | $451,080 +3% |
| 2020 | $8,229 +3.6% | $437,950 +3% |
| 2019 | $7,942 | $425,200 +3% |
| 2018 | $7,942 +1.7% | $412,820 +3% |
| 2017 | $7,810 +11% | $400,800 +3% |
| 2016 | $7,039 +2.4% | $389,130 +3% |
| 2015 | $6,871 -0.8% | $377,800 +3% |
| 2014 | $6,929 +7.2% | $366,800 +3% |
| 2013 | $6,461 +3% | $356,120 +3% |
| 2012 | $6,275 +3.6% | $345,750 +2.1% |
| 2011 | $6,055 -1.3% | $338,680 -1.8% |
| 2010 | $6,136 +1.4% | $344,810 +3% |
| 2009 | $6,051 +6% | $334,770 +3% |
| 2008 | $5,707 +23.2% | $325,020 +23.8% |
| 2007 | $4,632 +3152.2% | $262,520 +3118.3% |
| 2006 | $142 | $8,157 |
Find assessor info on the county website
Monthly payment
Est. payment
Payment breakdown
Explore the cost of this home by adjusting the details. Changes won't be saved.Climate risks
Neighborhood: West Salem
Nearby schools
GreatSchools rating
- 4/10Chapman Hill Elementary SchoolGrades: K-5Distance: 0.1 mi
- 5/10Straub Middle SchoolGrades: 6-8Distance: 0.4 mi
- 6/10West Salem High SchoolGrades: 9-12Distance: 0.4 mi
Schools provided by the listing agent
- Elementary: Chapman Hill
- Middle: Straub
- High: West Salem
Source: WVMLS. This data may not be complete. We recommend contacting the local school district to confirm school assignments for this home.
- $635,0004 bd3 ba2.4k sqft2250 Chapman Hill Dr NW, Salem, OR 97304Sold
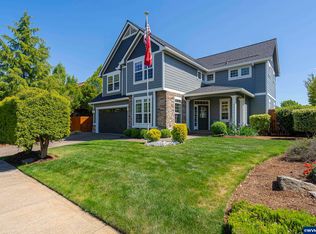
- $711,7003 bd2 ba2.9k sqft2241 Chapman Hill Dr NW, Salem, OR 97304Off Market
- $649,0004 bd2 ba2.9k sqft2270 Chapman Hill Dr NW, Salem, OR 97304Off Market
- $643,9004 bd2 ba2.5k sqft1609 Gemma St NW, Salem, OR 97304Off Market
- $688,1003 bd3 ba2.9k sqft2230 Chapman Hill Dr NW, Salem, OR 97304Off Market
- $870,0005 bd4 ba4.3k sqft1609 Trillion St NW, Salem, OR 97304Sold
- $642,5003 bd3 ba2.7k sqft1615 Gemma St NW, Salem, OR 97304Off Market
- $74,8105,662 sqft2290 Chapman Hill Dr NW, Salem, OR 97304Off Market
A local agent can set up tours, give advice and negotiate with sellers.
A local lender can help you make sure your offer is ready when you are.
Similar homes
- $839,9004 bd3 ba4.1k sqft2783 Dutch Oven Ave NW, Salem, OR 97304For Sale
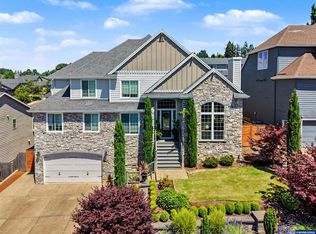
 MLS ID #842662, MIKE EASTLUND, Realty One Group Willamette Valley. WVMLS
 - $749,9004 bd3 ba3k sqft1423 35th Ave NW, Salem, OR 97304For Sale
 MLS ID #841667, LAURIE ISALY (DAVIS), Coldwell Banker Mountain West Real Estate, Inc.. WVMLS
 - $739,9003 bd3 ba2.5k sqft2015 Landaggard Dr NW, Salem, OR 97304For Sale
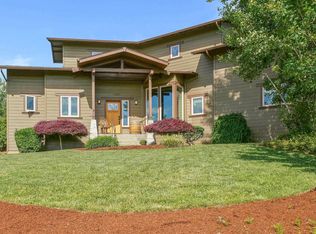 MLS ID #840969, SAM LABBE, Coldwell Banker Mountain West Real Estate, Inc.. WVMLS
 - $640,0004 bd3 ba2.8k sqft2697 Islander Ave NW, Salem, OR 97304For Sale
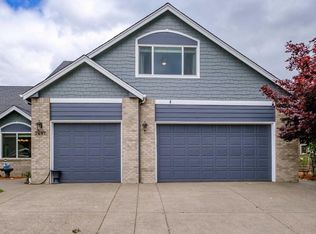 MLS ID #842152, NIKKI WEINER, Re/Max Integrity - Salem. WVMLS
 - $679,9004 bd4 ba3.4k sqft1589 Kenard St NW, Salem, OR 97304For SaleMLS ID #842155, JIM SPARKMAN, Homesmart Realty Group. WVMLS
- $675,0003 bd3 ba2.5k sqft1395 W Meadows Dr NW, Salem, OR 97304For SaleMLS ID #839782, GARY BAUER- P.C., Knipe Realty Era Powered. WVMLS
- $639,0004 bd3 ba2.3k sqft1311 Goldcrest Ave NW, Salem, OR 97304For SaleMLS ID #841866, QUINN BURKE, Kithkin Real Estate. WVMLS
- $695,0005 bd4 ba3.3k sqft325 Stellers Eagle St NW, Salem, OR 97304For SaleMLS ID #842616, BARB NORRIS, Redfin. WVMLS
- $615,0004 bd3 ba2.3k sqft1794 Settlers Spring Dr NW, Salem, OR 97304For SaleMLS ID #842647, QUINN BURKE, Kithkin Real Estate. WVMLS
- $549,0003 bd3 ba2.2k sqft3057 Lakeview Ct NW, Salem, OR 97304For SaleMLS ID #844569, COLLEEN BENSON, Keller Williams Capital City Benson Broker Group. WVMLS
- $635,0004 bd3 ba2.6k sqft2775 Wallace Hills Ct NW, Salem, OR 97304For SaleMLS ID #840224, DESTINY HALE, Harcourts Lifestyle Realty. WVMLS
- $649,0004 bd3 ba2.6k sqft2874 Laurelwood Ct NW, Salem, OR 97304For SaleMLS ID #838411, SHELBY HOLMAN, Real Broker. WVMLS
- $619,9003 bd3 ba3.2k sqft1755 Cumulus Ct NW, Salem, OR 97304For SaleMLS ID #839554, ERIC FISKUM, Re/Max Integrity - Salem. WVMLS
- $550,0004 bd3 ba3.4k sqft1656 Ashland Ct NW, Salem, OR 97304For SaleMLS ID #827057, MARK ALLEN, Capitol Real Estate. WVMLS
- $538,0004 bd3 ba2k sqft2337 Margarett St NW, Salem, OR 97304For SaleMLS ID #844441, ZACH FISCHER, Windermere Heritage. WVMLS
- $569,5004 bd3 ba2k sqft448 Eaglet St NW, Salem, OR 97304For SaleMLS ID #844351, CATHI CALDWELL, Homesmart Realty Group. WVMLS
- $555,0004 bd3 ba1.9k sqft2348 Teakwood Ave NW, Salem, OR 97304For SaleMLS ID #844140, LISA ANN SCHEIRMAN, Homesmart Realty Group - Monmouth. WVMLS
- $599,0004 bd4 ba2.9k sqft2255 Ellen Ln NW, Salem, OR 97304For SaleMLS ID #841552, CHARLOTTE EUGENIO, Realty One Group Willamette Valley. WVMLS
- $759,0005 bd3 ba2.9k sqft822 Majestic View Ave SE, Salem, OR 97306For SaleMLS ID #844476, KELLY SWIFT, Windermere Heritage. WVMLS
- $849,9004 bd3 ba4.1k sqft3355 Huckleberry Ct S, Salem, OR 97302For SaleMLS ID #842884, LILLIAN KAY, Fcre Home. WVMLS
