Beautifully updated 5-Bedroom, 3-bath home tucked away on a quiet dead-end street! Featuring a bdrm & full bath on the main level, this home offer flexibility for guests, multigenerational living or a home office. Nearly every part has been thoughtfully remodeled within the last 10 years, including a stunning kitchen w/large island. Step outside to a covered patio overlooking a peaceful water feature perfect for entertaining year-round. Conveniently located. The best of comfort, function & location.
For sale
Listed by: Homesmart Realty Group • LINDA CLEMENTE • Contact: Cell: 503-474-8106
Price cut: $20K (8/13)
$680,000
381 Silver Hills Cir SE, Salem, OR 97306
5beds
3,084sqft
Single Family Residence
Built in 1995
0.33 Acres Lot
$674,900 Zestimate®
$220/sqft
$-- HOA
What's special
Peaceful water featureCovered patioQuiet dead-end street
- 54 days
- 732
- 28
Zillow last checked:
Listing updated:
Listed by:
LINDA CLEMENTE Cell:503-474-8106,
Homesmart Realty Group
Source: WVMLS,MLS#: 843591
Facts & features
Interior
Bedrooms & bathrooms
- Bedrooms: 5
- Bathrooms: 3
- Full bathrooms: 3
- Main level bathrooms: 1
Primary bedroom
- Level: Upper
Bedroom 2
- Level: Upper
Bedroom 3
- Level: Upper
Bedroom 4
- Level: Main
Dining room
- Features: Formal
- Level: Main
Family room
- Level: Main
Kitchen
- Level: Main
Living room
- Level: Main
Heating
- Natural Gas, Forced Air
Cooling
- Central Air
Appliances
- Included: Dishwasher, Disposal, Gas Range, Microwave, Range Included, Convection Oven, Gas Water Heater
- Laundry: Main Level
Features
- Mudroom, Rec Room, High Speed Internet
- Flooring: Carpet, Wood, Tile
- Has fireplace: Yes
- Fireplace features: Family Room, Gas
Interior area
- Total structure area: 3,084
- Total interior livable area: 3,084 sqft
Property
Parking
- Total spaces: 2
- Parking features: Attached
- Attached garage spaces: 2
Features
- Levels: Two
- Stories: 2
- Patio & porch: Covered Patio, Patio
- Has view: Yes
- View description: Territorial
Lot
- Size: 0.33 Acres
- Features: Irregular Lot, Landscaped
Details
- Additional structures: RV/Boat Storage
- Parcel number: 590223
- Zoning: RS
Construction
Type & style
- Home type: SingleFamily
- Property subtype: Single Family Residence
Materials
- Brick, Fiber Cement, Lap Siding
- Foundation: Continuous
- Roof: Composition,Shingle
Condition
- New construction: No
- Year built: 1995
Utilities & green energy
- Electric: 1/Main
- Sewer: Public Sewer
- Water: Public
Community & HOA
Community
- Subdivision: Silverhills Estates
HOA
- Has HOA: No
Location
- Region: Salem
Financial & listing details
- Price per square foot: $220/sqft
- Tax assessed value: $732,420
- Annual tax amount: $8,482
- Price range: $680K - $680K
- Date on market: 7/17/2026
- Listing agreement: Exclusive Right To Sell
- Listing terms: VA Loan,Cash,ODVA,Conventional
- Inclusions: All kitch appliances, Washer/Dryer, Mud Rm Fridge
Estimated market value
$674,900
$641,000 - $709,000
$3,502/mo
Price history
| Date | Event | Price |
|---|---|---|
| 8/13/2026 | Price change | $680,000-2.9%$220/sqft |
Source:  WVMLS #843591 Report a problem WVMLS #843591 Report a problem | ||
| 7/17/2026 | Listed for sale | $700,000+102.9%$227/sqft |
Source: WVMLS #843591 Report a problem | ||
| 7/1/2005 | Sold | $345,000+21.9%$112/sqft |
Source: Public Record Report a problem | ||
| 7/6/2001 | Sold | $283,000$92/sqft |
Source: Public Record Report a problem | ||
Public tax history
| Year | Property taxes | Tax assessment |
|---|---|---|
| 2025 | $8,745 +7.8% | $425,650 +3% |
| 2024 | $8,114 +3% | $413,260 +6.1% |
| 2023 | $7,875 +2.9% | $389,550 |
| 2022 | $7,655 +2.9% | $389,550 +3% |
| 2021 | $7,436 +3% | $378,210 +6.1% |
| 2020 | $7,219 +3.6% | $356,510 |
| 2019 | $6,965 +1.3% | -- |
| 2018 | $6,876 | -- |
| 2017 | $6,876 +16.3% | -- |
| 2016 | $5,911 | -- |
| 2015 | $5,911 +5.2% | -- |
| 2014 | $5,617 +6.5% | -- |
| 2013 | $5,274 | -- |
| 2012 | $5,274 -3.5% | -- |
| 2011 | $5,467 +2% | $298,240 +6.1% |
| 2010 | $5,358 +1.1% | $281,130 |
| 2009 | $5,298 +6% | $281,130 +3% |
| 2008 | $4,999 +3.3% | $272,950 |
| 2007 | $4,841 +1.7% | -- |
| 2006 | $4,762 +2% | -- |
| 2005 | $4,667 -0.4% | -- |
| 2004 | $4,687 +4.9% | -- |
| 2003 | $4,470 +2.5% | -- |
| 2002 | $4,362 +3.1% | -- |
| 2001 | $4,230 +3.2% | -- |
| 2000 | $4,099 | -- |
Find assessor info on the county website
Monthly payment
Est. payment
Payment breakdown
Explore the cost of this home by adjusting the details. Changes won't be saved.Climate risks
Neighborhood: South Gateway
Nearby schools
Schools provided by the listing agent
- Elementary: Sumpter
- Middle: Crossler
- High: Sprague
Source: WVMLS. This data may not be complete. We recommend contacting the local school district to confirm school assignments for this home.
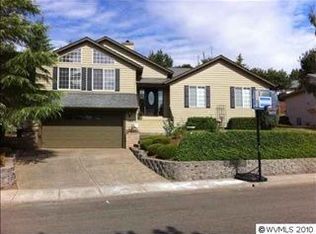

Similar homes
- $675,0005 bd3 ba2.5k sqft263 Eider Ave Se, Salem, OR 97306For Sale
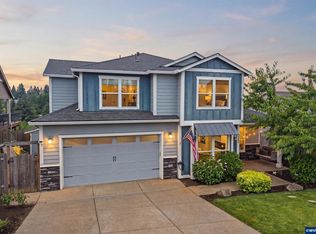
 MLS ID #842459, JOE SKIPPER, Exp Realty, Llc. WVMLS
 - $655,0004 bd3 ba2.5k sqft5985 Port Stewart Ct SE, Salem, OR 97306For Sale
 MLS ID #844346, GLADYS BLUM, Blum Real Estate. WVMLS
 - $630,0004 bd4 ba3.1k sqft235 Kevin Way SE, Salem, OR 97306For Sale
 MLS ID #840667, STEVE BOLTON, John L. Scott-Salem. WVMLS
 - $735,0005 bd3 ba3.3k sqft232 Muirfield Ave SE, Salem, OR 97306Active

 MLS ID #765835038, Bill Gaffney, Change Realty, LLC. RMLS (OR)
 - $595,0004 bd2 ba2k sqft340 Silver Hills Cir SE, Salem, OR 97306For SaleMLS ID #844332, LISA-ANNE BROWN, GRI, PSA, Realty One Group Willamette Valley. WVMLS
- $799,9005 bd3 ba2.9k sqft5598 Wigeon St SE, Salem, OR 97306For SaleMLS ID #837485, LORI PALERMO, Tall Firs Realty Llc. WVMLS
- $589,0003 bd3 ba2.8k sqft930 Sahalee Ct SE, Salem, OR 97306For SaleMLS ID #845527, NICOLE RODRIGUEZ, Lovejoy Real Estate. WVMLS
- $699,0003 bd2 ba2.2k sqft322 Summit View Ave SE, Salem, OR 97306For SaleMLS ID #844968, OKSANA FOKSHA, Homestar Brokers. WVMLS
- $789,0004 bd3 ba2.7k sqft2121 Davis Rd S, Salem, OR 97306For SaleMLS ID #845155, CONNIE BRESEE, Realty One Group Willamette Valley. WVMLS
- $729,9007 bd3 ba3.7k sqft595 Harbourtown Ct SE, Salem, OR 97306For SaleMLS ID #843995, CHUN TRUONG, Homesmart Realty Group. WVMLS
- $759,0005 bd3 ba2.9k sqft822 Majestic View Ave SE, Salem, OR 97306For SaleMLS ID #844476, KELLY SWIFT, Windermere Heritage. WVMLS
- $624,0005 bd3 ba2.6k sqft5739 Erin Valley Ave SE, Salem, OR 97306For SaleMLS ID #843865, JAZMIN HAYWORTH, Legacy Real Estate. WVMLS
- $695,0004 bd3 ba2.7k sqft465 McKinley St SE, Salem, OR 97302For SaleMLS ID #845031, LINDA TIPTON, Berkshire Hathaway Homeservices R E Prof. WVMLS
- $625,0004 bd3 ba2.6k sqft158 Muirfield Ave SE, Salem, OR 97306For SaleMLS ID #844251, JENNIFER FIDLER, Opt. WVMLS
- $562,7004 bd3 ba2.3k sqft675 Hazeltine Ave SE, Salem, OR 97306For SaleMLS ID #845233, GREG MESSICK, Realtynet. WVMLS
- $689,0003 bd3 ba4.1k sqft744 Creekside Dr SE, Salem, OR 97306For SaleMLS ID #840333, KEVAN WILLES, Keller Williams Realty Portland Premiere. WVMLS
- $530,0004 bd3 ba1.8k sqft183 Holder Ln SE, Salem, OR 97306For SaleMLS ID #845012, RHONDA SMITH, Windermere Heritage. WVMLS
- $635,0003 bd3 ba2.6k sqft275 Mirasol Ave SE, Salem, OR 97306For SaleMLS ID #841412, BARB NORRIS, Redfin. WVMLS
- $899,9005 bd3 ba3.2k sqft346 Summit View Ave SE, Salem, OR 97306For SaleMLS ID #845027, NATALIE RYBAKOV, Homesmart Realty Group. WVMLS
- $780,0004 bd3 ba2.9k sqft134 Rainier Dr SE, Salem, OR 97306For SaleMLS ID #842347, ERIC BEACHY, Exp Realty, Llc. WVMLS
