Lovely single story home in tranquil Silver Hills Estates! This beautifully maintained & fully updated home is filled with light. Wonderful flow w/3 bedrooms on one side & the primary suite on the other for privacy. New exterior paint, newer carpet in the living room & primary, a lovely 2-sided gas fp, gorgeous kitchen, gleaming Brazilian hardwoods, new roof w/solar panels, fresh ext paint, new French doors to backyard, a 3-car garage, and a covered deck. Newer fencing/gating w/garden shed. Welcome home! Additional Upgrades/Improvements2022: New roof & skylightsNew solar panels & thermostat New leafguard guttersNew garden shedNew shower door & window in primary bath2023:New fence & gatesNew garage door openerNew garbage disposalNew carpet in LR & primary bedroom 2024: New laundry room floor2025:New French doors in kitchen & primary bedroom New vanity in hall bathFireplace pilot light replaced2026:New exterior paintNew garage door weather stripping
For sale
Listed by: Realty One Group Willamette Valley • LISA-ANNE BROWN, GRI, PSA • Contact: Cell: 503-910-3740
$595,000
340 Silver Hills Cir SE, Salem, OR 97306
4beds
2,050sqft
Single Family Residence
Built in 1996
7,841 Square Feet Lot
$593,200 Zestimate®
$290/sqft
$-- HOA
What's special
Covered deckLovely single story homeGorgeous kitchenGleaming brazilian hardwoodsFilled with light
- 57 days
- 529
- 34
Zillow last checked:
Listing updated:
Listed by:
LISA-ANNE BROWN, GRI, PSA Cell:503-910-3740,
Realty One Group Willamette Valley
Source: WVMLS,MLS#: 844332
Facts & features
Interior
Bedrooms & bathrooms
- Bedrooms: 4
- Bathrooms: 2
- Full bathrooms: 2
- Main level bathrooms: 2
Primary bedroom
- Level: Main
- Area: 196
- Dimensions: 14 x 14
Bedroom 2
- Level: Main
- Area: 124
- Dimensions: 10 x 12.4
Bedroom 3
- Level: Main
- Area: 110
- Dimensions: 11 x 10
Bedroom 4
- Level: Main
- Area: 100
- Dimensions: 10 x 10
Dining room
- Features: Formal
- Area: 207.32
- Dimensions: 14.2 x 14.6
Family room
- Level: Main
Kitchen
- Level: Main
- Area: 238
- Dimensions: 14 x 17
Living room
- Level: Main
- Area: 294
- Dimensions: 14 x 21
Heating
- Natural Gas, Solar, Forced Air
Cooling
- Central Air
Appliances
- Included: Dishwasher, Disposal, Gas Range, Built-In Range, Microwave, Range Included, Gas Water Heater
- Laundry: Main Level
Features
- Breakfast Room/Nook, Other(Refer to Remarks), High Speed Internet
- Flooring: Carpet, Wood, Tile
- Has fireplace: Yes
- Fireplace features: Living Room, Family Room, Gas
Interior area
- Total structure area: 2,050
- Total interior livable area: 2,050 sqft
Property
Parking
- Total spaces: 3
- Parking features: Detached
- Garage spaces: 3
Features
- Levels: One
- Stories: 1
- Patio & porch: Covered Deck
- Exterior features: Lt Brown
- Fencing: Partial,Fenced
- Has view: Yes
- View description: Territorial
Lot
- Size: 7,841 Square Feet
- Features: Irregular Lot, Landscaped
Details
- Additional structures: Shed(s)
- Parcel number: 590204
- Zoning: RS
Construction
Type & style
- Home type: SingleFamily
- Property subtype: Single Family Residence
Materials
- Shake Siding, Fiber Cement, Wood Siding, Lap Siding
- Foundation: Continuous
- Roof: Composition
Condition
- New construction: No
- Year built: 1996
Utilities & green energy
- Electric: 1/Main
- Sewer: Public Sewer
- Water: Public
- Utilities for property: Water Connected
Community & HOA
Community
- Subdivision: Silver Hills Estates
HOA
- Has HOA: No
Location
- Region: Salem
Financial & listing details
- Price per square foot: $290/sqft
- Tax assessed value: $640,530
- Annual tax amount: $7,101
- Price range: $595K - $595K
- Date on market: 8/21/2026
- Listing agreement: Exclusive Right To Sell
- Listing terms: VA Loan,Cash,ODVA,FHA,Conventional
- Inclusions: Range; refrigerator; washer/dryer; garage shelving
- Acres allowed for irrigation: 0
Estimated market value
$593,200
$564,000 - $623,000
$2,821/mo
Price history
| Date | Event | Price |
|---|---|---|
| 8/21/2026 | Listed for sale | $595,000+6.3%$290/sqft |
Source:  WVMLS #844332 Report a problem WVMLS #844332 Report a problem | ||
| 6/2/2022 | Sold | $560,000+3.7%$273/sqft |
Source: Public Record Report a problem | ||
| 5/10/2022 | Contingent | $540,000$263/sqft |
Source: WVMLS #791310 Report a problem | ||
| 5/4/2022 | Listed for sale | $540,000+97.4%$263/sqft |
Source: WVMLS #791310 Report a problem | ||
| 7/1/2005 | Sold | $273,500$133/sqft |
Source: Public Record Report a problem | ||
Public tax history
| Year | Property taxes | Tax assessment |
|---|---|---|
| 2025 | $7,101 +7.8% | $345,640 +3% |
| 2024 | $6,589 +3% | $335,580 +6.1% |
| 2023 | $6,395 +2.9% | $316,330 |
| 2022 | $6,216 +2.9% | $316,330 +3% |
| 2021 | $6,038 +3% | $307,120 +6.1% |
| 2020 | $5,862 +3.6% | $289,500 |
| 2019 | $5,656 +1.3% | -- |
| 2018 | $5,584 | -- |
| 2017 | $5,584 +16.3% | -- |
| 2016 | $4,800 | -- |
| 2015 | $4,800 +2.6% | -- |
| 2014 | $4,680 +9.1% | -- |
| 2013 | $4,291 | -- |
| 2012 | $4,291 -2.7% | -- |
| 2011 | $4,409 +4.2% | $235,420 +6.1% |
| 2010 | $4,229 +1.1% | $221,920 |
| 2009 | $4,182 +6% | $221,920 +3% |
| 2008 | $3,946 +3.3% | $215,460 |
| 2007 | $3,821 +1.7% | -- |
| 2006 | $3,759 +2% | -- |
| 2005 | $3,684 -0.4% | -- |
| 2004 | $3,700 +4.9% | -- |
| 2003 | $3,529 +2.5% | -- |
| 2002 | $3,443 +3.1% | -- |
| 2001 | $3,339 +3.2% | -- |
| 2000 | $3,236 | -- |
Find assessor info on the county website
Monthly payment
Est. payment
Payment breakdown
Explore the cost of this home by adjusting the details. Changes won't be saved.Climate risks
Neighborhood: South Gateway
Nearby schools
Schools provided by the listing agent
- Elementary: Sumpter
- Middle: Crossler
- High: Sprague
Source: WVMLS. This data may not be complete. We recommend contacting the local school district to confirm school assignments for this home.
Similar homes
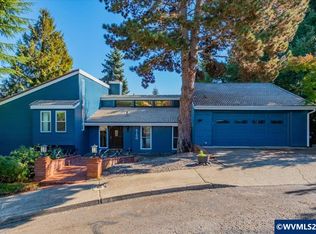
- $630,0003 bd3 ba2.7k sqft5150 Hill Villa Ct S, Salem, OR 97306For Sale
 MLS ID #846605, BRANT MCMANAMON, Legacy Real Estate. WVMLS
 - $514,9004 bd3 ba1.8k sqft183 Holder Ln SE, Salem, OR 97306For Sale
 MLS ID #845012, RHONDA SMITH, Windermere Heritage. WVMLS
 - $588,9003 bd2 ba2.5k sqft735 Boxwood Ln SE, Salem, OR 97302For Sale
 MLS ID #846658, SAMMI CHEN, More Realty. WVMLS
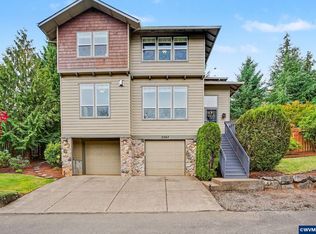
 - $639,0005 bd4 ba3k sqft5567 Wigeon St SE, Salem, OR 97306For Sale
 MLS ID #845727, BRIDGET WELBORN, Homesmart Realty Group. WVMLS
 - $599,0004 bd3 ba2.4k sqft185 Muirfield Ave SE, Salem, OR 97306For SaleMLS ID #845594, COLLEEN BENSON, Keller Williams Capital City Benson Broker Group. WVMLS
- $619,9004 bd3 ba2.4k sqft101 Rolling Hills Ave SE, Salem, OR 97306For SaleMLS ID #845574, LAURA DORN, Berkshire Hathaway Homeservices R E Prof. WVMLS
- $555,0003 bd3 ba2.1k sqft920 Sunmist Ct SE, Salem, OR 97306For SaleMLS ID #846475, CARRIE CORCORAN, Realty One Group Willamette Valley. WVMLS
- $579,0004 bd3 ba2.4k sqft5855 Lone Oak Rd SE, Salem, OR 97306For SaleMLS ID #841389, OKSANA FOKSHA, Homestar Brokers. WVMLS
- $550,0003 bd3 ba1.9k sqft5970 Lone Oak Rd SE, Salem, OR 97306For SaleMLS ID #845828, GLADYS BLUM, Blum Real Estate. WVMLS
- $469,8003 bd2 ba1.6k sqft303 Carnelia St SE, Salem, OR 97306For SaleMLS ID #846162, SHELBY PHILLIPS, Exp Realty, Llc. WVMLS
- $525,0003 bd3 ba1.9k sqft5070 10th Pl S, Salem, OR 97306For SaleMLS ID #845096, CHLOE CREGOR, Exp Realty, Llc. WVMLS
- $650,0004 bd3 ba2.5k sqft5985 Port Stewart Ct SE, Salem, OR 97306For SaleMLS ID #844346, GLADYS BLUM, Blum Real Estate. WVMLS
- $574,9503 bd3 ba2k sqft860 Ironwood Dr SE, Salem, OR 97306For SaleMLS ID #844243, TREVOR ELLIOTT, Homesmart Realty Group. WVMLS
- $480,0003 bd2 ba1.6k sqft1220 Tamara Ave S, Salem, OR 97306For SaleMLS ID #846497, KATHY HAUGE, Legacy Real Estate. WVMLS
- $470,0003 bd3 ba1.6k sqft5048 Jones Rd SE, Salem, OR 97306For SaleMLS ID #846447, SHELBY LOONEY, Homestar Brokers. WVMLS
- $645,0003 bd3 ba2.5k sqft531 Inverness Dr SE, Salem, OR 97306For SaleMLS ID #845122, LACEY STARK, Windermere Heritage. WVMLS
- $560,0004 bd3 ba2k sqft2305 Mosswood Ct S, Salem, OR 97306For SaleMLS ID #836937, SCOTT ROBBLEE, Homesmart Realty Group. WVMLS
- $675,0005 bd3 ba2.5k sqft263 Eider Ave Se, Salem, OR 97306For SaleMLS ID #842459, JOE SKIPPER, Exp Realty, Llc. WVMLS
- $464,9003 bd3 ba2.1k sqft175 Kevin Way SE, Salem, OR 97306For SaleMLS ID #844158, CATHI CALDWELL, Homesmart Realty Group. WVMLS
- $565,0003 bd2 ba1.7k sqft514 Creekside Dr SE, Salem, OR 97306For SaleMLS ID #841543, DEWEY WHITTON, The Salem Real Estate Group. WVMLS
