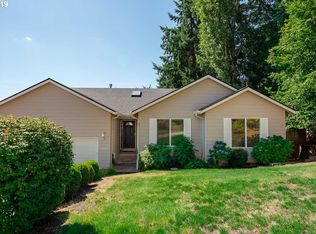
Discover quality craftsmanship and thoughtful design in this beautifully maintained, single-level custom home! Offering 3 bedrooms and 2 bathrooms, this home features vaulted ceilings, rich hardwood floors, and a stunning gas fireplace. The kitchen showcases custom cherry cabinetry, stainless steel appliances and a butcher block island. This home has charming architectural details throughout such as curved walls, and the spacious primary suite offers a walk-in closet and dual-sink vanity. Recent updates include a new roof (2025), fresh interior paint, new carpet, and updated LED lighting. Outside, enjoy mature landscaping, a koi pond, inviting patio, and automatic irrigation. An oversized, finished garage provides exceptional storage and workspace. Complete with central A/C and no HOA, this thoughtfully designed home blends timeless character with everyday comfort! See attached document for full list of features and updates. Professional photos to be added on Friday, 10/9.
For sale
Listed by: Exp Realty, Llc • SHELBY PHILLIPS • Contact: Cell: 503-551-6711
$469,800
303 Carnelia St SE, Salem, OR 97306
3beds
1,657sqft
Single Family Residence
Built in 2001
7,405 Square Feet Lot
$466,800 Zestimate®
$284/sqft
$-- HOA
What's special
Stunning gas fireplaceKoi pondThoughtful designEveryday comfortQuality craftsmanshipWalk-in closetTimeless character
- 9 days
- 930
- 86
Likely to sell faster than
Zillow last checked:
Listing updated:
Listed by:
SHELBY PHILLIPS Cell:503-551-6711,
Exp Realty, Llc,
JORDAN HILL,
Exp Realty, Llc
Source: WVMLS,MLS#: 846162
Facts & features
Interior
Bedrooms & bathrooms
- Bedrooms: 3
- Bathrooms: 2
- Full bathrooms: 2
Primary bedroom
- Level: Main
Dining room
- Features: Area (Combination)
Kitchen
- Level: Main
Living room
- Level: Main
Heating
- Natural Gas, Forced Air
Cooling
- Central Air
Appliances
- Included: Dishwasher, Disposal, Electric Range, Range Included, Gas Water Heater
Features
- Flooring: Carpet, Wood, Tile
- Has fireplace: Yes
- Fireplace features: Living Room, Gas
Interior area
- Total structure area: 1,657
- Total interior livable area: 1,657 sqft
Property
Parking
- Total spaces: 2
- Parking features: Attached
- Attached garage spaces: 2
Features
- Levels: One
- Stories: 1
- Patio & porch: Patio
- Fencing: Fenced
Lot
- Size: 7,405 Square Feet
- Features: Common Area, Landscaped
Details
- Parcel number: 325196
- Zoning: RS
Construction
Type & style
- Home type: SingleFamily
- Property subtype: Single Family Residence
Materials
- Fiber Cement, Lap Siding
- Foundation: Continuous
- Roof: Composition,Shingle
Condition
- New construction: No
- Year built: 2001
Utilities & green energy
- Sewer: Public Sewer
- Water: Public
Community & HOA
HOA
- Has HOA: No
Location
- Region: Salem
Financial & listing details
- Price per square foot: $284/sqft
- Tax assessed value: $486,080
- Annual tax amount: $5,331
- Price range: $469.8K - $469.8K
- Date on market: 10/8/2026
- Listing agreement: Exclusive Right To Sell
- Listing terms: VA Loan,Cash,ODVA,FHA,Conventional
Estimated market value
$466,800
$443,000 - $490,000
$2,523/mo
Price history
| Date | Event | Price |
|---|---|---|
| 10/8/2026 | Listed for sale | $469,800+1018.6%$284/sqft |
Source:  WVMLS #846162 Report a problem WVMLS #846162 Report a problem | ||
| 2/13/2001 | Sold | $42,000$25/sqft |
Source: Public Record Report a problem | ||
Public tax history
| Year | Property taxes | Tax assessment |
|---|---|---|
| 2025 | $5,496 +7.8% | $267,520 +3% |
| 2024 | $5,100 +3% | $259,730 +6.1% |
| 2023 | $4,949 +2.9% | $244,830 |
| 2022 | $4,811 +2.9% | $244,830 +3% |
| 2021 | $4,673 +3% | $237,700 +6.1% |
| 2020 | $4,537 +3.6% | $224,060 |
| 2019 | $4,378 +1.3% | -- |
| 2018 | $4,321 | -- |
| 2017 | $4,321 +16.3% | -- |
| 2016 | $3,715 | -- |
| 2015 | $3,715 +2.6% | -- |
| 2014 | $3,623 +12.2% | -- |
| 2013 | $3,228 | -- |
| 2012 | $3,228 -5.1% | -- |
| 2011 | $3,402 +3.9% | $182,210 +6.1% |
| 2010 | $3,273 +1.1% | $171,760 |
| 2009 | $3,237 +6% | $171,760 +3% |
| 2008 | $3,054 +3.3% | $166,760 |
| 2007 | $2,957 +1.7% | -- |
| 2006 | $2,909 +2% | -- |
| 2005 | $2,851 -0.4% | -- |
| 2004 | $2,864 +4.9% | -- |
| 2003 | $2,731 +2.5% | -- |
| 2002 | $2,665 +302.5% | -- |
| 2001 | $662 +336.9% | -- |
| 2000 | $152 | -- |
Find assessor info on the county website
Monthly payment
Est. payment
Payment breakdown
Explore the cost of this home by adjusting the details. Changes won't be saved.Climate risks
Neighborhood: South Gateway
Nearby schools
Schools provided by the listing agent
- Elementary: Sumpter
- Middle: Crossler
- High: Sprague
Source: WVMLS. This data may not be complete. We recommend contacting the local school district to confirm school assignments for this home.
Similar homes
- $464,9003 bd3 ba2.1k sqft175 Kevin Way SE, Salem, OR 97306For Sale

 MLS ID #844158, CATHI CALDWELL, Homesmart Realty Group. WVMLS
 - $555,0003 bd3 ba2.1k sqft920 Sunmist Ct SE, Salem, OR 97306For Sale
 MLS ID #846475, CARRIE CORCORAN, Realty One Group Willamette Valley. WVMLS
 - $435,0003 bd3 ba1.7k sqft1340 Classico Ct SE, Salem, OR 97306For Sale
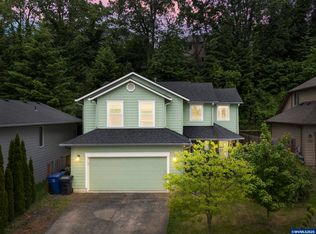 MLS ID #845835, ERIN GARIBAY, Homesmart Realty Group. WVMLS
 - $550,0003 bd3 ba1.9k sqft5970 Lone Oak Rd SE, Salem, OR 97306For Sale
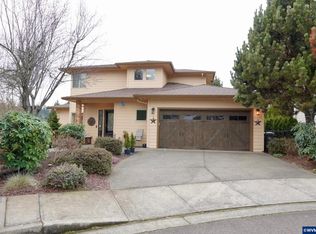 MLS ID #845828, GLADYS BLUM, Blum Real Estate. WVMLS
 - $445,0004 bd2 ba1.5k sqft1001 Murlark Ave NW, Salem, OR 97304For SaleMLS ID #846648, KEITH GOULD, Works Real Estate. WVMLS
- $519,5003 bd2 ba2.1k sqft1635 Cinnamon Hill Dr SE, Salem, OR 97306For SaleMLS ID #845021, SEAN KEENE, Reger Homes, Llc. WVMLS
- $515,0004 bd2 ba1.8k sqft6350 13th Ave SE, Salem, OR 97306For SaleMLS ID #842559, BARB NORRIS, Redfin. WVMLS
- $368,7773 bd1 ba1k sqft920 Baxter Rd SE, Salem, OR 97306For SaleMLS ID #846378, JASON NUNN, The Group Real Estate. WVMLS
- $449,9004 bd2 ba1.6k sqft1210 Chatnicka St NW, Salem, OR 97304For SaleMLS ID #846354, RENAE BENDIX, Homesmart Realty Group. WVMLS
- $439,0003 bd3 ba2.1k sqft1530 Jamestown St SE, Salem, OR 97302For SaleMLS ID #843976, EILEEN SLEZAK, Realty One Group Willamette Valley. WVMLS
- $479,0003 bd2 ba1.8k sqft432 Suncrest Ave NW, Salem, OR 97304For SaleMLS ID #845107, BOB RIGGI, Bob Riggi Real Estate. WVMLS
- $579,0004 bd3 ba2.4k sqft5855 Lone Oak Rd SE, Salem, OR 97306For SaleMLS ID #841389, OKSANA FOKSHA, Homestar Brokers. WVMLS
- $534,9003 bd2 ba2k sqft4065 Mandy Ave SE, Salem, OR 97302For SaleMLS ID #845352, ZACHARY ZEEK, Homesmart Realty Group. WVMLS
- $575,0004 bd3 ba2.4k sqft1157 Pollyanne Ave SE, Salem, OR 97306For SaleMLS ID #842987, DEWEY WHITTON, The Salem Real Estate Group. WVMLS
- $560,0003 bd2 ba1.7k sqft3588 Dogwood Dr S, Salem, OR 97302For SaleMLS ID #845447, CECE MOSHER, Oak Hill Properties. WVMLS
- $429,9003 bd2 ba1.5k sqft3030 Doughton St S, Salem, OR 97302For SaleMLS ID #841349, SHANE BAKER, Realty One Group Willamette Valley. WVMLS
- $510,0003 bd2 ba1.8k sqft2230 Cobbler Ct NW, Salem, OR 97304For SaleMLS ID #843483, ANGELA GROVES, Exp Realty, Llc. WVMLS
- $459,9004 bd2 ba2.1k sqft1335 19th St NE, Salem, OR 97301For SaleMLS ID #845633, CARALEE SLOWIK, Slowik Real Estate Llc. WVMLS
