Skip main navigation
Pre-foreclosure
  • Listed by: PREMIERE PROPERTY GROUP, LLC • DAVID WAITE • Contact: 503-887-5323
    Est. $476,100

    790 SE Cynthian Dr, Dallas, OR 97338

    3beds
    1,518sqft
    Single Family Residence
    Built in 2001
    8,712 Square Feet Lot
    $476,100 Zestimate®
    $314/sqft
    $-- HOA

    What's special

    Gas fireplaceLarge patioBeautifully landscaped homeWalk-in showerVaulted ceilingsSpacious primary suiteDouble sinks
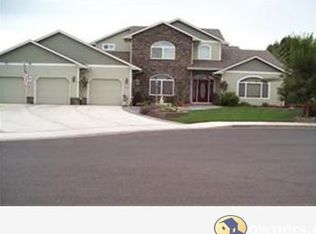
    Easy living in this one level, beautifully landscaped home. The open floor plan and vaulted ceilings give this home a light and airy feel! Living room features a gas fireplace. Kitchen offers an island, granite countertops, walk-in pantry. Spacious primary suite with double sinks, walk-in shower in bathroom. Laundry room with sink. Large patio accessible from living room and primary suite.OPEN HOUSE Saturday, Jan. 11th 11:00am - 1:00 pm
    63 days
    |
    16
    |
    0
    |

    Zillow last checked:

    Listing updated:

    Listed by:

    DAVID WAITE Cell:503-887-5323,

    PREMIERE PROPERTY GROUP, LLC

    Source: WVMLS,MLS#: 823698MLS Logo

      Facts & features

      Interior

      Bedrooms & bathrooms
      • Bedrooms: 3
      • Bathrooms: 2
      • Full bathrooms: 2
      • Main level bathrooms: 2
      Primary bedroom
      • Level: Main
      Bedroom 2
      • Level: Main
      Bedroom 3
      • Level: Main
      Dining room
      • Features: Area (Combination)
      • Level: Main
      Kitchen
      • Level: Main
      Living room
      • Level: Main
      Heating
      • Forced Air, Natural Gas, Hot Water
      Cooling
      • Central Air
      Appliances
      • Included: Dishwasher, Disposal, Gas Range, Gas Water Heater
      • Laundry: Main Level
      Features
      • Walk-in Pantry
      • Flooring: Carpet, Laminate
      • Has fireplace: Yes
      • Fireplace features: Gas, Living Room
      Interior area
      • Total structure area: 1,518
      • Total interior livable area: 1,518 sqft

      Property

      Parking
      • Total spaces: 2
      • Parking features: Attached
      • Attached garage spaces: 2
      Accessibility
      • Accessibility features: Handicap Amenities - See Remarks
      Features
      • Levels: One
      • Stories: 1
      • Patio & porch: Patio
      • Fencing: Fenced
      Lot
      • Size: 8,712 Square Feet
      • Features: Landscaped
      Details
      • Additional structures: Shed(s)
      • Parcel number: 540951

      Construction

      Type & style
      • Home type: SingleFamily
      • Property subtype: Single Family Residence
      Materials
      • Fiber Cement, Lap Siding
      • Roof: Composition
      Condition
      • New construction: No
      • Year built: 2001

      Utilities & green energy

      • Electric: 1/Main
      • Sewer: Public Sewer
      • Water: Public

      Community & HOA

      HOA
      • Has HOA: No
      Location
      • Region: Dallas

      Financial & listing details

      • Price per square foot: $314/sqft
      • Tax assessed value: $435,050
      • Annual tax amount: $2,931
      • Price range: $475K - $476.1K
      • Date on market: 12/6/2024
      • Listing agreement: Exclusive Right To Sell
      • Listing terms: Cash,Conventional,VA Loan,FHA,USDA Loan

      Visit our professional directory to find a foreclosure specialist in your area that can help with your home search.

      Find a foreclosure agent

        Foreclosure details

        Estimated market value

        $476,100

        $428,000 - $528,000

        $2,200/mo

        Price history

        DateEventPrice
        2/28/2025Sold$475,000$313/sqft
        Source: WVMLS #823698 Report a problem
        2/8/2025Pending sale$475,000$313/sqft
        Source: RMLS (OR) #24132296 Report a problem
        12/5/2024Listed for sale$475,000+35.8%$313/sqft
        Source: RMLS (OR) #24132296 Report a problem
        4/1/2020Listing removed$349,900$231/sqft
        Source: Knipe Realty ERA Powered #20407763 Report a problem
        4/1/2020Listed for sale$349,900$231/sqft
        Source: Knipe Realty ERA Powered #20407763 Report a problem
        4/1/2020Pending sale$349,900+7.7%$231/sqft
        Source: Knipe Realty ERA Powered #20407763 Report a problem
        3/31/2020Sold$325,000-7.1%$214/sqft
        Source: RMLS (OR) #20407763 Report a problem
        1/31/2020Listed for sale$349,900$231/sqft
        Source: Knipe Realty ERA Powered #20407763 Report a problem

        Public tax history

        YearProperty taxesTax assessment
        2024$2,931 +4%$238,430 +3%
        2023$2,819 +2.7%$231,490 +3%
        2022$2,745 +2.8%$224,750 +3%
        2021$2,669 -10.3%$218,210 +3%
        2020$2,975 +3%$211,860 +3%
        2019$2,890 $205,690 +3%
        2018$2,890 +0.3%$199,700 +3%
        2017$2,881 +4.1%$193,890 +3%
        2016$2,768 -0.6%$188,250 +3%
        2015$2,786 +1.4%$182,770 +3%
        2014$2,747 +6.9%$177,450 +3%
        2013$2,570 +2%$172,290 +3%
        2012$2,520 +1.9%$167,280 +3%
        2011$2,473 +4.5%$162,410 +3%
        2010$2,368 +4%$157,680 +3%
        2009$2,277 +5.9%$153,090 +3%
        2008$2,150 -1%$148,640 +3%
        2007$2,171 +2.7%$144,320 +3%
        2006$2,114 +0.6%$140,120 +3%
        2005$2,100 +2.9%$136,040 +3%
        2004$2,040 +7.7%$132,080 +6.1%
        2002$1,894 +329.5%$124,510 +333.4%
        2001$441 $28,730
        Find assessor info on the county website

        Monthly payment

        Estimated monthly payment$1,822
        All calculations are estimates and provided by Zillow, Inc. for informational purposes only. Actual amounts may vary.
        HOA fees may include property taxes on listings classified as Co-Ops. Contact the listing agent and/or owner for fee details.
        Mortgage interest rates are dependent on a number of factors, including credit score, down payment, and repayment length. Interest rate data provided by Zillow Group Marketplace, Inc. as of 1/1/1970 from various mortgage lenders with which we have lead or other similar arrangements; the Estimated Payment is an average of those rates.
        See how much you could borrow to make a competitive offer.

        Climate risks

        Neighborhood: 97338

        Getting around

        13 / 100
        Car-Dependent
        49 / 100
        Somewhat Bikeable

        Nearby schools

        GreatSchools rating
        Schools provided by the listing agent
        • Elementary: Oakdale Heights
        • Middle: LaCreole
        • High: Dallas

        Source: WVMLS. This data may not be complete. We recommend contacting the local school district to confirm school assignments for this home.

        Similar homes