Custom Craftsman in desirable Green View Estates offering refined dual living & exceptional craftsmanship. Luxurious primary ensuite, dedicated office, walk in pantry, extensive custom built ins, solid wood floors, custom blinds, granite faced gas fireplace & oversized garage. Beautifully curated outdoor spaces feature lush landscaping, a spacious deck, patio with firepit, pergola & inviting covered front porch. Brand new hydronic heating, wine closet, abundant storage complete this truly distinctive home. Text LB to show, Entry door is a double locking system. You will feel 2 locks engage and requires good pressure when locking and unlocking.
For sale
Listed by: Homesmart Realty Group - Dallas • SARAH OWRE • Contact: Cell: 503-428-1324
$799,900
770 SE Cynthian Dr, Dallas, OR 97338
4beds
3,389sqft
Single Family Residence
Built in 1999
8,500 Square Feet Lot
$783,700 Zestimate®
$236/sqft
$-- HOA
What's special
Refined dual livingGranite faced gas fireplaceBeautifully curated outdoor spacesSpacious deckAbundant storagePatio with firepitExtensive custom built ins
- 29 days
- 1,029
- 74
Likely to sell faster than
Zillow last checked:
Listing updated:
Listed by:
SARAH OWRE Cell:503-428-1324,
Homesmart Realty Group - Dallas
Source: WVMLS,MLS#: 844931
Facts & features
Interior
Bedrooms & bathrooms
- Bedrooms: 4
- Bathrooms: 4
- Full bathrooms: 3
- 1/2 bathrooms: 1
- Main level bathrooms: 1
Primary bedroom
- Level: Upper
Bedroom 2
- Level: Upper
Bedroom 3
- Level: Upper
Bedroom 4
- Level: Lower
Dining room
- Features: Area (Combination), Formal
- Level: Main
Family room
- Level: Lower
Kitchen
- Level: Main
Living room
- Level: Main
Heating
- Natural Gas, See Remarks
Cooling
- Central Air
Appliances
- Included: Dishwasher, Disposal, Electric Range, Gas Range, Built-In Range, Range Included, Gas Water Heater
- Laundry: Main Level
Features
- Breakfast Room/Nook, Mudroom, Office, Walk-in Pantry, High Speed Internet
- Flooring: Carpet, Vinyl, Wood, Tile
- Basement: Partial
- Has fireplace: Yes
- Fireplace features: Living Room, Gas
Interior area
- Total structure area: 3,389
- Total interior livable area: 3,389 sqft
Video & virtual tour
Property
Parking
- Total spaces: 2
- Parking features: Attached
- Attached garage spaces: 2
Features
- Levels: Tri-Level
- Patio & porch: Covered Patio, Deck
- Exterior features: Green
- Fencing: Fenced
- Has view: Yes
- View description: Territorial
Lot
- Size: 8,500 Square Feet
- Features: Common Area, Landscaped
Details
- Parcel number: 540935
- Zoning: Residential
Construction
Type & style
- Home type: SingleFamily
- Property subtype: Single Family Residence
Materials
- Fiber Cement, Lap Siding
- Foundation: Continuous
- Roof: Composition,Shingle
Condition
- New construction: No
- Year built: 1999
Utilities & green energy
- Electric: 1/Main
- Sewer: Public Sewer
- Water: Public
- Utilities for property: Water Connected
Community & HOA
Community
- Security: Security System Owned
- Subdivision: GREEN VIEW ESTATES
HOA
- Has HOA: No
Location
- Region: Dallas
Financial & listing details
- Price per square foot: $236/sqft
- Tax assessed value: $633,610
- Annual tax amount: $5,880
- Price range: $799.9K - $799.9K
- Date on market: 9/19/2026
- Listing agreement: Exclusive Right To Sell
- Listing terms: VA Loan,Cash,ODVA,Conventional
- Inclusions: Downstair fridge, propane firepit, swing
- Exclusions: concrete totem, rose bush and some milkweed, sound
Estimated market value
$783,700
$745,000 - $823,000
$3,938/mo
Price history
| Date | Event | Price |
|---|---|---|
| 9/19/2026 | Listed for sale | $799,900$236/sqft |
Source:  WVMLS #844931 Report a problem WVMLS #844931 Report a problem | ||
Public tax history
| Year | Property taxes | Tax assessment |
|---|---|---|
| 2025 | $5,880 +3% | $416,750 +3% |
| 2024 | $5,708 +4% | $404,620 +3% |
| 2023 | $5,489 +2.7% | $392,840 +3% |
| 2022 | $5,345 +2.8% | $381,400 +3% |
| 2021 | $5,198 +2.9% | $370,300 +3% |
| 2020 | $5,049 +3% | $359,520 +3% |
| 2019 | $4,904 | $349,050 +3% |
| 2018 | $4,904 +0.3% | $338,890 +3% |
| 2017 | $4,890 +4.1% | $329,020 +3% |
| 2016 | $4,698 +0.7% | $319,440 +5.9% |
| 2015 | $4,667 +2.8% | $301,730 +5.8% |
| 2014 | $4,538 +14.1% | $285,300 +5.1% |
| 2013 | $3,977 +1% | $271,430 +1.2% |
| 2012 | $3,936 -11.5% | $268,310 -10.7% |
| 2011 | $4,449 +0.4% | $300,420 -0.2% |
| 2010 | $4,432 +1.9% | $301,110 +3% |
| 2009 | $4,348 +5.9% | $292,340 +3% |
| 2008 | $4,106 -1% | $283,830 +3% |
| 2007 | $4,146 +2.7% | $275,570 +3% |
| 2006 | $4,036 +0.6% | $267,550 +3% |
| 2005 | $4,011 +2.9% | $259,760 +3% |
| 2004 | $3,896 +7.7% | $252,200 +6.1% |
| 2002 | $3,616 +2.1% | $237,730 +3% |
| 2001 | $3,543 +3.2% | $230,810 +3% |
| 2000 | $3,433 | $224,090 |
Find assessor info on the county website
Monthly payment
Est. payment
Payment breakdown
Explore the cost of this home by adjusting the details. Changes won't be saved.Climate risks
Neighborhood: 97338
Nearby schools
Schools provided by the listing agent
- Elementary: Lyle
- Middle: LaCreole
- High: Dallas
Source: WVMLS. This data may not be complete. We recommend contacting the local school district to confirm school assignments for this home.

Similar homes
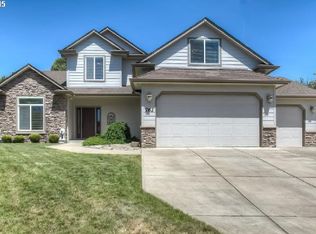
- $545,0003 bd2 ba2k sqft559 SE Syron St, Dallas, OR 97338For Sale
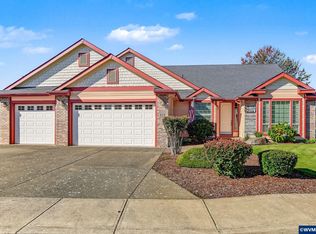
 MLS ID #846590, ADAM HARTFEIL, Premiere Property Group, Llc Albany. WVMLS
 - $850,0003 bd3 ba2k sqft2870 S Kings Valley Hwy, Dallas, OR 97338For Sale
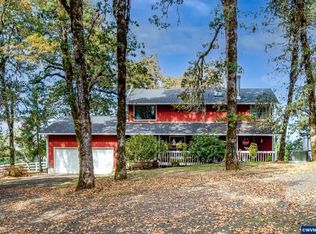 MLS ID #846090, BECKY LEHR, Byers Real Estate. WVMLS
 - $690,0005 bd3 ba3.7k sqft544 SE Court St, Dallas, OR 97338For Sale
 MLS ID #841634, COLLEEN BENSON, Keller Williams Capital City Benson Broker Group. WVMLS
 - $749,9003 bd3 ba2k sqft1665 Perrydale Rd, Dallas, OR 97338For Sale
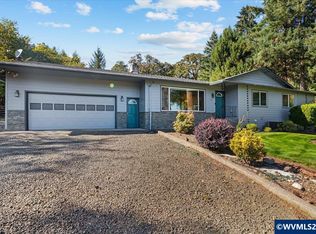 MLS ID #846249, SARAH OWRE, Homesmart Realty Group - Dallas. WVMLS
 - $795,0003 bd3 ba2.3k sqft1401 Reuben Boise Rd, Dallas, OR 97338For SaleMLS ID #841624, STEVE CURTIS, More Realty. WVMLS
- $730,0005 bd2 ba2.4k sqft267 NW Woods Ln, Dallas, OR 97338For SaleMLS ID #844828, COLLEEN BENSON, Keller Williams Capital City Benson Broker Group. WVMLS
- $580,0003 bd2 ba2.4k sqft1080 SE Miller Ave, Dallas, OR 97338For SaleMLS ID #828040, AMY MCLEOD P.C., Keller Williams Capital City. WVMLS
- $565,0004 bd3 ba2.6k sqft312 SE Foundation Dr, Dallas, OR 97338For SaleMLS ID #845315, TIMOTHY ENGLISH, Keller Williams Capital City - Dallas. WVMLS
- $575,0003 bd2 ba2.1k sqft210 SE Ironwood Ave, Dallas, OR 97338For SaleMLS ID #845687, SARAH OWRE, Homesmart Realty Group - Dallas. WVMLS
- $534,9003 bd2 ba1.7k sqft1169 Academy St, Dallas, OR 97338Active
 MLS ID #464287970, Kathy Layton, Better Homes & Gardens Realty. RMLS (OR)
 - $535,0003 bd2 ba1.9k sqft777 SE Cynthian Dr, Dallas, OR 97338For SaleMLS ID #843197, STEVE BROWN, Homesmart Realty Group. WVMLS
- $989,0004 bd3 ba3k sqft1467 Reuben Boise Rd, Dallas, OR 97338For SaleMLS ID #845697, MARK SHADRIN, Berkshire Hathaway Homeservices R E Prof. WVMLS
- $730,0003 bd2 ba2.5k sqft15577 Oakdale Rd, Dallas, OR 97338For SaleMLS ID #840127, TIMOTHY ENGLISH, Keller Williams Capital City - Dallas. WVMLS
- $999,9993 bd3 ba3.2k sqft515 SW Levens St, Dallas, OR 97338For SaleMLS ID #838650, AMBER ARCHIBALD, Made Out West Land Company, Llc. WVMLS
- $525,0004 bd4 ba2k sqft209 SE Stone Ln #211, Dallas, OR 97338For SaleMLS ID #841911, KRISTIN SPARKMAN, Homesmart Realty Group. WVMLS
- $555,0004 bd3 ba2.1k sqft2408 SW Oakwood Dr, Dallas, OR 97338For SaleMLS ID #845902, ROSS MARTINSON, Paramount Real Estate Services. WVMLS
- $999,0004 bd3 ba2.9k sqft2995 Barnhart Rd, Dallas, OR 97338For SaleMLS ID #843766, ROSS MARTINSON, Paramount Real Estate Services. WVMLS
- $610,0003 bd3 ba2.2k sqft317 NW Ivy Ave, Dallas, OR 97338For SaleMLS ID #844890, LEAH COURTNEY, Exp Realty, Llc. WVMLS
- $579,0004 bd3 ba2.4k sqft2451 SW Maplewood Dr, Dallas, OR 97338For SaleMLS ID #844280, KRISTIE ALBRECHT, High Country Realty Professionals. WVMLS
- $450,0004 bd2 ba2.2k sqft288 SW Mill St, Dallas, OR 97338For SaleMLS ID #841901, TIFFANY BOUCHARD, Homesmart Realty Group - Dallas. WVMLS
