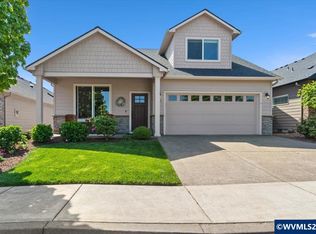
Welcome home to this beautifully maintained single-level residence situated on an oversized corner lot with attractive, well-established landscaping. The inviting covered front porch offers a warm welcome, while the covered back patio provides the perfect space for year-round outdoor entertaining or relaxing. Inside, you'll find a bright open-concept floor plan designed for comfortable everyday living and effortless gatherings. The spacious layout creates a seamless flow between the living, dining, and kitchen areas, making the home feel both functional and inviting. Outside, the generous lot offers plenty of room to enjoy, complete with convenient RV parking and exceptional curb appeal. This move-in-ready home combines thoughtful design, meticulous upkeep, and desirable outdoor amenities in a location you'll love.
Active
Price cut: $4.1K (9/25)
$534,900
1169 Academy St, Dallas, OR 97338
3beds
1,710sqft
Residential, Single Family Residence
Built in 2014
10,454 Square Feet Lot
$-- Zestimate®
$313/sqft
$-- HOA
What's special
Bright open-concept floor planDesirable outdoor amenitiesConvenient rv parkingAttractive well-established landscapingOversized corner lotInviting covered front porchExceptional curb appeal
- 66 days
- 313
- 20
Zillow last checked:
Listing updated:
Listed by:
Kathy Layton 503-853-9466,
Better Homes & Gardens Realty
Source: RMLS (OR),MLS#: 464287970
Facts & features
Interior
Bedrooms & bathrooms
- Bedrooms: 3
- Bathrooms: 2
- Full bathrooms: 2
- Main level bathrooms: 2
Rooms
- Room types: Laundry, Bedroom 2, Bedroom 3, Dining Room, Family Room, Kitchen, Living Room, Primary Bedroom
Primary bedroom
- Features: Bathroom, Ceiling Fan, Closet Organizer, Suite, Walkin Closet, Walkin Shower, Wallto Wall Carpet
- Level: Main
- Area: 234
- Dimensions: 18 x 13
Bedroom 2
- Features: Wallto Wall Carpet
- Level: Main
- Area: 143
- Dimensions: 13 x 11
Bedroom 3
- Features: Wallto Wall Carpet
- Level: Main
- Area: 132
- Dimensions: 12 x 11
Dining room
- Features: Great Room, Patio, Sliding Doors, Wood Floors
- Level: Main
- Area: 156
- Dimensions: 13 x 12
Kitchen
- Features: Dishwasher, Gas Appliances, Island, Convection Oven, Free Standing Range, Granite, Plumbed For Ice Maker, Wood Floors
- Level: Main
- Area: 169
- Width: 13
Living room
- Features: Ceiling Fan, Family Room Kitchen Combo, Fireplace, Great Room
- Level: Main
- Area: 330
- Dimensions: 22 x 15
Heating
- Forced Air 95 Plus, Fireplace(s)
Cooling
- Central Air
Appliances
- Included: Convection Oven, Dishwasher, Disposal, Free-Standing Refrigerator, Gas Appliances, Plumbed For Ice Maker, Range Hood, Stainless Steel Appliance(s), Washer/Dryer, Free-Standing Range, Gas Water Heater
- Laundry: Laundry Room
Features
- Ceiling Fan(s), High Ceilings, Sink, Great Room, Kitchen Island, Granite, Family Room Kitchen Combo, Bathroom, Closet Organizer, Suite, Walk-In Closet(s), Walkin Shower, Tile
- Flooring: Hardwood, Laminate, Vinyl, Wall to Wall Carpet, Wood
- Doors: Sliding Doors
- Windows: Double Pane Windows, Vinyl Frames
- Basement: Crawl Space
- Number of fireplaces: 1
- Fireplace features: Gas
Interior area
- Total structure area: 1,710
- Total interior livable area: 1,710 sqft
Video & virtual tour
Property
Parking
- Total spaces: 2
- Parking features: Driveway, On Street, RV Access/Parking, RV Boat Storage, Garage Door Opener, Attached, Extra Deep Garage
- Attached garage spaces: 2
- Has uncovered spaces: Yes
Accessibility
- Accessibility features: Accessible Doors, Bathroom Cabinets, Garage On Main, Ground Level, Main Floor Bedroom Bath, Minimal Steps, One Level, Parking, Utility Room On Main, Walkin Shower, Accessibility
Features
- Levels: One
- Stories: 1
- Patio & porch: Covered Patio, Patio, Porch
- Exterior features: Yard
- Fencing: Fenced
Lot
- Size: 10,454 Square Feet
- Features: Corner Lot, Level, Sprinkler, SqFt 10000 to 14999
Details
- Additional structures: RVParking, RVBoatStorage
- Parcel number: 571846
Construction
Type & style
- Home type: SingleFamily
- Architectural style: Craftsman
- Property subtype: Residential, Single Family Residence
Materials
- Cement Siding
- Foundation: Concrete Perimeter
- Roof: Composition
Condition
- Resale
- New construction: No
- Year built: 2014
Utilities & green energy
- Gas: Gas
- Sewer: Public Sewer
- Water: Public
Community & HOA
HOA
- Has HOA: No
Location
- Region: Dallas
Financial & listing details
- Price per square foot: $313/sqft
- Tax assessed value: $507,240
- Annual tax amount: $4,225
- Date on market: 8/3/2026
- Listing terms: Cash,Conventional,FHA,VA Loan
- Road surface type: Paved
Estimated market value
Not available
Estimated sales range
Not available
Not available
Price history
| Date | Event | Price |
|---|---|---|
| 9/25/2026 | Price change | $534,900-0.8%$313/sqft |
Source:  RMLS (OR) #464287970 Report a problem RMLS (OR) #464287970 Report a problem | ||
| 9/3/2026 | Listed for sale | $539,000$315/sqft |
Source: RMLS (OR) #464287970 Report a problem | ||
| 9/1/2026 | Pending sale | $539,000$315/sqft |
Source: RMLS (OR) #464287970 Report a problem | ||
| 8/3/2026 | Listed for sale | $539,000+34.8%$315/sqft |
Source: RMLS (OR) #464287970 Report a problem | ||
| 2/18/2024 | Listing removed | $400,000-7%$234/sqft |
Source:  WVMLS #773142 Report a problem WVMLS #773142 Report a problem | ||
| 7/14/2021 | Listing removed | -- |
Source: John L Scott Real Estate Report a problem | ||
| 2/17/2021 | Sold | $430,000+7.5%$251/sqft |
Source: RMLS (OR) #21115440 Report a problem | ||
| 2/3/2021 | Pending sale | $400,000$234/sqft |
Source: John L Scott Real Estate #21115440 Report a problem | ||
| 2/2/2021 | Contingent | $400,000$234/sqft |
Source: WVMLS #773142 Report a problem | ||
| 1/29/2021 | Listed for sale | $400,000$234/sqft |
Source: John L Scott Real Estate #21115440 Report a problem | ||
| 1/29/2021 | Pending sale | $400,000+566.7%$234/sqft |
Source: RMLS (OR) #21115440 Report a problem | ||
| 6/10/2014 | Sold | $60,000$35/sqft |
Source: Public Record Report a problem | ||
Public tax history
| Year | Property taxes | Tax assessment |
|---|---|---|
| 2025 | $4,225 +3% | $299,450 +3% |
| 2024 | $4,102 +4% | $290,730 +3% |
| 2023 | $3,944 +2.7% | $282,270 +3% |
| 2022 | $3,840 +2.8% | $274,050 +3% |
| 2021 | $3,735 +2.9% | $266,070 +3% |
| 2020 | $3,628 +3% | $258,330 +3% |
| 2019 | $3,523 | $250,810 +3% |
| 2018 | $3,523 +0.3% | $243,510 +3% |
| 2017 | $3,513 +4.1% | $236,420 +3% |
| 2016 | $3,376 -0.6% | $229,540 +8% |
| 2015 | $3,397 +10.9% | $212,560 +254.3% |
| 2014 | $3,063 +265.5% | $60,000 +4.9% |
| 2013 | $838 +2.4% | $57,200 +2.5% |
| 2012 | $819 -9.6% | $55,800 -6.2% |
| 2011 | $906 +4.4% | $59,490 +3% |
| 2010 | $867 +4% | $57,760 +3% |
| 2009 | $834 +5.9% | $56,080 +3% |
| 2008 | $788 | $54,450 |
Find assessor info on the county website
Monthly payment
Est. payment
Payment breakdown
Explore the cost of this home by adjusting the details. Changes won't be saved.Climate risks
Neighborhood: 97338
Nearby schools
Schools provided by the listing agent
- Elementary: Whitworth
- Middle: Lacreole
- High: Dallas
Source: RMLS (OR). This data may not be complete. We recommend contacting the local school district to confirm school assignments for this home.
Similar homes
- $525,0003 bd2 ba1.6k sqft410 NW Byers Ln, Dallas, OR 97338For Sale

 MLS ID #841166, CLAIRE BLOSSER, Keller Williams Capital City. WVMLS
 - $469,9003 bd2 ba1.3k sqft2144 SE Rhododendron Ave, Dallas, OR 97338For Sale
 MLS ID #845237, BOB SHACKELFORD, Homesmart Realty Group - Keizer. WVMLS
 - $519,9002 bd3 ba2.2k sqft751 SE Glendover Ln, Dallas, OR 97338For Sale
 MLS ID #840707, CATHERINE UNDERWOOD-BUSH, Cheddar Realty. WVMLS
 - $524,9004 bd3 ba2.2k sqft1198 SW Forestry Ln, Dallas, OR 97338For Sale
 MLS ID #843141, JAKE BUCKENDORF, Windermere Pacific West Prop. WVMLS
 - $749,9003 bd3 ba2k sqft1665 Perrydale Rd, Dallas, OR 97338For SaleMLS ID #846249, SARAH OWRE, Homesmart Realty Group - Dallas. WVMLS
- $499,9003 bd2 ba1.2k sqft1111 Pioneer Rd, Dallas, OR 97338Active
 MLS ID #270298905, Cory Spink, Made Out West Land Company, LLC. RMLS (OR)
 - $580,0004 bd2 ba1.8k sqft4815 Bethel Loop, Turner, OR 97392ActiveMLS ID #360194668, Visay Naggi, Berkshire Hathaway HomeServices Real Estate Professionals. RMLS (OR)
- $424,9993 bd2 ba1.7k sqft3571 Anchor Ct NE, Salem, OR 97305ActiveMLS ID #786347503, Allie Saunders, Havenrose Real Estate. RMLS (OR)
- $547,0004 bd3 ba1.9k sqft2348 Teakwood Ave NW, Salem, OR 97304For SaleMLS ID #844140, LISA ANN SCHEIRMAN, Homesmart Realty Group - Monmouth. WVMLS
- $549,9004 bd3 ba2k sqft1155 Little John Loop NW, Salem, OR 97304For SaleMLS ID #845582, BRIAN SMITH, Homesmart Realty Group. WVMLS
- $545,0003 bd3 ba2k sqft1985 Fitzpatrick Ave SE, Salem, OR 97306For SaleMLS ID #846120, DANIELLE HALEY, Exp Realty, Llc. WVMLS
- $560,0003 bd2 ba1.9k sqft2231 Cobbler Ct NW, Salem, OR 97304For SaleMLS ID #844129, SABRINA MCCREERY, Re/Max Integrity - Salem. WVMLS
- $538,0004 bd3 ba2k sqft2337 Margarett St NW, Salem, OR 97304For SaleMLS ID #844441, ZACH FISCHER, Windermere Heritage. WVMLS
- $539,9003 bd4 ba2.3k sqft1892 Cousteau Loop SE, Salem, OR 97302For SaleMLS ID #844705, BRANDON FAHLMAN, Kithkin Real Estate. WVMLS
- $559,9004 bd3 ba2.4k sqft448 Park Pl S, Monmouth, OR 97361For SaleMLS ID #844522, TANNA CABLE GIROD, C Cable Realty. WVMLS
- $515,0004 bd3 ba1.9k sqft928 Feather Sky St NW, Salem, OR 97304For SaleMLS ID #845190, LISA-ANNE BROWN, GRI, PSA, Realty One Group Willamette Valley. WVMLS
- $554,9004 bd3 ba2.4k sqft2469 Dalke Ridge Dr NW, Salem, OR 97304For SaleMLS ID #844001, KIMBERLY LEIGHTY, Berkshire Hathaway Homeservices R E Prof. WVMLS
- $499,9003 bd3 ba1.8k sqft1340 Kipling Ct SE, Salem, OR 97302For SaleMLS ID #844321, KATY ROSECRANS, Stellar Realty Northwest. WVMLS
- $659,0003 bd3 ba2.5k sqft1395 W Meadows Dr NW, Salem, OR 97304For SaleMLS ID #846301, SONYA GLESMANN, Berkshire Hathaway Homeservices R E Prof. WVMLS
