Flexible floor plan in desirable Monmouth neighborhood. Close to schools and Madrona Park. Living room and family room. Informal & formal dining areas. Updated kitchen with quartz counters, double ovens, gas range and pantry. 4 bedrooms on the 2nd level. The primary suite is spacious with a jetted tub, step in shower and walk-in closet. New roof in 2021. Gas furnace and a/c. Gas fireplace. Fenced yard with paver patio. Underground sprinkler & drip system. This home is available and ready for it's new owner.
For sale
Listed by: C Cable Realty • TANNA CABLE GIROD • Contact: Direc: 503-931-6800
$570,000
448 Park Pl S, Monmouth, OR 97361
4beds
2,440sqft
Single Family Residence
Built in 1997
6,370 Square Feet Lot
$569,300 Zestimate®
$234/sqft
$-- HOA
What's special
Gas fireplaceFlexible floor planWalk-in closetGas rangeStep in showerJetted tubDouble ovens
- 15 days
- 444
- 21
Zillow last checked:
Listing updated:
Listed by:
TANNA CABLE GIROD Direc:503-931-6800,
C Cable Realty
Source: WVMLS,MLS#: 844522
Facts & features
Interior
Bedrooms & bathrooms
- Bedrooms: 4
- Bathrooms: 3
- Full bathrooms: 2
- 1/2 bathrooms: 1
- Main level bathrooms: 1
Primary bedroom
- Level: Upper
Bedroom 2
- Level: Upper
Bedroom 3
- Level: Upper
Bedroom 4
- Level: Upper
Dining room
- Features: Area (Combination), Formal
- Level: Main
Family room
- Level: Main
Kitchen
- Level: Main
Living room
- Level: Main
Heating
- Natural Gas, Forced Air
Cooling
- Central Air
Appliances
- Included: Dishwasher, Disposal, Gas Range, Built-In Range, Range Included, Gas Water Heater
- Laundry: Main Level
Features
- Breakfast Room/Nook
- Flooring: Tile
- Has fireplace: Yes
- Fireplace features: Living Room, Gas
Interior area
- Total structure area: 2,440
- Total interior livable area: 2,440 sqft
Property
Parking
- Total spaces: 2
- Parking features: Attached
- Attached garage spaces: 2
Features
- Levels: Two
- Stories: 2
- Patio & porch: Patio
- Exterior features: Gray
- Fencing: Fenced
- Has view: Yes
- View description: Territorial
Lot
- Size: 6,370 Square Feet
- Dimensions: 65 x 98
- Features: Dimension Above, Landscaped
Details
- Zoning: RS
Construction
Type & style
- Home type: SingleFamily
- Property subtype: Single Family Residence
Materials
- Fiber Cement
- Foundation: Continuous
- Roof: Composition
Condition
- New construction: No
- Year built: 1997
Utilities & green energy
- Electric: 1/Main
- Sewer: Public Sewer
- Water: Public
Community & HOA
Community
- Subdivision: Park Pl Phase II
HOA
- Has HOA: No
Location
- Region: Monmouth
Financial & listing details
- Price per square foot: $234/sqft
- Annual tax amount: $5,195
- Price range: $570K - $570K
- Date on market: 8/21/2026
- Listing agreement: Exclusive Right To Sell
- Listing terms: VA Loan,Cash,FHA,Conventional,USDA Loan
- Inclusions: Refrig, washer & dryer, garage freezer & refrig.
Estimated market value
$569,300
$541,000 - $598,000
$2,838/mo
Price history
| Date | Event | Price |
|---|---|---|
| 8/21/2026 | Listed for sale | $570,000$234/sqft |
Source:  WVMLS #844522 Report a problem WVMLS #844522 Report a problem | ||
Public tax history
Tax history is unavailable.
Monthly payment
Est. payment
Payment breakdown
Explore the cost of this home by adjusting the details. Changes won't be saved.Climate risks
Neighborhood: 97361
Nearby schools
Schools provided by the listing agent
- Elementary: Ash Creek
- Middle: Talmadge
- High: Central
Source: WVMLS. This data may not be complete. We recommend contacting the local school district to confirm school assignments for this home.
Similar homes
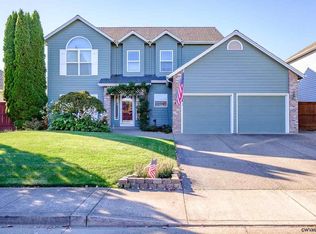
- $585,0004 bd3 ba2.4k sqft566 Edwards Rd S, Monmouth, OR 97361For Sale

 MLS ID #844987, LISA ANN SCHEIRMAN, Homesmart Realty Group - Monmouth. WVMLS
 - $585,0004 bd3 ba2.7k sqft489 Zion Dr S, Monmouth, OR 97361For Sale
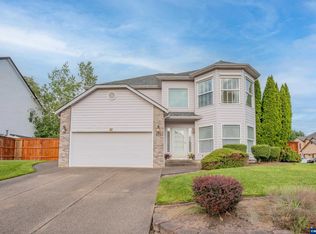 MLS ID #841981, LAURA GILLOTT, Keller Williams Realty Mid-Willamette - Gillott Team. WVMLS
 - $595,0004 bd3 ba2.1k sqft1693 Berkeley, Monmouth, OR 97361For Sale
 MLS ID #843274, LISA ANN SCHEIRMAN, Homesmart Realty Group - Monmouth. WVMLS
 - $650,0004 bd3 ba2.7k sqft548 Martin Way S, Monmouth, OR 97361For Sale
 MLS ID #843103, CHANDRA REYNOLDS, Homesmart Realty Group. WVMLS
 - $405,0003 bd2 ba1.4k sqft414 Edwards Rd S, Monmouth, OR 97361For SaleMLS ID #845362, GRACE SCHOMUS, Windermere Heritage. WVMLS
- $569,0003 bd2 ba1.9k sqft1115 Gwinn St E, Monmouth, OR 97361For SaleMLS ID #838033, BRYSON LEWIS, Centurion Real Estate Services. WVMLS
- $535,0003 bd2 ba1.7k sqft1007 Gwinn St E, Monmouth, OR 97361For SaleMLS ID #843681, CHANTELLE RAMCHARAN, Homesmart Realty Group. WVMLS
- $682,5005 bd3 ba3k sqft1390 Gwinn St E, Monmouth, OR 97361For SaleMLS ID #844164, SANDRA PAOLI, Windermere Pacific West Prop. WVMLS
- $548,0003 bd2 ba1.5k sqft986 Berkeley Ln E, Monmouth, OR 97361For SaleMLS ID #843321, LACEY SUMMERS, Bella Casa Real Estate Group. WVMLS
- $519,0004 bd2 ba2.3k sqft210 Walnut Dr S, Monmouth, OR 97361For SaleMLS ID #842540, JOSE LUIS QUIROZ JR, Homesmart Realty Group. WVMLS
- $399,0003 bd2 ba1.5k sqft317 Atwater St N, Monmouth, OR 97361For SaleMLS ID #844970, MARTA GUAJARDO, Homesmart Realty Group. WVMLS
- $420,0004 bd2 ba1.3k sqft163 College St NW, Monmouth, OR 97361For SaleMLS ID #845283, TY HILDEBRAND, Realty One Group Willamette Valley. WVMLS
- $649,0004 bd3 ba2.1k sqft1455 Broadway Ave N, Monmouth, OR 97361For SaleMLS ID #842808, CHANTELLE RAMCHARAN, Homesmart Realty Group. WVMLS
- $685,0003 bd3 ba3.1k sqft1400 Emerson Ln, Monmouth, OR 97361For SaleMLS ID #843220, TANNA CABLE GIROD, C Cable Realty. WVMLS
- $619,0003 bd2 ba1.5k sqft733 Yellowstone Dr S, Monmouth, OR 97361New ConstructionMLS ID #845179, MAT GENUSER, Simplihom. WVMLS
- $509,0003 bd2 ba1.4k sqft1040 Berkeley Ln E, Monmouth, OR 97361Active
 MLS ID #394568333, Patricia Savage, Premiere Property Group, LLC. RMLS (OR)
 - $429,9003 bd2 ba1.3k sqft436 High St N, Monmouth, OR 97361For SaleMLS ID #845143, LEANNA & TREVOR SMITH, Exp Realty, Llc. WVMLS
- $514,9005 bd3 ba2k sqft1268 S 7th St, Independence, OR 97351For SaleMLS ID #844478, JULIE ROGERS, Coldwell Banker Mountain West Real Estate, Inc.. WVMLS
- $850,0003 bd2 ba2.4k sqft6271 Treehouse Rd, Monmouth, OR 97361For SaleMLS ID #845341, AMBER ARCHIBALD, Made Out West Land Company, Llc. WVMLS
- $459,9004 bd3 ba2k sqft729 Morning Glory Dr, Independence, OR 97351For SaleMLS ID #844795, TIMM CABLE, C Cable Realty. WVMLS
