Welcome to this inviting 3-bedroom, 2.5-bath residence in Independence. Featuring a desirable open-concept floor plan, this home offers a comfortable layout for everyday living and entertaining. The spacious open living area creates an easy flow between the main living spaces, making it a welcoming place to gather with family and friends. With 3 bedrooms and 2 baths on the second level, along with an expansive common landing area, there's plenty of room to enjoy both privacy and shared spaces
For sale
Listed by: C Cable Realty • TIMM CABLE • Contact: Agent: 503-551-5357
$459,900
729 Morning Glory Dr, Independence, OR 97351
4beds
2,078sqft
Single Family Residence
Built in 2008
3,485 Square Feet Lot
$458,000 Zestimate®
$221/sqft
$-- HOA
What's special
Expansive common landing areaDesirable open-concept floor plan
- 1 day
- 117
- 2
Zillow last checked:
Listing updated:
Listed by:
TIMM CABLE Agent:503-551-5357,
C Cable Realty
Source: WVMLS,MLS#: 844795
Facts & features
Interior
Bedrooms & bathrooms
- Bedrooms: 4
- Bathrooms: 3
- Full bathrooms: 2
- 1/2 bathrooms: 1
- Main level bathrooms: 1
Primary bedroom
- Level: Upper
Bedroom 2
- Level: Upper
Bedroom 3
- Level: Upper
Bedroom 4
- Level: Upper
Dining room
- Features: Area (Combination)
Kitchen
- Level: Main
Living room
- Level: Main
Heating
- Natural Gas, Forced Air
Appliances
- Included: Dishwasher, Disposal, Gas Range, Gas Water Heater
Features
- Flooring: Carpet, Laminate
- Has fireplace: Yes
- Fireplace features: Living Room, Gas
Interior area
- Total structure area: 2,078
- Total interior livable area: 2,078 sqft
Property
Parking
- Total spaces: 2
- Parking features: Attached
- Attached garage spaces: 2
Features
- Levels: Two
- Stories: 2
- Patio & porch: Patio
- Exterior features: Taupe
- Fencing: Fenced
- Has view: Yes
- View description: Territorial
Lot
- Size: 3,485 Square Feet
- Dimensions: 37 x 99
- Features: Dimension Above
Details
- Parcel number: 570076
- Zoning: SFR
Construction
Type & style
- Home type: SingleFamily
- Property subtype: Single Family Residence
Materials
- Vinyl Siding, Wood Siding, Lap Siding
- Roof: Composition
Condition
- New construction: No
- Year built: 2008
Utilities & green energy
- Sewer: Public Sewer
- Water: Public
- Utilities for property: Water Connected
Community & HOA
Community
- Subdivision: Northgate
Location
- Region: Independence
Financial & listing details
- Price per square foot: $221/sqft
- Tax assessed value: $463,360
- Annual tax amount: $3,906
- Price range: $459.9K - $459.9K
- Date on market: 9/1/2026
- Listing agreement: Exclusive Right To Sell
- Listing terms: VA Loan,Cash,FHA,Conventional
- Inclusions: Range, fridge, washer & dryer
Estimated market value
$458,000
$435,000 - $481,000
$3,094/mo
Price history
| Date | Event | Price |
|---|---|---|
| 9/1/2026 | Listed for sale | $459,900$221/sqft |
Source:  WVMLS #844795 Report a problem WVMLS #844795 Report a problem | ||
| 7/25/2025 | Listing removed | $459,900$221/sqft |
Source: WVMLS #830974 Report a problem | ||
| 7/2/2025 | Contingent | $459,900$221/sqft |
Source: WVMLS #830974 Report a problem | ||
| 7/2/2025 | Listed for sale | $459,900+35.3%$221/sqft |
Source: WVMLS #830974 Report a problem | ||
| 6/17/2024 | Listing removed | $339,900-10.9%$164/sqft |
Source: WVMLS #777176 Report a problem | ||
| 6/22/2021 | Sold | $381,300+12.2%$183/sqft |
Source:  RMLS (OR) #21492890 Report a problem RMLS (OR) #21492890 Report a problem | ||
| 5/9/2021 | Pending sale | $339,900$164/sqft |
Source: RMLS (OR) #21492890 Report a problem | ||
| 5/6/2021 | Listed for sale | $339,900+51.1%$164/sqft |
Source: WVMLS #777176 Report a problem | ||
| 2/10/2017 | Sold | $224,900$108/sqft |
Source: Public Record Report a problem | ||
| 11/28/2016 | Price change | $224,900+2.3%$108/sqft |
Source: John L Scott Real Estate #712113 Report a problem | ||
| 11/12/2016 | Listed for sale | $219,900+23.9%$106/sqft |
Source: JOHN L. SCOTT WSL #712113 Report a problem | ||
| 6/7/2016 | Listing removed | -- |
Source: Auction.com Report a problem | ||
| 5/28/2016 | Listed for sale | -- |
Source: Auction.com Report a problem | ||
| 5/10/2016 | Sold | $177,450-5.9%$85/sqft |
Source: Public Record Report a problem | ||
| 1/15/2009 | Sold | $188,500$91/sqft |
Source: Public Record Report a problem | ||
Public tax history
| Year | Property taxes | Tax assessment |
|---|---|---|
| 2025 | $3,906 +3.8% | $214,040 +3% |
| 2024 | $3,764 -2.5% | $207,810 +3% |
| 2023 | $3,860 +8.9% | $201,760 +3% |
| 2022 | $3,544 +1.1% | $195,890 +3% |
| 2021 | $3,505 +2.7% | $190,190 +3% |
| 2020 | $3,413 +2.7% | $184,660 +3% |
| 2019 | $3,325 | $179,290 +3% |
| 2018 | $3,325 +3.3% | $174,070 +3% |
| 2017 | $3,219 +0.6% | $169,000 +3% |
| 2016 | $3,201 -1.8% | $164,080 +3% |
| 2015 | $3,260 +4.1% | $159,310 +3% |
| 2014 | $3,133 +8.3% | $154,670 +3% |
| 2013 | $2,893 +3.6% | $150,170 +3% |
| 2012 | $2,793 +3.3% | $145,800 +3% |
| 2011 | $2,704 +3.6% | $141,560 +3% |
| 2010 | $2,611 +0.4% | $137,440 +3% |
| 2009 | $2,601 +345.5% | $133,440 +346.7% |
| 2008 | $584 -0.5% | $29,870 +3% |
| 2007 | $587 | $29,000 |
Find assessor info on the county website
Monthly payment
Est. payment
Payment breakdown
Explore the cost of this home by adjusting the details. Changes won't be saved.Climate risks
Neighborhood: 97351
Nearby schools
Schools provided by the listing agent
- Elementary: Ash Creek
- Middle: Talmadge
- High: Central
Source: WVMLS. This data may not be complete. We recommend contacting the local school district to confirm school assignments for this home.
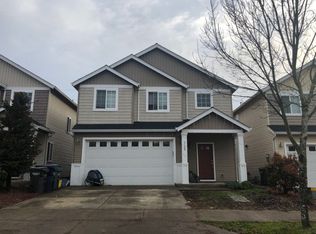
- $439,2004 bd3 ba1.8k sqft719 Morning Glory Dr, Independence, OR 97351Off Market
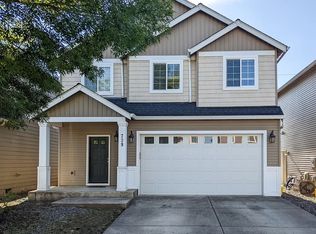
- $436,8004 bd3 ba2k sqft739 Morning Glory Dr, Independence, OR 97351Off Market
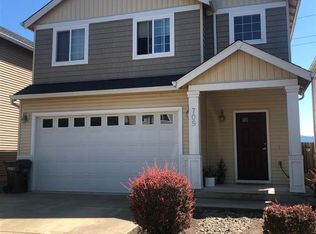
- $386,1003 bd3 ba1.6k sqft709 Morning Glory Dr, Independence, OR 97351Off Market
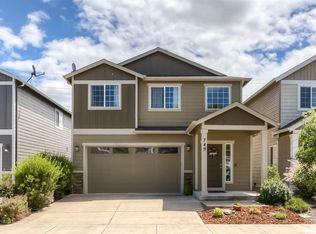
- $446,2004 bd3 ba1.8k sqft749 Morning Glory Dr, Independence, OR 97351Off Market
Similar homes
- $519,9003 bd2 ba1.9k sqft1293 S 9th St, Independence, OR 97351For Sale
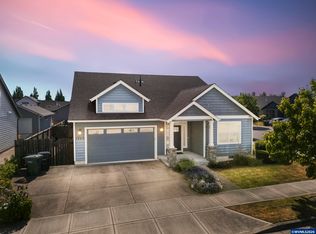
 MLS ID #842757, RENAE BENDIX, Homesmart Realty Group. WVMLS
 - $--3 bd2 ba1.5k sqft790 SE Cynthian Dr, Dallas, OR 97338Auction
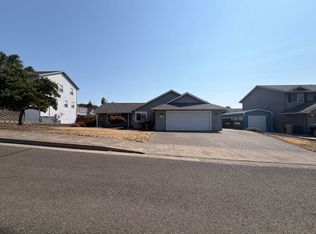 ServiceLink Auction
 - $--3 bd2 ba1.4k sqft5435 Arcade Ave NE, Keizer, OR 97303Auction
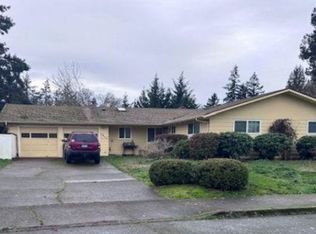 Xome
Xome - $459,9503 bd3 ba1.4k sqft1875 SE Blueberry St, Dallas, OR 97338For Sale
 MLS ID #844932, TED GURIN, More Realty. WVMLS
 - $579,0004 bd3 ba2.2k sqft394 Golden Eagle St NW, Salem, OR 97304For SaleMLS ID #845151, RICHARD SCHAEFER, Right Price Real Estate Group. WVMLS
- $475,0003 bd2 ba1.6k sqft1590 SE Barberry Ave, Dallas, OR 97338For SaleMLS ID #844391, JANA FOGG, Keller Williams Capital City. WVMLS
- $450,0004 bd3 ba1.7k sqft5364 Lakeport St N, Keizer, OR 97303For SaleMLS ID #844420, CAMILLE OLIVEIRA, Simplihom. WVMLS
- $460,0004 bd3 ba2.4k sqft3156 Commanche Ct NW, Salem, OR 97304For SaleMLS ID #840836, JANELL KOLENC P.C., Results Realty. WVMLS
- $489,9994 bd3 ba1.5k sqft5408 Lark St SE, Turner, OR 97392For SaleMLS ID #843804, BRITTANY MITCHELL, Manor Realty. WVMLS
- $399,9003 bd2 ba1.2k sqft1859 Plateau St NE, Salem, OR 97305For SaleMLS ID #845326, MATT STURZINGER, Sundance Realty Llc. WVMLS
- $492,0004 bd3 ba2k sqft4325 Somerset Dr NE, Albany, OR 97322For SaleMLS ID #845118, CHRIS ALDRICH, Windermere Heritage. WVMLS
- $475,0004 bd3 ba1.8k sqft4940 Skylab Ave NE, Salem, OR 97305For SaleMLS ID #844995, EDEL LOPEZ, Realty Of America, Llc. WVMLS
- $485,6003 bd2 ba1.6k sqft2005 Davis Rd S, Salem, OR 97306For SaleMLS ID #841191, DANIEL GANDEE, Real Broker. WVMLS
- $465,0004 bd3 ba2.5k sqft827 Millstream Pl NE, Albany, OR 97322For SaleMLS ID #842070, BRYAN REHNBERG, Premiere Property Group, Llc Albany. WVMLS
- $478,0003 bd2 ba1.7k sqft904 Isabel Dr, Jefferson, OR 97352For SaleMLS ID #843975, JUAN VASQUEZ, Windermere Heritage. WVMLS
- $439,9003 bd2 ba1.4k sqft514 Juedes Ave N, Keizer, OR 97303For SaleMLS ID #845056, THERESA DOUTT, Realty One Group Willamette Valley. WVMLS
- $483,0003 bd2 ba1.5k sqft1531 SE Barberry Ave, Dallas, OR 97338For SaleMLS ID #839577, ROXANNA HOWELL, Exp Realty, Llc. WVMLS
- $515,0005 bd4 ba2.3k sqft208 Faith St, Jefferson, OR 97352For SaleMLS ID #844907, LAURA GILLOTT, Keller Williams Realty Mid-Willamette - Gillott Team. WVMLS
- $560,0004 bd3 ba2k sqft2305 Mosswood Ct S, Salem, OR 97306For SaleMLS ID #836937, SCOTT ROBBLEE, Homesmart Realty Group. WVMLS
