Welcome home to this beautifully maintained 2019 built home in Independence's desirable Liberty Park community. Offering 1,574 square feet W/3 bedrooms & 2 bathrooms, The kitchen is the heart of the home, complete with a large pantry, breakfast bar, & ample workspace for cooking & entertaining. The primary suite is tucked away from the secondary bedrooms & offers a generous walk-in closet and an ensuite bath W/dual sinks. Refrigerator, washer & Dryer included. Potentially assumable interest rate at 5.25%
For sale
Listed by: Cheddar Realty • CATHERINE UNDERWOOD-BUSH • Contact: Cell: 503-881-3560
$435,000
1363 Jefferson St, Independence, OR 97351
3beds
1,574sqft
Single Family Residence
Built in 2019
6,114 Square Feet Lot
$434,600 Zestimate®
$276/sqft
$29/mo HOA
What's special
Generous walk-in closetWasher and dryer includedBreakfast barLarge pantry
- 86 days
- 298
- 20
Zillow last checked:
Listing updated:
Listed by:
CATHERINE UNDERWOOD-BUSH Cell:503-881-3560,
Cheddar Realty
Source: WVMLS,MLS#: 843120
Facts & features
Interior
Bedrooms & bathrooms
- Bedrooms: 3
- Bathrooms: 2
- Full bathrooms: 2
- Main level bathrooms: 2
Primary bedroom
- Level: Main
- Area: 176.65
- Dimensions: 13.17 x 13.42
Bedroom 2
- Level: Main
- Area: 98.17
- Dimensions: 10.33 x 9.5
Bedroom 3
- Level: Main
- Area: 111.67
- Dimensions: 10 x 11.17
Dining room
- Features: Area (Combination)
- Level: Main
- Area: 90
- Dimensions: 10 x 9
Kitchen
- Level: Main
Living room
- Level: Main
- Area: 218.5
- Dimensions: 15.33 x 14.25
Heating
- Natural Gas, Forced Air
Cooling
- Central Air
Appliances
- Included: Dishwasher, Disposal, Electric Range, Range Included, Gas Water Heater
- Laundry: Main Level
Features
- Flooring: Carpet, Vinyl
- Has fireplace: Yes
- Fireplace features: Gas, Living Room
Interior area
- Total structure area: 1,574
- Total interior livable area: 1,574 sqft
Property
Parking
- Total spaces: 2
- Parking features: Attached
- Attached garage spaces: 2
Features
- Levels: One
- Stories: 1
- Patio & porch: Covered Patio
- Exterior features: Sage
- Fencing: Fenced
- Has view: Yes
- View description: Territorial
Lot
- Size: 6,114 Square Feet
- Features: Dimension Above, Landscaped
Details
- Parcel number: 579061
- Zoning: Rs
- Special conditions: Third Party Approval,Other (Refer to Pvt Rmks),Short Sale
Construction
Type & style
- Home type: SingleFamily
- Property subtype: Single Family Residence
Materials
- Composite, Lap Siding
- Foundation: Continuous
- Roof: Composition,Shingle
Condition
- New construction: No
- Year built: 2019
Utilities & green energy
- Electric: 1/Main
- Sewer: Public Sewer
- Water: Public
- Utilities for property: Water Connected
Community & HOA
Community
- Subdivision: Liberty Park
HOA
- Has HOA: Yes
- HOA fee: $88 quarterly
Location
- Region: Independence
Financial & listing details
- Price per square foot: $276/sqft
- Tax assessed value: $449,350
- Annual tax amount: $6,869
- Price range: $435K - $435K
- Date on market: 7/16/2026
- Listing agreement: Exclusive Right To Sell
- Listing terms: VA Loan,Cash,FHA,Conventional,USDA Loan
- Inclusions: all appliances on site
- Exclusions: Staged furniture, beds, personal items
Estimated market value
$434,600
$413,000 - $456,000
$2,565/mo
Price history
| Date | Event | Price |
|---|---|---|
| 9/2/2026 | Listed for sale | $435,000$276/sqft |
Source:  RMLS (OR) #499977600 Report a problem RMLS (OR) #499977600 Report a problem | ||
| 8/10/2026 | Pending sale | $435,000$276/sqft |
Source: RMLS (OR) #499977600 Report a problem | ||
| 7/22/2026 | Listed for sale | $435,000$276/sqft |
Source:  WVMLS #843120 Report a problem WVMLS #843120 Report a problem | ||
| 7/20/2026 | Contingent | $435,000$276/sqft |
Source: WVMLS #843120 Report a problem | ||
| 7/16/2026 | Listed for sale | $435,000-2.2%$276/sqft |
Source: WVMLS #843120 Report a problem | ||
| 3/18/2026 | Sold | $445,000$283/sqft |
Source: RMLS (OR) #364430357 Report a problem | ||
| 2/24/2026 | Pending sale | $445,000$283/sqft |
Source: RMLS (OR) #364430357 Report a problem | ||
| 2/15/2026 | Contingent | $445,000$283/sqft |
Source: WVMLS #837141 Report a problem | ||
| 1/29/2026 | Listed for sale | $445,000+11.4%$283/sqft |
Source: WVMLS #837141 Report a problem | ||
| 10/28/2021 | Sold | $399,500$254/sqft |
Source: Public Record Report a problem | ||
Public tax history
| Year | Property taxes | Tax assessment |
|---|---|---|
| 2025 | $4,440 +3.8% | $244,720 +3% |
| 2024 | $4,278 -2.5% | $237,600 +3% |
| 2023 | $4,389 +9% | $230,680 +3% |
| 2022 | $4,028 +1.1% | $223,970 +3% |
| 2021 | $3,984 +2.7% | $217,450 +3% |
| 2020 | $3,880 +282% | $211,120 +283.2% |
| 2019 | $1,016 | $55,090 |
Find assessor info on the county website
Monthly payment
Est. payment
Payment breakdown
Explore the cost of this home by adjusting the details. Changes won't be saved.Climate risks
Neighborhood: 97351
Nearby schools
Schools provided by the listing agent
- Elementary: Independence
- Middle: Talmadge
- High: Central
Source: WVMLS. This data may not be complete. We recommend contacting the local school district to confirm school assignments for this home.
Similar homes
- $420,0003 bd2 ba1.1k sqft955 Margaret St E, Monmouth, OR 97361For Sale

 MLS ID #844636, TANNA CABLE GIROD, C Cable Realty. WVMLS
 - $499,0004 bd3 ba1.7k sqft327 Broad St S, Monmouth, OR 97361For Sale
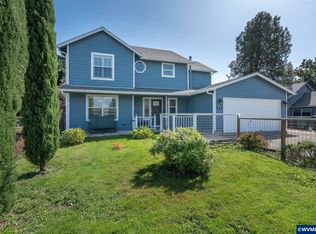 MLS ID #845884, TANNA CABLE GIROD, C Cable Realty. WVMLS
 - $454,9503 bd3 ba1.4k sqft1875 SE Blueberry St, Dallas, OR 97338For Sale
 MLS ID #844932, TED GURIN, More Realty. WVMLS
 - $465,0003 bd3 ba1.6k sqft474 Browning Ave SE, Salem, OR 97302For Sale
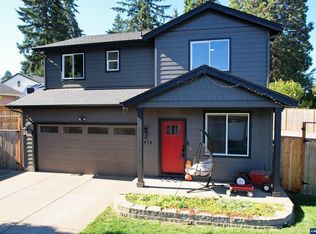 MLS ID #846318, JAMES HAUGE, Legacy Real Estate. WVMLS
 - $450,0003 bd2 ba1.4k sqft1169 SW Birch St, Dallas, OR 97338For SaleMLS ID #845078, TANNA CABLE GIROD, C Cable Realty. WVMLS
- $499,0003 bd2 ba1.5k sqft1699 Wilson Ct, Monmouth, OR 97361For SaleMLS ID #839665, LISA ANN SCHEIRMAN, Homesmart Realty Group - Monmouth. WVMLS
- $479,9003 bd2 ba1.6k sqft2005 Davis Rd S, Salem, OR 97306For SaleMLS ID #841191, DANIEL GANDEE, Real Broker. WVMLS
- $435,0004 bd3 ba1.6k sqft990 Washington St, Aumsville, OR 97325For SaleMLS ID #845598, MICALE MONTGOMERY, Real Broker. WVMLS
- $465,0003 bd2 ba1.6k sqft301 SW Applegate Trail Dr, Dallas, OR 97338For SaleMLS ID #843309, SHANNA ASHENFELTER, Homesmart Realty Group - Dallas. WVMLS
- $429,9003 bd2 ba1.5k sqft3366 54th Ave NE, Albany, OR 97321For SaleMLS ID #842643, WENDY KNOFLER, Evcor Real Estate. WVMLS
- $483,0003 bd2 ba1.5k sqft1531 SE Barberry Ave, Dallas, OR 97338For SaleMLS ID #839577, ROXANNA HOWELL, Exp Realty, Llc. WVMLS
- $420,0003 bd2 ba1.3k sqft4928 Dorrance St NE, Salem, OR 97305For SaleMLS ID #844966, SHAUGHN TUPPER, Premiere Property Group, Llc - South Salem. WVMLS
- $470,0003 bd2 ba1.6k sqft5847 Cobalt Loop SE, Salem, OR 97306For SaleMLS ID #842967, QUINTIN BANGERT, Windermere Pacific West Prop. WVMLS
- $490,0003 bd3 ba1.6k sqft7335 SE Dot St, Corvallis, OR 97330For SaleMLS ID #843928, STACEY CLENDENIN, More Realty. WVMLS
- $479,0003 bd2 ba1.6k sqft438 NW Douglas St, Dallas, OR 97338For SaleMLS ID #844427, GREG MESSICK, Realtynet. WVMLS
- $429,9003 bd3 ba2.1k sqft1750 Madison St NE, Salem, OR 97301For SaleMLS ID #844060, DANA and ALAN BURK, Keller Williams Capital City. WVMLS
- $335,9003 bd3 ba1.3k sqft5725 Joynak St S, Salem, OR 97306For SaleMLS ID #844600, DANIEL CHIN, Homesmart Realty Group. WVMLS
- $490,0003 bd3 ba1.6k sqft7335 Dot St, Corvallis, OR 97330For Sale
 MLS ID #26-2109, Stacey Clendenin, MORE Realty. OCMLS
 - $550,0003 bd3 ba1.9k sqft5970 Lone Oak Rd SE, Salem, OR 97306For SaleMLS ID #845828, GLADYS BLUM, Blum Real Estate. WVMLS
- $499,9003 bd3 ba2k sqft5149 Gemini Ave NE, Salem, OR 97305For SaleMLS ID #846277, SUSIE HANSEN, Premiere Property Group, Llc Albany. WVMLS
