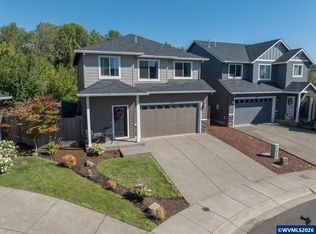
Welcome to this beautifully maintained 2019 home offering modern comfort, quality finishes, and an ideal location in one of Corvallis' most convenient neighborhoods. The thoughtfully designed floor plan features an open-concept living area that seamlessly connects the spacious kitchen, dining, and great room, creating a perfect space for everyday living and entertaining. The kitchen showcases quartz countertops, stainless steel appliances, craftsman-style cabinetry, and abundant workspace,while large windows fill the home with natural light. Enjoy year round comfort with central air conditioning, a cozy gas fireplace, and low-maintenance finishes throughout. Outside, the fully fenced backyard offers privacy and room to relax, garden, or entertain, while the cul-de-sac setting provides minimal traffic and added appeal. Conveniently positioned with easy access to Corvallis, Albany, Monmouth, Dallas, and Salem, this home is ideal for those seeking a central location without sacrificing neighborhood charm. Whether you're commuting, exploring the Willamette Valley, or simply looking for a move-in-ready home, this one checks all the boxes.
Active
$490,000
7335 Dot St, Corvallis, OR 97330
3beds
1,620sqft
Single Family Residence
Built in 2019
3,920 Square Feet Lot
$484,500 Zestimate®
$302/sqft
$35/mo HOA
What's special
Cozy gas fireplaceQuality finishesModern comfortCraftsman-style cabinetryAbundant workspaceThoughtfully designed floor planLow-maintenance finishes throughout
- 49 days
- 131
- 7
Zillow last checked:
Listing updated:
Listed by:
Stacey Clendenin 503-539-7816,
MORE Realty,
Alishia J Smith 541-992-3241,
MORE Realty
Source: OCMLS,MLS#: 26-2109
Facts & features
Interior
Bedrooms & bathrooms
- Bedrooms: 3
- Bathrooms: 3
- Full bathrooms: 2
- 1/2 bathrooms: 1
Heating
- Forced Air
Cooling
- Central Air, Electric
Appliances
- Included: Disposal, Dishwasher, Electric Range, Refrigerator
Features
- Has basement: No
- Number of fireplaces: 1
- Fireplace features: Gas
Interior area
- Total structure area: 1,620
- Total interior livable area: 1,620 sqft
- Finished area above ground: 1,620
- Finished area below ground: 0
Property
Parking
- Total spaces: 2
- Parking features: Garage
- Garage spaces: 2
Lot
- Size: 3,920 Square Feet
Details
- Parcel number: 421806
- Zoning description: R-1 Residential, Single Family
- Special conditions: Standard
Construction
Type & style
- Home type: SingleFamily
- Architectural style: Craftsman
- Property subtype: Single Family Residence
Materials
- Fiber Cement
- Foundation: Concrete Perimeter
- Roof: Composition
Condition
- New construction: No
- Year built: 2019
Utilities & green energy
- Sewer: Public Sewer
- Water: Public
- Utilities for property: Electricity Connected, Natural Gas Connected, Sewer Connected, Water Connected
Community & HOA
HOA
- Has HOA: Yes
- Amenities included: None
- Services included: Maintenance Grounds
- HOA fee: $425 annually
- HOA name: Calloway Creek Homeowners
- HOA phone: 541-259-1284
Location
- Region: Corvallis
Financial & listing details
- Price per square foot: $302/sqft
- Annual tax amount: $3,762
- Date on market: 7/31/2026
- Listing terms: Cash,Conventional,FHA,VA Loan
- Electric utility on property: Yes
Estimated market value
$484,500
$460,000 - $509,000
$2,843/mo
Price history
| Date | Event | Price |
|---|---|---|
| 7/31/2026 | Listed for sale | $490,000$302/sqft |
Source:  OCMLS #26-2109 Report a problem OCMLS #26-2109 Report a problem | ||
Public tax history
Tax history is unavailable.
Monthly payment
Est. payment