Flexible floor plan in desirable Monmouth neighborhood. Close to schools and Madrona Park. Living room and family room. Informal & formal dining areas. Updated kitchen with quartz counters, double ovens, gas range and pantry. 4 bedrooms on the 2nd level. The primary suite is spacious with a jetted tub, step in shower and walk-in closet. New roof in 2021. Gas furnace and a/c. Gas fireplace. Fenced yard with paver patio. Underground sprinkler & drip system. This home is available and ready for it's new owner.
Active
$540,000
448 Park Pl, Monmouth, OR 97361
4beds
2,440sqft
Residential, Single Family Residence
Built in 1997
6,534 Square Feet Lot
$-- Zestimate®
$221/sqft
$-- HOA
What's special
Gas fireplaceFlexible floor planWalk-in closetGas rangeStep in showerJetted tubDouble ovens
- 2 days
- 65
- 5
Likely to sell faster than
Zillow last checked:
Listing updated:
Listed by:
Tanna Cable Girod 503-931-6800,
C. Cable Realty
Source: RMLS (OR),MLS#: 656147943
Facts & features
Interior
Bedrooms & bathrooms
- Bedrooms: 4
- Bathrooms: 3
- Full bathrooms: 2
- Partial bathrooms: 1
- Main level bathrooms: 1
Rooms
- Room types: Bedroom 4, Nook, Bedroom 2, Bedroom 3, Dining Room, Family Room, Kitchen, Living Room, Primary Bedroom
Primary bedroom
- Features: Ensuite, High Ceilings, Jetted Tub, Walkin Closet, Walkin Shower
- Level: Upper
- Area: 312
- Dimensions: 24 x 13
Bedroom 2
- Features: Closet
- Level: Upper
- Area: 90
- Dimensions: 10 x 9
Bedroom 3
- Features: Closet
- Level: Upper
- Area: 143
- Dimensions: 13 x 11
Bedroom 4
- Features: Closet
- Level: Upper
- Area: 143
- Dimensions: 11 x 13
Dining room
- Level: Main
- Area: 130
- Dimensions: 10 x 13
Family room
- Features: Family Room Kitchen Combo
- Level: Main
- Area: 168
- Dimensions: 12 x 14
Kitchen
- Features: Builtin Range, Dishwasher, Disposal, Gas Appliances, Island, Kitchen Dining Room Combo, Pantry, Builtin Oven, Double Oven, Free Standing Refrigerator
- Level: Main
- Area: 130
- Width: 10
Living room
- Features: Fireplace, Gas Appliances
- Level: Main
- Area: 276
- Dimensions: 23 x 12
Heating
- Forced Air, Fireplace(s)
Cooling
- Central Air
Appliances
- Included: Built In Oven, Built-In Range, Cooktop, Dishwasher, Disposal, Double Oven, Free-Standing Refrigerator, Gas Appliances, Stainless Steel Appliance(s), Washer/Dryer, Gas Water Heater
- Laundry: Laundry Room
Features
- High Speed Internet, Quartz, Closet, Family Room Kitchen Combo, Kitchen Island, Kitchen Dining Room Combo, Pantry, High Ceilings, Walk-In Closet(s), Walkin Shower
- Flooring: Luxury Vinyl Plank
- Windows: Double Pane Windows
- Basement: Crawl Space
- Number of fireplaces: 1
- Fireplace features: Gas
Interior area
- Total structure area: 2,440
- Total interior livable area: 2,440 sqft
Property
Parking
- Total spaces: 2
- Parking features: Driveway, Attached
- Attached garage spaces: 2
- Has uncovered spaces: Yes
Accessibility
- Accessibility features: Garage On Main, Walkin Shower, Accessibility
Features
- Levels: Two
- Stories: 2
- Patio & porch: Patio
- Exterior features: Yard
- Has spa: Yes
- Spa features: Bath
- Fencing: Fenced
- Has view: Yes
- View description: Territorial
Lot
- Size: 6,534 Square Feet
- Dimensions: 65 x 98
- Features: Sprinkler, SqFt 5000 to 6999
Details
- Parcel number: 538811
- Zoning: RS
Construction
Type & style
- Home type: SingleFamily
- Property subtype: Residential, Single Family Residence
Materials
- Cement Siding
- Foundation: Concrete Perimeter
- Roof: Composition
Condition
- Resale
- New construction: No
- Year built: 1997
Utilities & green energy
- Gas: Gas
- Sewer: Public Sewer
- Water: Public
Community & HOA
Community
- Security: Fire Sprinkler System
HOA
- Has HOA: No
Location
- Region: Monmouth
Financial & listing details
- Price per square foot: $221/sqft
- Tax assessed value: $539,430
- Annual tax amount: $5,195
- Date on market: 11/6/2026
- Listing terms: Cash,Conventional,FHA,VA Loan
- Road surface type: Paved
Estimated market value
Not available
Estimated sales range
Not available
Not available
Price history
| Date | Event | Price |
|---|---|---|
| 11/6/2026 | Listed for sale | $540,000+134.8%$221/sqft |
Source:  RMLS (OR) #656147943 Report a problem | ||
| 8/19/2011 | Sold | $230,000-4.1%$94/sqft |
Source: Public Record Report a problem | ||
| 5/15/2011 | Listed for sale | $239,900+14.2%$98/sqft |
Source: MARK ATKINSON REAL ESTATE INC. #640693 Report a problem | ||
| 6/18/2004 | Sold | $210,000$86/sqft |
Source: Public Record Report a problem | ||
Public tax history
| Year | Property taxes | Tax assessment |
|---|---|---|
| 2025 | $5,196 +3.9% | $303,450 +3% |
| 2024 | $5,002 -4% | $294,620 +3% |
| 2023 | $5,211 +11.1% | $286,040 +3% |
| 2022 | $4,690 +1.1% | $277,710 +3% |
| 2021 | $4,636 +4.1% | $269,630 +3% |
| 2020 | $4,452 +3% | $261,780 +3% |
| 2019 | $4,323 | $254,160 +3% |
| 2018 | $4,323 +3.6% | $246,760 +3% |
| 2017 | $4,174 +0.6% | $239,580 +3% |
| 2016 | $4,151 -1.7% | $232,610 +3% |
| 2015 | $4,222 +5.7% | $225,840 +3% |
| 2014 | $3,992 +11.3% | $219,270 +3% |
| 2013 | $3,587 +1% | $212,890 +3% |
| 2012 | $3,550 +2.9% | $206,690 +3% |
| 2011 | $3,450 +3.6% | $200,670 +3% |
| 2010 | $3,332 -0.3% | $194,830 +3% |
| 2009 | $3,343 +2.9% | $189,160 +3% |
| 2008 | $3,250 -0.8% | $183,660 +3% |
| 2007 | $3,277 +7.1% | $178,320 +3% |
| 2006 | $3,060 -1.5% | $173,130 +3% |
| 2005 | $3,105 +5.4% | $168,090 +3% |
| 2004 | $2,945 -0.1% | $163,200 +6.1% |
| 2002 | $2,949 +2.4% | $153,840 +3% |
| 2001 | $2,880 +14.7% | $149,360 +3% |
| 2000 | $2,510 | $145,010 |
Find assessor info on the county website
Monthly payment
Est. payment
Payment breakdown
Explore the cost of this home by adjusting the details. Changes won't be saved.Climate risks
Neighborhood: 97361
Nearby schools
Schools provided by the listing agent
- Elementary: Ash Creek
- Middle: Talmadge
- High: Central
Source: RMLS (OR). This data may not be complete. We recommend contacting the local school district to confirm school assignments for this home.
Similar homes
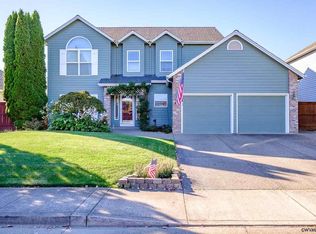
- $540,0004 bd3 ba2.4k sqft448 Park Pl S, Monmouth, OR 97361For Sale

 MLS ID #844522, TANNA CABLE GIROD, C Cable Realty. WVMLS
- $525,0004 bd3 ba2.4k sqft566 Edwards Rd S, Monmouth, OR 97361For Sale
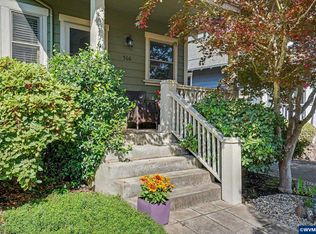 MLS ID #844987, LISA ANN SCHEIRMAN, Homesmart Realty Group - Monmouth. WVMLS
- $575,0003 bd3 ba1.9k sqft1275 Gwinn St E, Monmouth, OR 97361For Sale
 MLS ID #845469, TANNA CABLE GIROD, C Cable Realty. WVMLS
- $425,0003 bd2 ba1.9k sqft1163 Lori Ln, Monmouth, OR 97361Active
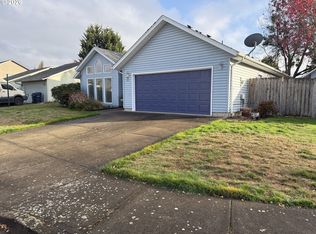
 MLS ID #499694627, Sharon Parmenter, Opendoor Brokerage LLC. RMLS (OR)
- $595,0004 bd3 ba2.1k sqft1693 Berkeley, Monmouth, OR 97361For SaleMLS ID #843274, LISA ANN SCHEIRMAN, Homesmart Realty Group - Monmouth. WVMLS
- $525,0003 bd3 ba1.8k sqft1760 Gwinn St E, Monmouth, OR 97361For SaleMLS ID #845504, LISA ANN SCHEIRMAN, Homesmart Realty Group - Monmouth. WVMLS
- $489,0004 bd3 ba1.7k sqft327 Broad St S, Monmouth, OR 97361For SaleMLS ID #845884, TANNA CABLE GIROD, C Cable Realty. WVMLS
- $469,9004 bd3 ba1.9k sqft780 Clay St E, Monmouth, OR 97361For SaleMLS ID #845865, LISA ANN SCHEIRMAN, Homesmart Realty Group - Monmouth. WVMLS
- $548,0003 bd2 ba1.5k sqft986 Berkeley Ln E, Monmouth, OR 97361For SaleMLS ID #843321, LACEY SUMMERS, Bella Casa Real Estate Group. WVMLS
- $555,0003 bd2 ba1.9k sqft1115 Gwinn St E, Monmouth, OR 97361For SaleMLS ID #838033, BRYSON LEWIS, Centurion Real Estate Services. WVMLS
- $650,0004 bd3 ba2.7k sqft548 Martin Way S, Monmouth, OR 97361For SaleMLS ID #843103, CHANDRA REYNOLDS, Homesmart Realty Group. WVMLS
- $489,9003 bd2 ba1.6k sqft1244 S 9th St, Independence, OR 97351For SaleMLS ID #818348, MATT WILLCUTS, Willcuts Company Real Estate. WVMLS
- $469,9004 bd3 ba1.7k sqft1731 Parkmeadow Ave, Monmouth, OR 97361For SaleMLS ID #846284, CHRIS FORRETTE, Homesmart Realty Group. WVMLS
- $499,0003 bd2 ba1.7k sqft1007 Gwinn St E, Monmouth, OR 97361For SaleMLS ID #843681, CHANDRA REYNOLDS, Homesmart Realty Group. WVMLS
- $682,5005 bd3 ba3k sqft1390 Gwinn St E, Monmouth, OR 97361For SaleMLS ID #844164, SANDRA PAOLI, Windermere Pacific West Prop. WVMLS
- $509,0003 bd2 ba1.4k sqft1040 Berkeley Ln E, Monmouth, OR 97361ActiveMLS ID #394568333, Patricia Savage, Premiere Property Group, LLC. RMLS (OR)
- $465,0004 bd2 ba1.9k sqft615 Sacre Ln N, Monmouth, OR 97361For SaleMLS ID #837850, BRIAN TIENKEN, Exp Realty, Llc. WVMLS
- $539,0003 bd3 ba1.8k sqft1024 SE Barberry Ave, Dallas, OR 97338For SaleMLS ID #847208, CARALEE SLOWIK, Slowik Real Estate Llc. WVMLS
- $400,0004 bd2 ba1.5k sqft977 Monmouth St, Independence, OR 97351For SaleMLS ID #847186, JOSE GONZALEZ, Tu Casa Corporation. WVMLS
- $514,9005 bd3 ba2k sqft1268 S 7th St, Independence, OR 97351For SaleMLS ID #844478, JULIE ROGERS, Coldwell Banker Mountain West Real Estate, Inc.. WVMLS
