Spacious 5-bedroom, 3-bath home on a corner lot with room for everyone! Well cared for and move-in ready with an inviting floor plan, beautiful flooring throughout much of the home, bright kitchen with white cabinetry and island, and cozy gas fireplace. Enjoy the fenced backyard with covered patio, storage shed and gated RV parking. Generous bedrooms offer flexibility for guests, home office or hobbies plus an 8x10 loft area. Convenient Independence location close to parks, schools and amenities.
For sale
Listed by: Coldwell Banker Mountain West Real Estate, Inc. • JULIE ROGERS • Contact: Direc: 503-551-5267
$514,900
1268 S 7th St, Independence, OR 97351
5beds
2,085sqft
Single Family Residence
Built in 2001
6,970 Square Feet Lot
$512,500 Zestimate®
$247/sqft
$-- HOA
What's special
Cozy gas fireplaceStorage shedInviting floor planGated rv parkingCorner lot
- 50 days
- 245
- 13
Zillow last checked:
Listing updated:
Listed by:
JULIE ROGERS Direc:503-551-5267,
Coldwell Banker Mountain West Real Estate, Inc.
Source: WVMLS,MLS#: 844478
Facts & features
Interior
Bedrooms & bathrooms
- Bedrooms: 5
- Bathrooms: 3
- Full bathrooms: 3
- Main level bathrooms: 2
Primary bedroom
- Level: Main
- Area: 224
- Dimensions: 16 x 14
Bedroom 2
- Level: Main
- Area: 143
- Dimensions: 13 x 11
Bedroom 3
- Level: Upper
- Area: 110
- Dimensions: 10 x 11
Bedroom 4
- Level: Upper
- Area: 110
- Dimensions: 10 x 11
Dining room
- Features: Area (Combination)
- Level: Main
- Area: 96
- Dimensions: 8 x 12
Kitchen
- Level: Main
- Area: 120
- Dimensions: 10 x 12
Living room
- Level: Main
- Area: 252
- Dimensions: 18 x 14
Heating
- Natural Gas, Forced Air
Cooling
- Central Air
Appliances
- Included: Dishwasher, Disposal, Electric Range, Convection Oven, Gas Water Heater
- Laundry: Main Level
Features
- Loft
- Flooring: Carpet, Vinyl, Laminate
- Has fireplace: Yes
- Fireplace features: Living Room, Gas
Interior area
- Total structure area: 2,085
- Total interior livable area: 2,085 sqft
Video & virtual tour
Property
Parking
- Total spaces: 2
- Parking features: Attached
- Attached garage spaces: 2
Features
- Levels: Two
- Stories: 2
- Patio & porch: Covered Patio
- Exterior features: Cream
- Fencing: Fenced
- Has view: Yes
- View description: Territorial
Lot
- Size: 6,970 Square Feet
- Features: Irregular Lot, Landscaped
Details
- Additional structures: Shed(s), RV/Boat Storage
- Parcel number: 562310
- Zoning: RM
Construction
Type & style
- Home type: SingleFamily
- Property subtype: Single Family Residence
Materials
- Vinyl Siding, Lap Siding
- Foundation: Continuous
- Roof: Composition,Asbestos Shingle
Condition
- New construction: No
- Year built: 2001
Utilities & green energy
- Electric: 1/Main
- Sewer: Public Sewer
- Water: Public
- Utilities for property: Water Connected
Community & HOA
Community
- Subdivision: MOUNTAIN FIR ESTATES PHAS
HOA
- Has HOA: No
Location
- Region: Independence
Financial & listing details
- Price per square foot: $247/sqft
- Tax assessed value: $475,430
- Annual tax amount: $3,928
- Price range: $514.9K - $514.9K
- Date on market: 8/12/2026
- Listing agreement: Exclusive Right To Sell
- Listing terms: VA Loan,Cash,FHA,Conventional,USDA Loan
- Inclusions: Range and dishwasher
- Exclusions: Fridge, Washer, dryer
Estimated market value
$512,500
$487,000 - $538,000
$2,897/mo
Price history
| Date | Event | Price |
|---|---|---|
| 8/12/2026 | Listed for sale | $514,900+80.7%$247/sqft |
Source:  WVMLS #844478 Report a problem WVMLS #844478 Report a problem | ||
| 2/16/2018 | Sold | $285,000$137/sqft |
Source: Public Record Report a problem | ||
| 11/30/2017 | Price change | $285,000-1.4%$137/sqft |
Source: C CABLE REALTY #726086 Report a problem | ||
| 10/31/2017 | Listed for sale | $289,000+44.5%$139/sqft |
Source: C CABLE REALTY #726086 Report a problem | ||
| 4/29/2016 | Sold | $200,000$96/sqft |
Source: Public Record Report a problem | ||
Public tax history
| Year | Property taxes | Tax assessment |
|---|---|---|
| 2025 | $3,928 +3.8% | $242,780 +3% |
| 2024 | $3,784 -2.5% | $235,710 +3% |
| 2023 | $3,882 +9% | $228,850 +3% |
| 2022 | $3,563 +1.1% | $222,190 +3% |
| 2021 | $3,524 +2.7% | $215,720 +3% |
| 2020 | $3,432 -8.4% | $209,440 +3% |
| 2019 | $3,749 | $203,340 +3% |
| 2018 | $3,749 +3.3% | $197,420 +3% |
| 2017 | $3,629 +0.5% | $191,670 +3% |
| 2016 | $3,610 -1.8% | $186,090 +3% |
| 2015 | $3,677 +4.1% | $180,670 +3% |
| 2014 | $3,534 +10.5% | $175,410 +3% |
| 2013 | $3,197 +3.2% | $170,310 +2.9% |
| 2012 | $3,099 +1.5% | $165,570 +3% |
| 2011 | $3,053 +3.6% | $160,750 +3% |
| 2010 | $2,948 +0.3% | $156,070 +3% |
| 2009 | $2,938 +2.7% | $151,530 +3% |
| 2008 | $2,860 -0.5% | $147,120 +3% |
| 2007 | $2,876 +6.8% | $142,840 +3% |
| 2006 | $2,691 -1% | $138,680 +3% |
| 2005 | $2,720 +4.7% | $134,650 +3% |
| 2004 | $2,599 +18.9% | $130,730 +17.9% |
| 2002 | $2,185 | $110,860 |
Find assessor info on the county website
Monthly payment
Est. payment
Payment breakdown
Explore the cost of this home by adjusting the details. Changes won't be saved.Climate risks
Neighborhood: 97351
Nearby schools
Schools provided by the listing agent
- Elementary: Independence
- Middle: Talmadge
- High: Central
Source: WVMLS. This data may not be complete. We recommend contacting the local school district to confirm school assignments for this home.
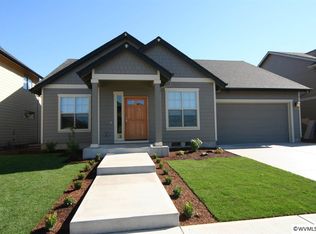
Similar homes
- $455,0004 bd3 ba2k sqft888 Morning Glory Dr, Independence, OR 97351For Sale
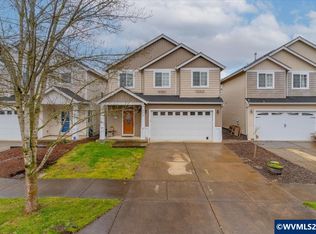
 MLS ID #836409, JORDAN HILL, Exp Realty, Llc. WVMLS
 - $389,9004 bd3 ba2k sqft195 Picture St, Independence, OR 97351For Sale
 MLS ID #843639, KATY ROSECRANS, Stellar Realty Northwest. WVMLS
 - $499,0004 bd3 ba2k sqft1756 Snowbird Dr NW, Salem, OR 97304For Sale
 MLS ID #846128, ALEXANDRA AGUIAR, Knipe Realty Era Powered. WVMLS
 - $545,0003 bd3 ba2k sqft1985 Fitzpatrick Ave SE, Salem, OR 97306For Sale
 MLS ID #846120, DANIELLE HALEY, Exp Realty, Llc. WVMLS
 - $565,0004 bd3 ba2.6k sqft312 SE Foundation Dr, Dallas, OR 97338For SaleMLS ID #845315, TIMOTHY ENGLISH, Keller Williams Capital City - Dallas. WVMLS
- $650,0004 bd3 ba2.7k sqft548 Martin Way S, Monmouth, OR 97361For SaleMLS ID #843103, CHANDRA REYNOLDS, Homesmart Realty Group. WVMLS
- $530,0004 bd3 ba2k sqft614 NW Heath St, Dallas, OR 97338For SaleMLS ID #843066, LISA SEKAFETZ, John L. Scott-Salem. WVMLS
- $505,8554 bd3 ba1.9k sqft3331 NW Crest Loop, Albany, OR 97321For SaleMLS ID #841249, WENDY CARPENTER MAJOR, Homesmart Realty Group - Albany. WVMLS
- $539,9004 bd3 ba2.2k sqft1198 SW Forestry Ln, Dallas, OR 97338For SaleMLS ID #843141, JAKE BUCKENDORF, Windermere Pacific West Prop. WVMLS
- $540,0004 bd3 ba1.9k sqft1292 Barnabas St NW, Salem, OR 97304For SaleMLS ID #843673, ALISHA WOLFE, Oregon Realty Nw. WVMLS
- $535,0004 bd3 ba2.3k sqft641 NW Ashley St, Dallas, OR 97338For SaleMLS ID #839678, NATALIE BECK-BOYECHKO, Premiere Property Group, Llc - South Salem. WVMLS
- $540,0004 bd3 ba1.6k sqft2849 Rocky Ridge Ave SE, Salem, OR 97306For SaleMLS ID #842635, DONNA JO MERRIFIELD, Epique Realty. WVMLS
- $519,9002 bd3 ba2.2k sqft751 SE Glendover Ln, Dallas, OR 97338For SaleMLS ID #840707, CATHERINE UNDERWOOD-BUSH, Cheddar Realty. WVMLS
- $419,9003 bd2 ba1.3k sqft436 High St N, Monmouth, OR 97361For SaleMLS ID #845143, LEANNA & TREVOR SMITH, Exp Realty, Llc. WVMLS
- $499,9003 bd3 ba1.8k sqft1340 Kipling Ct SE, Salem, OR 97302For SaleMLS ID #844321, KATY ROSECRANS, Stellar Realty Northwest. WVMLS
- $499,9004 bd2 ba2.6k sqft1973 Summit Ave NW, Salem, OR 97304For SaleMLS ID #845312, BEAU CRAIG, Real Broker. WVMLS
- $530,0004 bd3 ba2.2k sqft6695 McLeod Ln NE, Keizer, OR 97303For SaleMLS ID #845285, FELICIA COBB, Realty One Group Willamette Valley. WVMLS
- $549,9004 bd3 ba2.3k sqft2846 Mayfly Ave NW, Salem, OR 97304For SaleMLS ID #840442, BRENT PERRY, Legacy Real Estate. WVMLS
- $499,9003 bd2 ba2k sqft5208 Appeal Ct S, Salem, OR 97306For SaleMLS ID #841255, BRUCE KEPFORD, Pro Fiduciary Realty. WVMLS
- $484,9003 bd2 ba1.8k sqft1634 Pelican Ct NW, Salem, OR 97304For SaleMLS ID #845733, LACEY STARK, Windermere Heritage. WVMLS
