Step inside to a warm and inviting interior designed for comfortable everyday living and effortless entertaining. The open layout flows naturally through the main living spaces, anchored by a cozy gas fireplace and enhanced by programmable color or white lighting in the living room and kitchen. The kitchen features a new convection/air fryer oven and convection microwave, both installed in May 2026. Additional smart-home conveniences include a programmable keyless front door lock, doorbell camera, garage camera, and programmable exterior lighting. Outside, the private, fully fenced backyard is designed for year-round enjoyment with a hot tub, sauna, deck, covered patio, and an impressive outdoor wood-burning fireplace complete with additional cooking space and storage. Whether grilling dinner, gathering around the fire, or unwinding in the sauna after a long day, there are multiple spaces to relax and entertain. Programmable lighting extends to the front porch, garage, and patio, while fully paid rooftop solar panels add another valuable feature. Tucked away on a cul-de-sac with a 2-car garage and convenient access to nearby schools, parks, shopping, and everyday amenities, this home offers a unique combination of comfort, functionality, smart-home features, and exceptional outdoor living.
For sale
Listed by: Exp Realty, Llc • JORDAN HILL • Contact: cell: 971-312-5904
Price cut: $5K (9/22)
$455,000
888 Morning Glory Dr, Independence, OR 97351
4beds
2,086sqft
Single Family Residence
Built in 2007
4,600 Square Feet Lot
$451,200 Zestimate®
$218/sqft
$-- HOA
What's special
Warm and inviting interiorGarage cameraCozy gas fireplaceHot tubPrivate fully fenced backyardCovered patioConvection microwave
- 256 days
- 268
- 23
Zillow last checked:
Listing updated:
Listed by:
JORDAN HILL cell:971-312-5904,
Exp Realty, Llc
Source: WVMLS,MLS#: 836409
Facts & features
Interior
Bedrooms & bathrooms
- Bedrooms: 4
- Bathrooms: 3
- Full bathrooms: 2
- 1/2 bathrooms: 1
- Main level bathrooms: 5
Primary bedroom
- Level: Upper
Bedroom 2
- Level: Upper
Bedroom 3
- Level: Upper
Bedroom 4
- Level: Upper
Dining room
- Features: Area (Combination)
- Level: Main
Kitchen
- Level: Main
Living room
- Level: Main
Heating
- Natural Gas, Solar, Forced Air
Cooling
- Central Air
Appliances
- Included: Dishwasher, Disposal, Electric Range, Microwave, Gas Water Heater
- Laundry: Upper Level
Features
- High Speed Internet
- Flooring: Carpet, Laminate, Vinyl
- Has fireplace: Yes
- Fireplace features: Gas
Interior area
- Total structure area: 2,086
- Total interior livable area: 2,086 sqft
Property
Parking
- Total spaces: 2
- Parking features: Attached
- Attached garage spaces: 2
Features
- Levels: Two
- Stories: 2
- Patio & porch: Covered Patio, Deck, Patio
- Has spa: Yes
- Spa features: Heated
- Fencing: Fenced
- Has view: Yes
- View description: Territorial
Lot
- Size: 4,600 Square Feet
- Features: Cul-De-Sac
Details
- Additional structures: See Remarks, Shed(s)
- Parcel number: 570041
- Zoning: RS
Construction
Type & style
- Home type: SingleFamily
- Property subtype: Single Family Residence
Materials
- Vinyl Siding, Lap Siding
- Foundation: Continuous
- Roof: Shingle
Condition
- New construction: No
- Year built: 2007
Utilities & green energy
- Electric: 2/Upper
- Sewer: Public Sewer
- Water: Public
Community & HOA
Community
- Subdivision: Northgate
HOA
- Has HOA: No
Location
- Region: Independence
Financial & listing details
- Price per square foot: $218/sqft
- Tax assessed value: $466,560
- Annual tax amount: $4,082
- Price range: $455K - $455K
- Date on market: 1/29/2026
- Listing agreement: Exclusive Right To Sell
- Listing terms: Cash,Conventional,VA Loan,FHA,ODVA
- Inclusions: kitchen appliances, hottub, outdoor fireplace, w/d
- Exclusions: washer and dryer
Estimated market value
$451,200
$429,000 - $474,000
$3,040/mo
Price history
| Date | Event | Price |
|---|---|---|
| 9/22/2026 | Price change | $455,000-1.1%$218/sqft |
Source:  WVMLS #836409 Report a problem WVMLS #836409 Report a problem | ||
| 9/14/2026 | Listed for sale | $460,000-1.1%$221/sqft |
Source: WVMLS #836409 Report a problem | ||
| 3/4/2026 | Listing removed | $465,000$223/sqft |
Source: eXp Realty #836409 Report a problem | ||
| 1/29/2026 | Listed for sale | $465,000+14.1%$223/sqft |
Source: WVMLS #836409 Report a problem | ||
| 11/24/2021 | Sold | $407,400+1.9%$195/sqft |
Source:  RMLS (OR) #21665421 Report a problem RMLS (OR) #21665421 Report a problem | ||
| 10/4/2021 | Pending sale | $399,900$192/sqft |
Source: RMLS (OR) #21665421 Report a problem | ||
| 9/17/2021 | Listed for sale | $399,900+106.1%$192/sqft |
Source: RMLS (OR) #21665421 Report a problem | ||
| 4/10/2008 | Sold | $194,000$93/sqft |
Source: Public Record Report a problem | ||
Public tax history
| Year | Property taxes | Tax assessment |
|---|---|---|
| 2025 | $4,082 +3.8% | $223,680 +3% |
| 2024 | $3,934 -2.5% | $217,170 +3% |
| 2023 | $4,034 +8.9% | $210,850 +3% |
| 2022 | $3,704 +1.1% | $204,710 +3% |
| 2021 | $3,662 +2.7% | $198,750 +3% |
| 2020 | $3,567 +2.7% | $192,970 +3% |
| 2019 | $3,474 | $187,350 +3% |
| 2018 | $3,474 +3.3% | $181,900 +3% |
| 2017 | $3,364 +0.6% | $176,610 +3% |
| 2016 | $3,345 -1.8% | $171,470 +3% |
| 2015 | $3,407 +4.1% | $166,480 +3% |
| 2014 | $3,274 +8.9% | $161,640 +3% |
| 2013 | $3,007 +3% | $156,940 +3% |
| 2012 | $2,919 +3.3% | $152,370 +3% |
| 2011 | $2,826 +3.6% | $147,940 +3% |
| 2010 | $2,728 +0.4% | $143,640 +3% |
| 2009 | $2,719 +46.2% | $139,460 +46.6% |
| 2008 | $1,859 +216.7% | $95,100 +227.9% |
| 2007 | $587 | $29,000 |
Find assessor info on the county website
Monthly payment
Est. payment
Payment breakdown
Explore the cost of this home by adjusting the details. Changes won't be saved.Climate risks
Neighborhood: 97351
Nearby schools
Schools provided by the listing agent
- Elementary: Ash Creek
- Middle: Talmadge
- High: Central
Source: WVMLS. This data may not be complete. We recommend contacting the local school district to confirm school assignments for this home.
- $422,7004 bd2 ba1.8k sqft878 Morning Glory Dr, Independence, OR 97351Off Market
- $445,0004 bd3 ba2k sqft898 Morning Glory Dr, Independence, OR 97351Sold

- $449,2004 bd3 ba2k sqft868 Morning Glory Dr, Independence, OR 97351Off Market
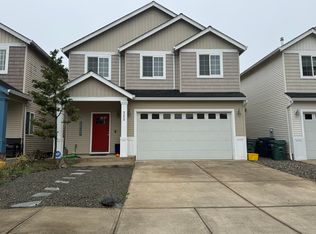
- $422,4004 bd3 ba1.8k sqft908 Morning Glory Dr, Independence, OR 97351Off Market

Similar homes
- $389,9004 bd3 ba2k sqft195 Picture St, Independence, OR 97351For Sale

 MLS ID #843639, KATY ROSECRANS, Stellar Realty Northwest. WVMLS
 - $514,9005 bd3 ba2k sqft1268 S 7th St, Independence, OR 97351For Sale
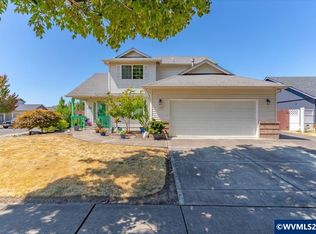 MLS ID #844478, JULIE ROGERS, Coldwell Banker Mountain West Real Estate, Inc.. WVMLS
 - $419,9003 bd2 ba1.3k sqft436 High St N, Monmouth, OR 97361For Sale
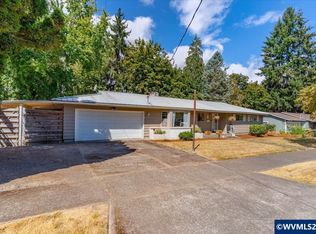 MLS ID #845143, LEANNA & TREVOR SMITH, Exp Realty, Llc. WVMLS
 - $475,0003 bd2 ba1.7k sqft2243 Equestrian Loop S, Salem, OR 97302For Sale
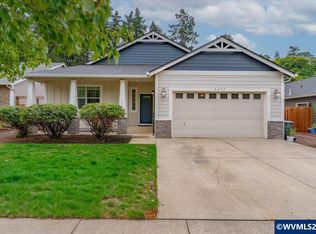 MLS ID #845045, GLADYS BLUM, Blum Real Estate. WVMLS
 - $417,5003 bd3 ba2.2k sqft1905 Spicetree Ln SE, Salem, OR 97306For SaleMLS ID #846075, HEATHER RAUH, Homesmart Realty Group. WVMLS
- $425,0003 bd3 ba1.8k sqft607 E Ellendale Ave, Dallas, OR 97338For SaleMLS ID #842940, GLADYS BLUM, Blum Real Estate. WVMLS
- $450,0003 bd2 ba1.4k sqft1169 SW Birch St, Dallas, OR 97338For SaleMLS ID #845078, TANNA CABLE GIROD, C Cable Realty. WVMLS
- $550,0003 bd2 ba1.6k sqft546 SW Hayter St, Dallas, OR 97338For SaleMLS ID #845062, NATALIE BECK-BOYECHKO, Premiere Property Group, Llc - South Salem. WVMLS
- $427,5003 bd2 ba1.7k sqft4166 Riverside Dr S, Salem, OR 97306For SaleMLS ID #842062, LACEY STARK, Windermere Heritage. WVMLS
- $460,0004 bd3 ba2.1k sqft2201 Edgemont St SE, Albany, OR 97322For SaleMLS ID #845587, LESLIE WELLS, Coldwell Banker Valley Brokers. WVMLS
- $510,0004 bd3 ba2k sqft614 NW Heath St, Dallas, OR 97338For SaleMLS ID #843066, LISA SEKAFETZ, John L. Scott-Salem. WVMLS
- $449,0003 bd2 ba1.9k sqft1064 Ashwood Ct SE, Salem, OR 97302For SaleMLS ID #838431, ROSS MARTINSON, Paramount Real Estate Services. WVMLS
- $484,9003 bd2 ba1.8k sqft1634 Pelican Ct NW, Salem, OR 97304For SaleMLS ID #845733, LACEY STARK, Windermere Heritage. WVMLS
- $524,9004 bd3 ba2.2k sqft1198 SW Forestry Ln, Dallas, OR 97338For SaleMLS ID #843141, JAKE BUCKENDORF, Windermere Pacific West Prop. WVMLS
- $415,0003 bd2 ba1.3k sqft4840 8th St SE, Salem, OR 97302For SaleMLS ID #845513, AMY CLARK, Brighthome Real Estate Group. WVMLS
- $429,9003 bd2 ba1.4k sqft1000 SW Aspen Ln, Dallas, OR 97338For SaleMLS ID #845060, PHIL HYRE, Realty First Dallas. WVMLS
- $424,0003 bd2 ba1.4k sqft5140 Andresen St SE, Salem, OR 97306For SaleMLS ID #843962, ANDREA BEEM, Exp Realty, Llc. WVMLS
- $515,0004 bd3 ba1.9k sqft928 Feather Sky St NW, Salem, OR 97304For SaleMLS ID #845190, LISA-ANNE BROWN, GRI, PSA, Realty One Group Willamette Valley. WVMLS
- $560,0004 bd3 ba2k sqft2305 Mosswood Ct S, Salem, OR 97306For SaleMLS ID #836937, SCOTT ROBBLEE, Homesmart Realty Group. WVMLS
- $485,0003 bd2 ba1.7k sqft284 SW Wyatt St, Dallas, OR 97338For SaleMLS ID #842420, DEVIN THIELE, Sparrow Real Estate, Llc. WVMLS
