1812 SF Rancher w/partially finished second floor & basement consisting of 2000+ SF. Spacious LR on main floor w/fireplace & family room w/fireplace on lower level. Hardwood floors, luxury vinyl plank, tile and carpet. Formal Dining; convenient kitchen w/ breakfast nook includes all appliances; 2 walk in pantries, abundance of built in storage throughout; Bath on each level; Utility room on main floor & basement; FA Gas; DA Garage. Situated on .47 acre w/room for gardening. RV pad, updated roof & more!
For sale
Listed by: Blum Real Estate • GLADYS BLUM • Contact: Direc: 503-485-1900
$425,000
607 E Ellendale Ave, Dallas, OR 97338
3beds
1,812sqft
Single Family Residence
Built in 1950
0.47 Acres Lot
$419,300 Zestimate®
$235/sqft
$-- HOA
What's special
Da garageFormal diningRv padUpdated roofBath on each levelRoom for gardeningHardwood floors
- 92 days
- 342
- 29
Zillow last checked:
Listing updated:
Listed by:
GLADYS BLUM Direc:503-485-1900,
Blum Real Estate
Source: WVMLS,MLS#: 842940
Facts & features
Interior
Bedrooms & bathrooms
- Bedrooms: 3
- Bathrooms: 3
- Full bathrooms: 2
- 1/2 bathrooms: 1
- Main level bathrooms: 1
Primary bedroom
- Level: Main
- Area: 169
- Dimensions: 13 x 13
Bedroom 2
- Level: Main
- Area: 169
- Dimensions: 13 x 13
Dining room
- Features: Formal
- Level: Main
- Area: 121
- Dimensions: 11 x 11
Kitchen
- Level: Main
- Area: 238
- Dimensions: 17 x 14
Living room
- Level: Main
- Area: 345
- Dimensions: 23 x 15
Heating
- Natural Gas, Forced Air
Appliances
- Included: Dishwasher, Disposal, Electric Range, Range Included, Electric Water Heater
- Laundry: Main Level
Features
- Breakfast Room/Nook, Other(Refer to Remarks), Walk-in Pantry, Workshop
- Flooring: Laminate, Tile, Wood
- Basement: Daylight,Full
- Has fireplace: Yes
- Fireplace features: Family Room, Living Room, Wood Burning
Interior area
- Total structure area: 1,812
- Total interior livable area: 1,812 sqft
Video & virtual tour
Property
Parking
- Total spaces: 2
- Parking features: Attached
- Attached garage spaces: 2
Features
- Levels: One and One Half
- Stories: 1
- Patio & porch: Covered Patio
- Fencing: Fenced
- Has view: Yes
- View description: Territorial
Lot
- Size: 0.47 Acres
- Features: Irregular Lot, Landscaped
Details
- Additional structures: RV/Boat Storage
- Parcel number: 130772
- Zoning: Dallas-RL
Construction
Type & style
- Home type: SingleFamily
- Property subtype: Single Family Residence
Materials
- Stucco
- Foundation: Slab
- Roof: Composition
Condition
- New construction: No
- Year built: 1950
Utilities & green energy
- Electric: 1/Main
- Sewer: Public Sewer
- Water: Public
Community & HOA
Community
- Subdivision: Boydston Addn
HOA
- Has HOA: No
Location
- Region: Dallas
Financial & listing details
- Price per square foot: $235/sqft
- Tax assessed value: $546,990
- Annual tax amount: $4,000
- Price range: $425K - $425K
- Date on market: 7/1/2026
- Listing agreement: Exclusive Right To Sell
- Listing terms: Cash,Conventional
- Inclusions: Range, refrigerator
- Exclusions: Tool racks-office & garage; hot tub, washer/dryers
Estimated market value
$419,300
$398,000 - $440,000
$2,542/mo
Price history
| Date | Event | Price |
|---|---|---|
| 7/1/2026 | Listed for sale | $425,000+7.6%$235/sqft |
Source:  WVMLS #842940 Report a problem WVMLS #842940 Report a problem | ||
| 1/18/2023 | Sold | $395,000-3.6%$218/sqft |
Source:  RMLS (OR) #22473864 Report a problem RMLS (OR) #22473864 Report a problem | ||
| 12/8/2022 | Contingent | $409,900$226/sqft |
Source: WVMLS #796001 Report a problem | ||
| 12/8/2022 | Pending sale | $409,900$226/sqft |
Source: RMLS (OR) #22473864 Report a problem | ||
| 11/14/2022 | Listed for sale | $409,900-4.7%$226/sqft |
Source: WVMLS #796001 Report a problem | ||
| 9/6/2022 | Contingent | $429,900$237/sqft |
Source: RMLS (OR) #22473864 Report a problem | ||
| 8/12/2022 | Listed for sale | $429,900-2.3%$237/sqft |
Source: RMLS (OR) #22473864 Report a problem | ||
| 7/18/2022 | Listing removed | -- |
Source: WVMLS #792078 Report a problem | ||
| 6/10/2022 | Price change | $439,900-4.4%$243/sqft |
Source: WVMLS #792078 Report a problem | ||
| 5/5/2022 | Listed for sale | $460,000-3.2%$254/sqft |
Source: WVMLS #792078 Report a problem | ||
| 4/23/2022 | Listing removed | $475,000$262/sqft |
Source: WVMLS #786493 Report a problem | ||
| 4/5/2022 | Price change | $475,000-2.9%$262/sqft |
Source: WVMLS #786493 Report a problem | ||
| 2/18/2022 | Price change | $489,000-1.2%$270/sqft |
Source: WVMLS #786493 Report a problem | ||
| 1/14/2022 | Listed for sale | $495,000$273/sqft |
Source: WVMLS #786493 Report a problem | ||
| 1/4/2022 | Contingent | $495,000$273/sqft |
Source: WVMLS #786493 Report a problem | ||
| 12/2/2021 | Listed for sale | $495,000$273/sqft |
Source: WVMLS #786493 Report a problem | ||
Public tax history
| Year | Property taxes | Tax assessment |
|---|---|---|
| 2025 | $4,001 +3% | $283,560 +3% |
| 2024 | $3,884 +4% | $275,310 +3% |
| 2023 | $3,735 +13.2% | $267,300 +3% |
| 2022 | $3,300 +2.8% | $259,520 +3% |
| 2021 | $3,209 +2.9% | $251,970 +3% |
| 2020 | $3,117 +3% | $244,640 +3% |
| 2019 | $3,027 | $237,520 +3% |
| 2018 | $3,027 -9% | $230,610 +3% |
| 2017 | $3,327 +4.1% | $223,900 +3% |
| 2016 | $3,197 -0.6% | $217,380 +3% |
| 2015 | $3,217 +1.4% | $211,050 +3% |
| 2014 | $3,172 +8.4% | $204,910 +3% |
| 2013 | $2,928 +0.5% | $198,950 +3% |
| 2012 | $2,914 +2% | $193,160 +3% |
| 2011 | $2,856 +4.4% | $187,540 +3% |
| 2010 | $2,734 +4% | $182,080 +3% |
| 2009 | $2,629 +5.9% | $176,780 +3% |
| 2008 | $2,483 -1% | $171,640 +3% |
| 2007 | $2,507 +2.7% | $166,650 +3% |
| 2006 | $2,441 +0.6% | $161,800 +3% |
| 2005 | $2,425 +2.9% | $157,090 +3% |
| 2004 | $2,356 +7.7% | $152,520 +6.1% |
| 2002 | $2,187 +2.1% | $143,770 +3% |
| 2001 | $2,143 +3.2% | $139,590 +3% |
| 2000 | $2,076 | $135,530 |
Find assessor info on the county website
Monthly payment
Est. payment
Payment breakdown
Explore the cost of this home by adjusting the details. Changes won't be saved.Climate risks
Neighborhood: 97338
Nearby schools
Schools provided by the listing agent
- Elementary: Lyle
- Middle: LaCreole
- High: Dallas
Source: WVMLS. This data may not be complete. We recommend contacting the local school district to confirm school assignments for this home.
Similar homes
- $429,9003 bd2 ba1.4k sqft1000 SW Aspen Ln, Dallas, OR 97338For Sale
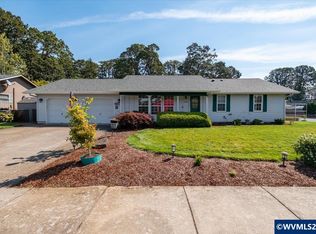
 MLS ID #845060, PHIL HYRE, Realty First Dallas. WVMLS
 - $420,0002 bd2 ba1.2k sqft319 SW Church St, Dallas, OR 97338For Sale
 MLS ID #838662, TIMOTHY ENGLISH, Keller Williams Capital City - Dallas. WVMLS
 - $475,0003 bd2 ba1.7k sqft1223 SW Bridlewood Dr, Dallas, OR 97338For Sale
 MLS ID #845306, KATY ROSECRANS, Stellar Realty Northwest. WVMLS
 - $450,0003 bd2 ba1.6k sqft1491 SW 10th St, Dallas, OR 97338For Sale
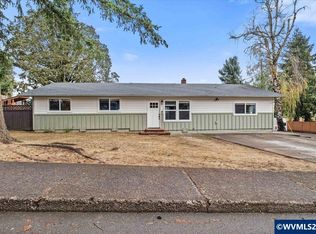 MLS ID #845440, LUIS GARIBAY, Sparrow Real Estate, Llc. WVMLS
 - $575,0003 bd2 ba2.1k sqft210 SE Ironwood Ave, Dallas, OR 97338For SaleMLS ID #845687, SARAH OWRE, Homesmart Realty Group - Dallas. WVMLS
- $499,9003 bd2 ba1.5k sqft989 SW Hunter St, Dallas, OR 97338For SaleMLS ID #837692, GLADYS BLUM, Blum Real Estate. WVMLS
- $510,0004 bd3 ba2k sqft614 NW Heath St, Dallas, OR 97338For SaleMLS ID #843066, LISA SEKAFETZ, John L. Scott-Salem. WVMLS
- $499,9004 bd2 ba1.7k sqft1940 SE Godsey Rd, Dallas, OR 97338Active
 MLS ID #473614205, Jason Kennedy, RE/MAX Equity Group. RMLS (OR)
 - $579,9003 bd2 ba1.6k sqft845 Perrydale Rd, Dallas, OR 97338For SaleMLS ID #843599, BLAKE BYZEWSKI, John L. Scott Real Estate. WVMLS
- $565,0004 bd3 ba2.6k sqft312 SE Foundation Dr, Dallas, OR 97338For SaleMLS ID #845315, TIMOTHY ENGLISH, Keller Williams Capital City - Dallas. WVMLS
- $530,0004 bd3 ba1.8k sqft157 NE Fern Ct, Dallas, OR 97338For SaleMLS ID #843034, CHANDRA REYNOLDS, Homesmart Realty Group. WVMLS
- $419,9003 bd2 ba1.3k sqft436 High St N, Monmouth, OR 97361For SaleMLS ID #845143, LEANNA & TREVOR SMITH, Exp Realty, Llc. WVMLS
- $397,9003 bd2 ba1.2k sqft1317 Northgate Dr, Independence, OR 97351For SaleMLS ID #843232, ETTA FOOTE, John L. Scott-Salem. WVMLS
- $439,9003 bd1 ba1.9k sqft1420 Marshall Dr SE, Salem, OR 97302For SaleMLS ID #842709, LEANNA & TREVOR SMITH, Exp Realty, Llc. WVMLS
- $435,0004 bd2 ba2.1k sqft3158 19th Pl NW, Salem, OR 97304For SaleMLS ID #845152, ALEXANDRIA HICKS, Exp Realty, Llc. WVMLS
- $499,0004 bd3 ba2k sqft1756 Snowbird Dr NW, Salem, OR 97304For SaleMLS ID #846128, ALEXANDRA AGUIAR, Knipe Realty Era Powered. WVMLS
- $238,5003 bd2 ba1.5k sqft1401 W Ellendale Ave Unit 93, Dallas, OR 97338For SaleMLS ID #844089, LISA-ANNE BROWN, GRI, PSA, Realty One Group Willamette Valley. WVMLS
- $449,9003 bd2 ba1.7k sqft643 Linda Ave NE, Keizer, OR 97303For SaleMLS ID #845030, STACY CARDOZA, Real Broker. WVMLS
- $420,0003 bd2 ba1.4k sqft660 Harrington Rd, Falls City, OR 97344For SaleMLS ID #844221, JACOB ESPERICUETA, Realty One Group Willamette Valley. WVMLS
- $429,9003 bd1 ba1.1k sqft775 Judson St SE, Salem, OR 97302For SaleMLS ID #845425, SHANE MATTHEWS, Homestar Brokers. WVMLS
