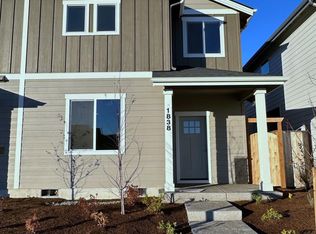
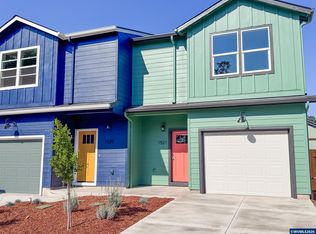
Everything you’d want from new construction, with the landscaping, and window coverings already done. This 2023 townhome welcomes you with a covered front porch and opens to a real entry and a main floor built around the kitchen island, where cooking and conversation happen in the same space. Upstairs, 3 bedrooms, 2 baths, and laundry right where it belongs. Stainless gas appliances, Central AC, no HOA. The primary suite has a large walk-in closet and its own bath, with a second full bath down the hall. Shaker cabinets, LVP, and a half bath on the main floor for guests. A covered front porch and front landscaping. The 2 car attached garage opens to the alley, keeping the front of the home quiet and uncluttered. Easy access to Hwy 22, about 25 minutes to downtown Salem.
For sale
Listed by: Bst Realty, Llc • AMY D PRICE • 503-856-4948
$374,900
1828 SE Hankel St, Dallas, OR 97338
3beds
1,490sqft
Townhouse
Built in 2023
2,178 Square Feet Lot
$374,700 Zestimate®
$252/sqft
$-- HOA
What's special
Shaker cabinetsCentral acReal entryFront landscapingCovered front porchStainless gas appliances
- 2 days
- 146
- 6
Likely to sell faster than
Zillow last checked:
Listing updated:
Listed by:
AMY D PRICE 503-856-4948,
Bst Realty, Llc,
JENNIFER DUNAGAN,
Bst Realty, Llc-Keizer
Source: WVMLS,MLS#: 847011
Facts & features
Interior
Bedrooms & bathrooms
- Bedrooms: 3
- Bathrooms: 3
- Full bathrooms: 2
- 1/2 bathrooms: 1
- Main level bathrooms: 5
Primary bedroom
- Level: Upper
- Area: 144
- Dimensions: 12 x 12
Bedroom 2
- Level: Upper
- Area: 110
- Dimensions: 11 x 10
Bedroom 3
- Level: Upper
- Area: 110
- Dimensions: 11 x 10
Dining room
- Features: Area (Combination)
- Level: Main
Kitchen
- Level: Main
Living room
- Level: Main
- Area: 169
- Dimensions: 13 x 13
Heating
- Natural Gas, Forced Air
Cooling
- Central Air
Appliances
- Included: Dishwasher, Disposal, Gas Range, Microwave, Range Included, Gas Water Heater
- Laundry: Upper Level
Features
- Flooring: Carpet
- Has fireplace: No
Interior area
- Total structure area: 1,490
- Total interior livable area: 1,490 sqft
Property
Parking
- Total spaces: 2
- Parking features: Attached
- Attached garage spaces: 2
Features
- Levels: Two
- Stories: 2
- Exterior features: Tan
Lot
- Size: 2,178 Square Feet
- Features: Zero Lot Line, Landscaped
Details
- Parcel number: 581303
- Zoning: RHD
Construction
Type & style
- Home type: Townhouse
- Property subtype: Townhouse
Materials
- Rock, Fiber Cement, Lap Siding
- Foundation: Continuous
- Roof: Composition
Condition
- New construction: No
- Year built: 2023
Utilities & green energy
- Electric: 2/Upper
- Sewer: Public Sewer
- Water: Public
Community & HOA
Community
- Subdivision: HIGHLAND GLEANNS
HOA
- Has HOA: No
Location
- Region: Dallas
Financial & listing details
- Price per square foot: $252/sqft
- Tax assessed value: $375,240
- Annual tax amount: $2,756
- Price range: $374.9K - $374.9K
- Date on market: 11/3/2026
- Listing agreement: Exclusive Right To Sell
- Listing terms: VA Loan,Cash,ODVA,FHA,Conventional
- Inclusions: Kitchen Appliances, Window Coverings, Washer/Dryer
Estimated market value
$374,700
$356,000 - $393,000
$2,473/mo
Price history
| Date | Event | Price |
|---|---|---|
| 11/3/2026 | Listed for sale | $374,900+4.4%$252/sqft |
Source:  WVMLS #847011 Report a problem | ||
| 12/29/2023 | Sold | $359,000+1.1%$241/sqft |
Source: WVMLS #804575 Report a problem | ||
| 5/5/2023 | Listed for sale | $354,990$238/sqft |
Source: WVMLS #804575 Report a problem | ||
Public tax history
| Year | Property taxes | Tax assessment |
|---|---|---|
| 2025 | $2,756 +3% | $195,310 +3% |
| 2024 | $2,675 +177% | $189,630 +174.3% |
| 2023 | $966 +5895.5% | $69,130 +5911.3% |
| 2022 | $16 | $1,150 |
Find assessor info on the county website
Monthly payment
Est. payment
Payment breakdown
Explore the cost of this home by adjusting the details. Changes won't be saved.Climate risks
Neighborhood: 97338
Nearby schools
Schools provided by the listing agent
- Middle: LaCreole
- High: Dallas
Source: WVMLS. This data may not be complete. We recommend contacting the local school district to confirm school assignments for this home.


Similar homes
- $375,0003 bd3 ba1.3k sqft1830 SE Hankel St, Dallas, OR 97338For Sale
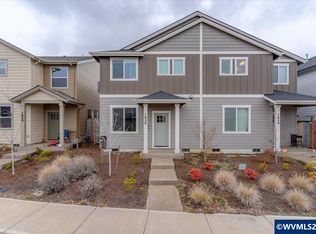
 MLS ID #838415, TIMOTHY ENGLISH, Keller Williams Capital City - Dallas. WVMLS
- $415,0003 bd3 ba1.8k sqft607 E Ellendale Ave, Dallas, OR 97338For Sale
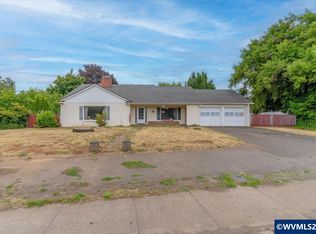 MLS ID #842940, GLADYS BLUM, Blum Real Estate. WVMLS
- $365,0003 bd3 ba1.3k sqft595 NE Evergreen Ave, Dallas, OR 97338New Construction
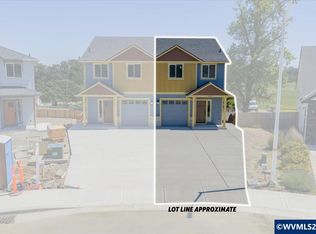 MLS ID #836492, PHIL HYRE, Realty First Dallas. WVMLS
- $374,9003 bd3 ba1.4k sqft1521 11th St, Dallas, OR 97338New Construction
 MLS ID #844892, QUINN BURKE, Kithkin Real Estate. WVMLS
- $483,0003 bd2 ba1.5k sqft1531 SE Barberry Ave, Dallas, OR 97338For SaleMLS ID #839577, ROXANNA HOWELL, Exp Realty, Llc. WVMLS
- $420,0002 bd2 ba1.2k sqft319 SW Church St, Dallas, OR 97338For SaleMLS ID #838662, TIMOTHY ENGLISH, Keller Williams Capital City - Dallas. WVMLS
- $425,0003 bd2 ba1.6k sqft1491 SW 10th St, Dallas, OR 97338For SaleMLS ID #845440, LUIS GARIBAY, Sparrow Real Estate, Llc. WVMLS
- $459,9004 bd2 ba1.5k sqft197 NW Bonanza Ave, Dallas, OR 97338For SaleMLS ID #846358, AMY STEELE, Homestar Brokers. WVMLS
- $449,5004 bd2 ba1.9k sqft1060 SE Shelton St, Dallas, OR 97338For SaleMLS ID #845187, TIFFANY BOUCHARD, Homesmart Realty Group - Dallas. WVMLS
- $465,0003 bd2 ba1.7k sqft1223 SW Bridlewood Dr, Dallas, OR 97338For SaleMLS ID #845306, KATY ROSECRANS, Stellar Realty Northwest. WVMLS
- $488,5003 bd2 ba1.5k sqft502 SW Augustus Dr, Dallas, OR 97338For SaleMLS ID #842171, PATTY BOLSTAD, Homesmart Realty Group. WVMLS
- $525,0003 bd2 ba1.6k sqft546 SW Hayter St, Dallas, OR 97338For SaleMLS ID #845062, NATALIE BECK-BOYECHKO, Premiere Property Group, Llc - South Salem. WVMLS
- $510,0002 bd2 ba1.8k sqft710 SE Saint Andrews Ln, Dallas, OR 97338For SaleMLS ID #844348, JEFFREY PARSONS, Homesmart Realty Group. WVMLS
- $485,0003 bd2 ba1.7k sqft284 SW Wyatt St, Dallas, OR 97338For SaleMLS ID #842420, DEVIN THIELE, Sparrow Real Estate, Llc. WVMLS
- $475,0003 bd2 ba1.9k sqft1590 SW Hill St, Dallas, OR 97338For SaleMLS ID #843500, CRISTIAN MARTINEZ, Redfin. WVMLS
- $530,0004 bd3 ba1.8k sqft157 NE Fern Ct, Dallas, OR 97338For SaleMLS ID #843034, CHANDRA REYNOLDS, Homesmart Realty Group. WVMLS
- $510,0004 bd3 ba2k sqft614 NW Heath St, Dallas, OR 97338For SaleMLS ID #843066, LISA SEKAFETZ, John L. Scott-Salem. WVMLS
- $227,5003 bd2 ba1.5k sqft1401 W Ellendale Ave Unit 93, Dallas, OR 97338For SaleMLS ID #844089, LISA-ANNE BROWN, GRI, PSA, Realty One Group Willamette Valley. WVMLS
- $447,9003 bd2 ba1.4k sqft258 NW Royal Ave, Dallas, OR 97338New ConstructionMLS ID #842055, JASON CADWELL, Jmg Jason Mitchell Group-Albany. WVMLS
- $465,9003 bd3 ba1.5k sqft221 NW Royal Ave, Dallas, OR 97338New ConstructionMLS ID #842789, JASON CADWELL, Jmg Jason Mitchell Group-Albany. WVMLS
