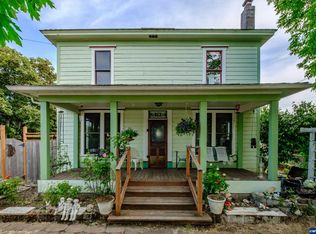
PRICE IMPROVED! *SAVE nearly $5,000* with a new lower price and a $4,500 seller credit toward your closing costs or a mortgage rate buy-down!Experience the perfect harmony of historic charm and modern sophistication in this meticulously updated 1906 Craftsman. Offering high-end luxury finishes while preserving its authentic architectural soul, this fully renovated 1,942 sq ft, 4-bedroom, 2-bathroom turnkey residence delivers a functional modern lifestyle. From the brand-new roof and fresh paint to the crisp concrete sidewalk and vibrant red front door, every detail welcomes you home.The bright main floor showcases a chef’s kitchen outfitted with granite countertops, premium white shaker cabinets, and stainless steel appliances. An expansive walk-in pantry provides exceptional organization and cleanly houses a premium new tankless instant hot water heater. Nearby, a separate laundry room features custom built-ins, while the main living space is anchored by a highly efficient pellet stove. This level also includes a versatile third bedroom or bonus room highlighted by a unique dark-stained, exposed timber beam ceiling.The primary retreat boasts private access directly to the covered back deck and direct entry into a high-end Jack and Jill bathroom, complete with double vanities, white vessel sinks, and a custom walk-in shower showcasing dramatic black marble-patterned tile. The layout ascends to a private upstairs fourth bedroom suite under soaring vaulted ceilings with recessed lighting, finished with its own updated bathroom and a classic white subway tile walk-in shower.Sliding glass doors flow seamlessly to a spacious, covered back entertainment deck. Step down into a flat, usable yard fully enclosed by a wood privacy fence—perfect for pets and play. End your evenings around the custom brick fire pit area, or utilize the detached garage for extra storage.Nestled on a quiet street, you are just moments from downtown Dallas dining, shopping, West Valley Hospital, schools, parks, and trails. This turnkey treasure is completely move-in ready. Schedule your private tour today!
For sale
Listed by: Homesmart Realty Group - Dallas • TIFFANY BOUCHARD • Contact: Cell: 503-871-5929
Price cut: $400 (10/3)
$449,500
1060 SE Shelton St, Dallas, OR 97338
4beds
1,942sqft
Single Family Residence
Built in 1906
7,002 Square Feet Lot
$446,600 Zestimate®
$231/sqft
$-- HOA
What's special
Historic charmFresh paintModern sophisticationStainless steel appliancesBright main floorBrand-new roofGranite countertops
- 51 days
- 396
- 39
Zillow last checked:
Listing updated:
Listed by:
TIFFANY BOUCHARD Cell:503-871-5929,
Homesmart Realty Group - Dallas
Source: WVMLS,MLS#: 845187
Facts & features
Interior
Bedrooms & bathrooms
- Bedrooms: 4
- Bathrooms: 2
- Full bathrooms: 2
- Main level bathrooms: 2
Primary bedroom
- Level: Main
Bedroom 2
- Level: Main
Bedroom 3
- Level: Main
Bedroom 4
- Level: Upper
Dining room
- Features: Area (Combination)
- Level: Main
Kitchen
- Level: Main
Living room
- Level: Main
Heating
- Electric, Heat Pump, Forced Air
Appliances
- Included: Dishwasher, Disposal, Microwave, Range Included, Electric Water Heater
- Laundry: Main Level
Features
- Breakfast Room/Nook, Den, Walk-in Pantry, Other(Refer to Remarks)
- Flooring: Wood, Tile
- Has fireplace: Yes
- Fireplace features: Living Room, Stove
Interior area
- Total structure area: 1,942
- Total interior livable area: 1,942 sqft
Video & virtual tour
Property
Parking
- Total spaces: 1
- Parking features: Detached
- Garage spaces: 1
Features
- Levels: One and One Half
- Stories: 1
- Patio & porch: Covered Deck
- Exterior features: Grey
- Fencing: Fenced
- Has view: Yes
- View description: Territorial
Lot
- Size: 7,002 Square Feet
- Features: Dimension Above, Landscaped
Details
- Additional structures: Shed(s)
- Parcel number: 147677
- Zoning: RHD
Construction
Type & style
- Home type: SingleFamily
- Property subtype: Single Family Residence
Materials
- Wood Siding, Lap Siding
- Foundation: Continuous
- Roof: Composition,Shingle
Condition
- New construction: No
- Year built: 1906
Utilities & green energy
- Electric: 1/Main
- Sewer: Public Sewer
- Water: Public
- Utilities for property: Water Connected
Community & HOA
Community
- Subdivision: LACREOLE ACADEMIC
HOA
- Has HOA: No
Location
- Region: Dallas
Financial & listing details
- Price per square foot: $231/sqft
- Tax assessed value: $360,100
- Annual tax amount: $1,557
- Price range: $449.5K - $449.5K
- Date on market: 8/29/2026
- Listing agreement: Exclusive Right To Sell
- Listing terms: VA Loan,Cash,ODVA,FHA,Conventional,USDA Loan
- Inclusions: Kitchen Appliances
Estimated market value
$446,600
$424,000 - $469,000
$2,424/mo
Price history
| Date | Event | Price |
|---|---|---|
| 10/3/2026 | Price change | $449,500-0.1%$231/sqft |
Source:  WVMLS #845187 Report a problem WVMLS #845187 Report a problem | ||
| 8/29/2026 | Listed for sale | $449,900+281.3%$232/sqft |
Source: WVMLS #845187 Report a problem | ||
| 11/15/2013 | Sold | $118,000-5.6%$61/sqft |
Source: Public Record Report a problem | ||
| 9/21/2013 | Listing removed | $1,000$1/sqft |
Source: Postlets Report a problem | ||
| 9/12/2013 | Listed for rent | $1,000$1/sqft |
Source: Postlets Report a problem | ||
| 6/11/2013 | Listing removed | $125,000$64/sqft |
Source: THE RIAN GROUP REAL ESTATE #659244 Report a problem | ||
| 2/5/2013 | Price change | $125,000-7.4%$64/sqft |
Source: The Rian Group Real Estate #659244 Report a problem | ||
| 10/20/2012 | Listed for sale | $135,000+60%$70/sqft |
Source: Owner Report a problem | ||
| 6/10/2004 | Sold | $84,390$43/sqft |
Source: Public Record Report a problem | ||
Public tax history
| Year | Property taxes | Tax assessment |
|---|---|---|
| 2025 | $1,557 +3% | $110,330 +3% |
| 2024 | $1,511 +4% | $107,120 +3% |
| 2023 | $1,453 +2.7% | $104,000 +3% |
| 2022 | $1,415 +2.8% | $100,980 +3% |
| 2021 | $1,376 +2.9% | $98,040 +3% |
| 2020 | $1,337 +3% | $95,190 +3% |
| 2019 | $1,298 | $92,420 +3% |
| 2018 | $1,298 +0.3% | $89,730 +3% |
| 2017 | $1,295 +4.1% | $87,120 +3% |
| 2016 | $1,244 -0.6% | $84,590 +3% |
| 2015 | $1,252 +1.4% | $82,130 +3% |
| 2014 | $1,234 +5.9% | $79,740 +3% |
| 2013 | $1,166 +2.8% | $77,420 +3% |
| 2012 | $1,134 +2% | $75,170 +3% |
| 2011 | $1,112 +4.4% | $72,990 +3% |
| 2010 | $1,064 +4% | $70,870 +3% |
| 2009 | $1,023 +5.9% | $68,810 +3% |
| 2008 | $966 -1% | $66,810 +3% |
| 2007 | $976 +2.7% | $64,870 +3% |
| 2006 | $950 +0.6% | $62,990 +3% |
| 2005 | $944 +2.9% | $61,160 +3% |
| 2004 | $917 +7.7% | $59,380 +6.1% |
| 2002 | $852 +2.2% | $55,990 +3% |
| 2001 | $834 +3.1% | $54,360 +3% |
| 2000 | $809 | $52,780 |
Find assessor info on the county website
Monthly payment
Est. payment
Payment breakdown
Explore the cost of this home by adjusting the details. Changes won't be saved.Climate risks
Neighborhood: 97338
Nearby schools
Schools provided by the listing agent
- Elementary: Whitworth
- Middle: LaCreole
- High: Dallas
Source: WVMLS. This data may not be complete. We recommend contacting the local school district to confirm school assignments for this home.
Similar homes
- $425,0003 bd2 ba1.6k sqft1491 SW 10th St, Dallas, OR 97338For Sale
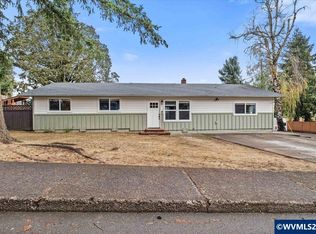
 MLS ID #845440, LUIS GARIBAY, Sparrow Real Estate, Llc. WVMLS
 - $465,0003 bd2 ba1.7k sqft1223 SW Bridlewood Dr, Dallas, OR 97338For Sale
 MLS ID #845306, KATY ROSECRANS, Stellar Realty Northwest. WVMLS
 - $488,5003 bd2 ba1.5k sqft502 SW Augustus Dr, Dallas, OR 97338For Sale
 MLS ID #842171, PATTY BOLSTAD, Homesmart Realty Group. WVMLS
 - $550,0004 bd3 ba2k sqft379 NW Denton Ave, Dallas, OR 97338For Sale
 MLS ID #844711, SHAWN SHUKLE, Homesmart Realty Group - Dallas. WVMLS
 - $485,0003 bd2 ba1.7k sqft284 SW Wyatt St, Dallas, OR 97338For SaleMLS ID #842420, DEVIN THIELE, Sparrow Real Estate, Llc. WVMLS
- $575,0003 bd2 ba2.1k sqft210 SE Ironwood Ave, Dallas, OR 97338For SaleMLS ID #845687, SARAH OWRE, Homesmart Realty Group - Dallas. WVMLS
- $420,0002 bd2 ba1.2k sqft319 SW Church St, Dallas, OR 97338For SaleMLS ID #838662, TIMOTHY ENGLISH, Keller Williams Capital City - Dallas. WVMLS
- $447,9003 bd2 ba1.4k sqft258 NW Royal Ave, Dallas, OR 97338New ConstructionMLS ID #842055, JASON CADWELL, Jmg Jason Mitchell Group-Albany. WVMLS
- $565,0004 bd3 ba2.6k sqft312 SE Foundation Dr, Dallas, OR 97338For SaleMLS ID #845315, TIMOTHY ENGLISH, Keller Williams Capital City - Dallas. WVMLS
- $470,0004 bd3 ba1.8k sqft216 NW Newcastle St, Dallas, OR 97338New ConstructionMLS ID #838247, JASON CADWELL, Jmg Jason Mitchell Group-Albany. WVMLS
- $519,9002 bd3 ba2.2k sqft751 SE Glendover Ln, Dallas, OR 97338For SaleMLS ID #840707, CATHERINE UNDERWOOD-BUSH, Cheddar Realty. WVMLS
- $505,0003 bd2 ba1.6k sqft1127 SW Valsetz Ave, Dallas, OR 97338New ConstructionMLS ID #833629, PATTY BOLSTAD, Homesmart Realty Group. WVMLS
- $479,9003 bd3 ba1.5k sqft213 NW Royal Ave, Dallas, OR 97338New ConstructionMLS ID #839144, JASON CADWELL, Jmg Jason Mitchell Group-Albany. WVMLS
- $375,0003 bd3 ba1.3k sqft1830 SE Hankel St, Dallas, OR 97338For SaleMLS ID #838415, TIMOTHY ENGLISH, Keller Williams Capital City - Dallas. WVMLS
- $374,9003 bd3 ba1.4k sqft1521 11th St, Dallas, OR 97338New ConstructionMLS ID #844892, QUINN BURKE, Kithkin Real Estate. WVMLS
- $614,9004 bd3 ba2k sqftModel G Nw Coast Mountain Dr, Dallas, OR 97338New ConstructionMLS ID #842317, ILYA MAKARENKO, Homesmart Realty Group. WVMLS
- $455,0003 bd3 ba2.6k sqft1168 15th St NE, Salem, OR 97301For SaleMLS ID #846426, ALEX MCCARTHY, John L. Scott-Salem. WVMLS
- $455,0004 bd3 ba2k sqft888 Morning Glory Dr, Independence, OR 97351For SaleMLS ID #836409, JORDAN HILL, Exp Realty, Llc. WVMLS
- $449,9003 bd2 ba1.7k sqft643 Linda Ave NE, Keizer, OR 97303For SaleMLS ID #845030, STACY CARDOZA, Real Broker. WVMLS
- $419,9003 bd2 ba1.3k sqft436 High St N, Monmouth, OR 97361For SaleMLS ID #845143, LEANNA & TREVOR SMITH, Exp Realty, Llc. WVMLS
