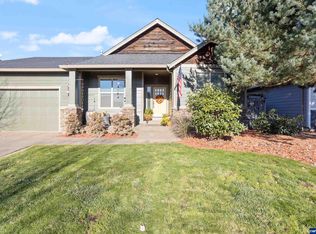
Accepted Offer with Contingencies. Large corner lot across from Kingsborough park with a 48x14 fenced RV parking & dump station. 4 bed 2.5 bath home plus office on the main floor. Large kitchen with slab granite, S.S appliances, gas cook top, built in microwave, walk in pantry, kitchen island, & under cabinet lighting. Beautiful back yard with covered patio & built in BBQ area. Separate fireplace area & 16x10 shed with man door & roll up door. Travertine floors in all bathrooms & utility room as well as a utility sink. Shop area in garage.
Accepting backups
Listed by: Windermere Pacific West Prop • JAKE BUCKENDORF • Contact: Agent: 503-409-9847
Price cut: $10K (9/11)
$539,900
1198 SW Forestry Ln, Dallas, OR 97338
4beds
2,291sqft
Single Family Residence
Built in 2007
8,276 Square Feet Lot
$536,400 Zestimate®
$236/sqft
$-- HOA
What's special
Separate fireplace areaShop area in garageCovered patioLarge kitchenUtility sinkLarge corner lotKitchen island
- 84 days
- 488
- 32
Zillow last checked:
Listing updated:
Listed by:
JAKE BUCKENDORF Agent:503-409-9847,
Windermere Pacific West Prop
Source: WVMLS,MLS#: 843141
Facts & features
Interior
Bedrooms & bathrooms
- Bedrooms: 4
- Bathrooms: 3
- Full bathrooms: 2
- 1/2 bathrooms: 1
Primary bedroom
- Level: Upper
- Area: 180
- Dimensions: 15 x 12
Bedroom 2
- Level: Upper
- Area: 144
- Dimensions: 12 x 12
Bedroom 3
- Level: Upper
- Area: 144
- Dimensions: 12 x 12
Bedroom 4
- Level: Upper
- Area: 110
- Dimensions: 10 x 11
Dining room
- Features: Area (Combination)
- Level: Main
- Area: 117
- Dimensions: 9 x 13
Kitchen
- Level: Main
- Area: 156
- Dimensions: 12 x 13
Living room
- Level: Main
- Area: 238
- Dimensions: 17 x 14
Heating
- Natural Gas, Forced Air
Appliances
- Included: Dishwasher, Disposal, Built-In Range, Gas Range, Microwave, Gas Water Heater
- Laundry: Upper Level
Features
- Office
- Flooring: Carpet, Tile, Wood
- Has fireplace: Yes
- Fireplace features: Gas, Living Room
Interior area
- Total structure area: 2,291
- Total interior livable area: 2,291 sqft
Property
Parking
- Total spaces: 2
- Parking features: Attached, RV Access/Parking, RV Disposal
- Attached garage spaces: 2
Features
- Levels: Two
- Stories: 2
- Patio & porch: Covered Patio
- Exterior features: Brown
- Fencing: Fenced
- Has view: Yes
- View description: Territorial
Lot
- Size: 8,276 Square Feet
- Features: Landscaped
Details
- Parcel number: 571355
- Zoning: rs
Construction
Type & style
- Home type: SingleFamily
- Property subtype: Single Family Residence
Materials
- Fiber Cement, Lap Siding
- Foundation: Continuous
- Roof: Composition
Condition
- New construction: No
- Year built: 2007
Utilities & green energy
- Electric: 2/Upper
- Water: Public
Community & HOA
Community
- Subdivision: Forestry Creek
HOA
- Has HOA: No
Location
- Region: Dallas
Financial & listing details
- Price per square foot: $236/sqft
- Tax assessed value: $549,910
- Annual tax amount: $4,347
- Price range: $539.9K - $539.9K
- Date on market: 7/8/2026
- Listing agreement: Exclusive Right To Sell
- Listing terms: VA Loan,Cash,FHA,Conventional
Estimated market value
$536,400
$510,000 - $563,000
$2,967/mo
Price history
| Date | Event | Price |
|---|---|---|
| 9/11/2026 | Price change | $539,900-1.8%$236/sqft |
Source:  WVMLS #843141 Report a problem WVMLS #843141 Report a problem | ||
| 8/27/2026 | Price change | $549,900-1.8%$240/sqft |
Source: WVMLS #843141 Report a problem | ||
| 7/8/2026 | Listed for sale | $559,900+117.5%$244/sqft |
Source: WVMLS #843141 Report a problem | ||
| 5/8/2013 | Sold | $257,400-11.2%$112/sqft |
Source:  RMLS (OR) #13538887 Report a problem RMLS (OR) #13538887 Report a problem | ||
| 4/5/2013 | Pending sale | $289,900$127/sqft |
Source: Windermere Western View Properties #659690 Report a problem | ||
| 1/26/2013 | Price change | $289,900-3.3%$127/sqft |
Source: Windermere Western View Properties #659690 Report a problem | ||
| 1/8/2013 | Listed for sale | $299,900-3.3%$131/sqft |
Source: Windermere Western View Properties #659690 Report a problem | ||
| 10/14/2012 | Listing removed | $310,000$135/sqft |
Source: Windermere Western View Properties #652031 Report a problem | ||
| 5/8/2012 | Listed for sale | $310,000-2.1%$135/sqft |
Source: Windermere Western View Properties #652031 Report a problem | ||
| 4/10/2008 | Sold | $316,650$138/sqft |
Source: Public Record Report a problem | ||
Public tax history
| Year | Property taxes | Tax assessment |
|---|---|---|
| 2025 | $4,348 +3% | $308,140 +3% |
| 2024 | $4,221 +4% | $299,170 +3% |
| 2023 | $4,058 +2.7% | $290,460 +3% |
| 2022 | $3,952 +2.8% | $282,000 +3% |
| 2021 | $3,843 +2.9% | $273,790 +3% |
| 2020 | $3,733 +3% | $265,820 +3% |
| 2019 | $3,626 | $258,080 +3% |
| 2018 | $3,626 +0.3% | $250,570 +3% |
| 2017 | $3,615 +4.1% | $243,280 +3% |
| 2016 | $3,474 -0.6% | $236,200 +3% |
| 2015 | $3,495 +1.4% | $229,330 +3% |
| 2014 | $3,447 +7.3% | $222,660 +3% |
| 2013 | $3,213 +1.5% | $216,180 +3% |
| 2012 | $3,167 +2% | $209,890 +3% |
| 2011 | $3,103 +4.4% | $203,780 +3% |
| 2010 | $2,971 +4% | $197,850 +3% |
| 2009 | $2,857 +5.9% | $192,090 +3% |
| 2008 | $2,698 +269.3% | $186,500 +284.1% |
| 2007 | $731 | $48,560 |
Find assessor info on the county website
Monthly payment
Est. payment
Payment breakdown
Explore the cost of this home by adjusting the details. Changes won't be saved.Climate risks
Neighborhood: 97338
Nearby schools
Schools provided by the listing agent
- Elementary: Lyle
- Middle: LaCreole
- High: Dallas
Source: WVMLS. This data may not be complete. We recommend contacting the local school district to confirm school assignments for this home.

Similar homes
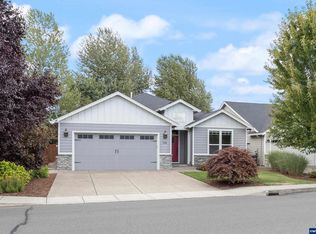
- $530,0004 bd3 ba2k sqft614 NW Heath St, Dallas, OR 97338For Sale

 MLS ID #843066, LISA SEKAFETZ, John L. Scott-Salem. WVMLS
 - $535,0004 bd3 ba2.3k sqft641 NW Ashley St, Dallas, OR 97338For Sale
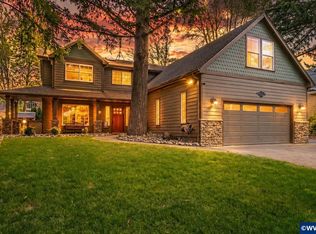 MLS ID #839678, NATALIE BECK-BOYECHKO, Premiere Property Group, Llc - South Salem. WVMLS
 - $565,0004 bd3 ba2.6k sqft312 SE Foundation Dr, Dallas, OR 97338For Sale
 MLS ID #845315, TIMOTHY ENGLISH, Keller Williams Capital City - Dallas. WVMLS
 - $567,5003 bd2 ba1.8k sqft469 NW Crater Lake Dr, Dallas, OR 97338For Sale
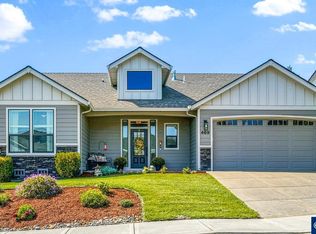 MLS ID #845478, ILYA MAKARENKO, Homesmart Realty Group. WVMLS
 - $485,0003 bd2 ba1.7k sqft284 SW Wyatt St, Dallas, OR 97338For SaleMLS ID #842420, DEVIN THIELE, Sparrow Real Estate, Llc. WVMLS
- $575,0003 bd2 ba2.1k sqft210 SE Ironwood Ave, Dallas, OR 97338For SaleMLS ID #845687, SARAH OWRE, Homesmart Realty Group - Dallas. WVMLS
- $488,5003 bd2 ba1.5k sqft502 SW Augustus Dr, Dallas, OR 97338For SaleMLS ID #842171, PATTY BOLSTAD, Homesmart Realty Group. WVMLS
- $530,0004 bd3 ba1.8k sqft157 NE Fern Ct, Dallas, OR 97338For SaleMLS ID #843034, CHANDRA REYNOLDS, Homesmart Realty Group. WVMLS
- $499,9003 bd2 ba1.5k sqft989 SW Hunter St, Dallas, OR 97338For SaleMLS ID #837692, GLADYS BLUM, Blum Real Estate. WVMLS
- $519,9002 bd3 ba2.2k sqft751 SE Glendover Ln, Dallas, OR 97338For SaleMLS ID #840707, CATHERINE UNDERWOOD-BUSH, Cheddar Realty. WVMLS
- $614,9004 bd3 ba2k sqftModel G Nw Coast Mountain Dr, Dallas, OR 97338New ConstructionMLS ID #842317, ILYA MAKARENKO, Homesmart Realty Group. WVMLS
- $510,0002 bd2 ba1.8k sqft710 SE Saint Andrews Ln, Dallas, OR 97338For SaleMLS ID #844348, JEFFREY PARSONS, Homesmart Realty Group. WVMLS
- $799,0003 bd2 ba2.5k sqft15577 Oakdale Rd, Dallas, OR 97338For SaleMLS ID #840127, TIMOTHY ENGLISH, Keller Williams Capital City - Dallas. WVMLS
- $479,9003 bd3 ba1.5k sqft213 NW Royal Ave, Dallas, OR 97338New ConstructionMLS ID #839144, JASON CADWELL, Jmg Jason Mitchell Group-Albany. WVMLS
- $420,0002 bd2 ba1.2k sqft319 SW Church St, Dallas, OR 97338For SaleMLS ID #838662, TIMOTHY ENGLISH, Keller Williams Capital City - Dallas. WVMLS
- $505,0003 bd2 ba1.6k sqft1127 SW Valsetz Ave, Dallas, OR 97338New ConstructionMLS ID #833629, PATTY BOLSTAD, Homesmart Realty Group. WVMLS
- $545,0003 bd3 ba2k sqft1985 Fitzpatrick Ave SE, Salem, OR 97306For SaleMLS ID #846120, DANIELLE HALEY, Exp Realty, Llc. WVMLS
- $549,9004 bd3 ba2k sqft1155 Little John Loop NW, Salem, OR 97304For SaleMLS ID #845582, BRIAN SMITH, Homesmart Realty Group. WVMLS
- $540,0004 bd3 ba1.9k sqft1292 Barnabas St NW, Salem, OR 97304For SaleMLS ID #843673, ALISHA WOLFE, Oregon Realty Nw. WVMLS
- $554,9004 bd3 ba2.4k sqft2469 Dalke Ridge Dr NW, Salem, OR 97304For SaleMLS ID #844001, KIMBERLY LEIGHTY, Berkshire Hathaway Homeservices R E Prof. WVMLS
