This beauty is minutes cute downtown Monmouth and near Western Oregon University with beautiful green spaces all around. Thoughtfully designed with comfort and style in mind, this incredible home features nice vaulted ceilings, lovely polished real hardwood floors, and an open, inviting floor plan. The sweet kitchen is a standout with elegant quartz countertops, stainless steel appliances, and quality gas cooking—perfect for everyday living and entertaining. The oversized garage provides plenty of room for storage or hobbies. Step onto the fabulous porch, where you can relax with your morning coffee while watching the sunrise or unwind in the evening as the sun sets. The well manicured low-maintenance yard lets you spend more time enjoying your home and less time on upkeep. Combining modern finishes with timeless cottage charm, this move-in-ready home offers the perfect blend of beauty, convenience, and small-town living in one of Monmouth’s most sought-after neighborhoods. VERY quiet neighborhood with incredible neighbors, where all the yards are beautiful. It's a great place to enjoy life! This home is fantastic and looks and feels brand new!!
Active
Price cut: $30.3K (8/6)
$509,000
1040 Berkeley Ln E, Monmouth, OR 97361
3beds
1,499sqft
Residential, Single Family Residence
Built in 2019
3,484 Square Feet Lot
$507,600 Zestimate®
$340/sqft
$95/mo HOA
What's special
Well manicured low-maintenance yardFabulous porchElegant quartz countertopsOpen inviting floor planVaulted ceilingsPolished real hardwood floorsStainless steel appliances
- 103 days
- 163
- 13
Zillow last checked:
Listing updated:
Listed by:
Patricia Savage 503-516-8778,
Premiere Property Group, LLC,
Donald Johnson, P.C. 503-939-9353,
Premiere Property Group, LLC
Source: RMLS (OR),MLS#: 394568333
Facts & features
Interior
Bedrooms & bathrooms
- Bedrooms: 3
- Bathrooms: 2
- Full bathrooms: 2
- Main level bathrooms: 2
Rooms
- Room types: Bedroom 2, Bedroom 3, Dining Room, Family Room, Kitchen, Living Room, Primary Bedroom
Primary bedroom
- Level: Main
Bedroom 2
- Level: Main
Bedroom 3
- Level: Main
Dining room
- Level: Main
Family room
- Level: Main
Kitchen
- Level: Main
Heating
- Forced Air, Forced Air 90
Cooling
- Central Air
Appliances
- Included: Dishwasher, Disposal, Free-Standing Range, Free-Standing Refrigerator, Stainless Steel Appliance(s), Washer/Dryer, Gas Water Heater
- Laundry: Laundry Room
Features
- High Ceilings, Vaulted Ceiling(s)
- Flooring: Luxury Vinyl Plank
- Basement: Crawl Space
- Number of fireplaces: 1
- Fireplace features: Gas
Interior area
- Total structure area: 1,499
- Total interior livable area: 1,499 sqft
Property
Parking
- Total spaces: 1
- Parking features: Driveway, Attached
- Attached garage spaces: 1
- Has uncovered spaces: Yes
Features
- Stories: 1
Lot
- Size: 3,484 Square Feet
- Features: Level, SqFt 3000 to 4999
Details
- Parcel number: 578054
Construction
Type & style
- Home type: SingleFamily
- Architectural style: Cottage
- Property subtype: Residential, Single Family Residence
Materials
- Cement Siding
- Foundation: Concrete Perimeter
- Roof: Composition
Condition
- Approximately
- New construction: No
- Year built: 2019
Utilities & green energy
- Gas: Gas
- Sewer: Public Sewer
- Water: Public
Community & HOA
HOA
- Has HOA: Yes
- Amenities included: Management
- HOA fee: $95 monthly
Location
- Region: Monmouth
Financial & listing details
- Price per square foot: $340/sqft
- Tax assessed value: $501,890
- Annual tax amount: $4,372
- Date on market: 7/10/2026
- Listing terms: Cash,Conventional,FHA,State GI Loan,VA Loan
- Road surface type: Paved
Estimated market value
$507,600
$482,000 - $533,000
$2,348/mo
Price history
| Date | Event | Price |
|---|---|---|
| 8/6/2026 | Price change | $509,000-5.6%$340/sqft |
Source:  RMLS (OR) #394568333 Report a problem RMLS (OR) #394568333 Report a problem | ||
| 7/10/2026 | Listed for sale | $539,267+35.2%$360/sqft |
Source: RMLS (OR) #394568333 Report a problem | ||
| 8/28/2020 | Sold | $399,000$266/sqft |
Source: Public Record Report a problem | ||
| 8/9/2019 | Listed for sale | $399,000$266/sqft |
Source: HOMESMART REALTY GROUP #753375 Report a problem | ||
Public tax history
| Year | Property taxes | Tax assessment |
|---|---|---|
| 2025 | $4,372 +3.9% | $255,350 +3% |
| 2024 | $4,210 -4% | $247,920 +3% |
| 2023 | $4,385 +11.1% | $240,700 +3% |
| 2022 | $3,946 +1.1% | $233,690 +3% |
| 2021 | $3,901 +4.1% | $226,890 +3% |
| 2020 | $3,747 +499.6% | $220,290 +499.6% |
| 2019 | $625 | $36,740 +3% |
| 2018 | $625 | $35,670 |
Find assessor info on the county website
Monthly payment
Est. payment
Payment breakdown
Explore the cost of this home by adjusting the details. Changes won't be saved.Climate risks
Neighborhood: 97361
Nearby schools
Schools provided by the listing agent
- Elementary: Ash Creek
- Middle: Talmadge
- High: Central
Source: RMLS (OR). This data may not be complete. We recommend contacting the local school district to confirm school assignments for this home.

Similar homes
- $548,0003 bd2 ba1.5k sqft986 Berkeley Ln E, Monmouth, OR 97361For Sale

 MLS ID #843321, LACEY SUMMERS, Bella Casa Real Estate Group. WVMLS
 - $525,0003 bd3 ba1.8k sqft1760 Gwinn St E, Monmouth, OR 97361For Sale
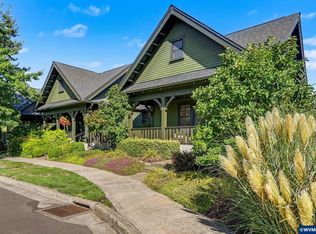 MLS ID #845504, LISA ANN SCHEIRMAN, Homesmart Realty Group - Monmouth. WVMLS
 - $639,0003 bd3 ba1.9k sqft1275 Gwinn St E, Monmouth, OR 97361For Sale
 MLS ID #845469, TANNA CABLE GIROD, C Cable Realty. WVMLS
 - $499,0003 bd2 ba1.5k sqft1699 Wilson Ct, Monmouth, OR 97361For Sale
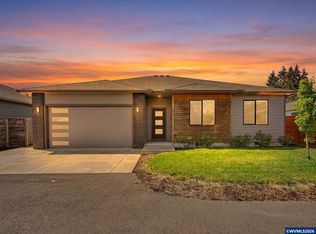 MLS ID #839665, LISA ANN SCHEIRMAN, Homesmart Realty Group - Monmouth. WVMLS
 - $460,0003 bd2 ba1.5k sqft1175 S 8th St, Independence, OR 97351For SaleMLS ID #843049, KAREN ROSENBERG, Town & Country Sotheby's International Realty. WVMLS
- $342,0004 bd2 ba1.1k sqft270 Gwinn St W, Monmouth, OR 97361For SaleMLS ID #841228, TANNA CABLE GIROD, C Cable Realty. WVMLS
- $450,0003 bd2 ba1.4k sqft256 Evans Ave N, Keizer, OR 97303For SaleMLS ID #846703, BRIDGET WELBORN, Homesmart Realty Group. WVMLS
- $469,9003 bd2 ba1.3k sqft2144 SE Rhododendron Ave, Dallas, OR 97338For SaleMLS ID #845237, BOB SHACKELFORD, Homesmart Realty Group - Keizer. WVMLS
- $535,0003 bd2 ba1.9k sqft777 SE Cynthian Dr, Dallas, OR 97338For SaleMLS ID #843197, STEVE BROWN, Homesmart Realty Group. WVMLS
- $475,5003 bd2 ba1.5k sqft393 NW Denton Ave, Dallas, OR 97338For SaleMLS ID #844644, CLAIRE BLOSSER, Keller Williams Capital City. WVMLS
- $509,9003 bd3 ba1.8k sqft1685 Hillcrest Ct NW, Salem, OR 97304For SaleMLS ID #845026, SUZANNE TOEPFER, Realty One Group Willamette Valley - Dallas. WVMLS
- $530,0003 bd2 ba1.5k sqft1943 Glen Creek Rd NW, Salem, OR 97304Active
 MLS ID #406119210, Eddie Knippel, MORE Realty. RMLS (OR)
 - $499,9003 bd2 ba1.7k sqft1448 SW 11th St, Dallas, OR 97338For SaleMLS ID #841486, TARA GAULT, Keller Williams Realty Portland Premiere. WVMLS
- $529,9003 bd2 ba1.5k sqft5780 Springwood Ave SE, Salem, OR 97306For SaleMLS ID #840462, BARB NORRIS, Redfin. WVMLS
- $490,0003 bd3 ba1.6k sqft7335 Dot St, Corvallis, OR 97330For Sale
 MLS ID #26-2109, Stacey Clendenin, MORE Realty. OCMLS
 - $490,0003 bd3 ba1.6k sqft7335 SE Dot St, Corvallis, OR 97330For SaleMLS ID #843928, STACEY CLENDENIN, More Realty. WVMLS
- $537,9504 bd2 ba2k sqft4355 Salem Dallas Hwy NW, Salem, OR 97304For SaleMLS ID #843706, MARISSA SCHMIDT, Works Real Estate. WVMLS
- $489,0003 bd2 ba1.5k sqft1626 Cinnamon Hill Dr SE, Salem, OR 97306For SaleMLS ID #844568, MIA MCCORMICK, Redfin. WVMLS
- $495,0003 bd2 ba1.7k sqft2673 NW Kingston Way, Albany, OR 97321For SaleMLS ID #845626, KAREN ROSENBERG, Town & Country Sotheby's International Realty. WVMLS
- $557,5003 bd2 ba1.8k sqft469 NW Crater Lake Dr, Dallas, OR 97338For SaleMLS ID #845478, ILYA MAKARENKO, Homesmart Realty Group. WVMLS
