Tucked in Monmouth's sought-after Edwards Addition, this home offers beautiful finishes, thoughtful design, and a true sense of community. A covered front porch and entry with built-in bench and coat closet welcome you inside, where soaring ceilings, architectural arches, and abundant natural light create an open, inviting feel. The living room features a white tile gas fireplace with custom built-ins and bench seating, flowing into a light-filled kitchen with skylight, oversized island, generous pantry, soft-close cabinetry, and expansive counter space. Engineered hardwood runs throughout the main living areas. The private primary suite o?ffers a walk-in closet, dual vanities, a walk-in shower, and direct backyard access. Additional highlights include a dedicated laundry room with upper storage, pull-down blinds throughout, a covered patio with gas BBQ hookup, andan attached garage with alley access and utility sink. A rare additional lot o?ffers potential for an ADU, shop, or extra parking (buyer to verify).
For sale
Listed by: Bella Casa Real Estate Group • LACEY SUMMERS • Contact: CELL: 503-435-7059
Price cut: $17K (8/27)
$548,000
986 Berkeley Ln E, Monmouth, OR 97361
3beds
1,501sqft
Single Family Residence
Built in 2019
7,840 Square Feet Lot
$546,600 Zestimate®
$365/sqft
$97/mo HOA
What's special
Expansive counter spacePull-down blinds throughoutSoaring ceilingsPrivate primary suiteAbundant natural lightLight-filled kitchen with skylightSoft-close cabinetry
- 102 days
- 218
- 10
Zillow last checked:
Listing updated:
Listed by:
LACEY SUMMERS CELL:503-435-7059,
Bella Casa Real Estate Group
Source: WVMLS,MLS#: 843321
Facts & features
Interior
Bedrooms & bathrooms
- Bedrooms: 3
- Bathrooms: 2
- Full bathrooms: 2
- Main level bathrooms: 2
Primary bedroom
- Level: Main
- Area: 168
- Dimensions: 12 x 14
Bedroom 2
- Level: Main
- Area: 100
- Dimensions: 10 x 10
Bedroom 3
- Level: Main
- Area: 99
- Dimensions: 11 x 9
Dining room
- Features: Area (Combination)
- Level: Main
- Area: 99
- Dimensions: 11 x 9
Kitchen
- Level: Main
- Area: 126
- Dimensions: 14 x 9
Living room
- Level: Main
- Area: 378
- Dimensions: 21 x 18
Heating
- Natural Gas, Forced Air
Cooling
- Central Air
Appliances
- Included: Dishwasher, Disposal
- Laundry: Main Level
Features
- Mudroom, Walk-in Pantry
- Flooring: Carpet, Vinyl, Wood
- Has fireplace: Yes
- Fireplace features: Gas
Interior area
- Total structure area: 1,501
- Total interior livable area: 1,501 sqft
Video & virtual tour
Property
Parking
- Total spaces: 2
- Parking features: Attached
- Attached garage spaces: 2
Features
- Levels: One
- Stories: 1
- Patio & porch: Covered Patio, Patio
Lot
- Size: 7,840 Square Feet
- Dimensions: 156.6 x 49
- Features: Dimension Above, Landscaped
Details
- Parcel number: 578057
- Zoning: RMX
Construction
Type & style
- Home type: SingleFamily
- Property subtype: Single Family Residence
Materials
- Fiber Cement, Lap Siding
- Foundation: Continuous, Slab
- Roof: Composition,Shingle
Condition
- New construction: No
- Year built: 2019
Utilities & green energy
- Electric: 1/Main
- Sewer: Public Sewer
- Water: Public
Community & HOA
HOA
- Has HOA: Yes
- HOA fee: $97 monthly
Location
- Region: Monmouth
Financial & listing details
- Price per square foot: $365/sqft
- Tax assessed value: $579,280
- Annual tax amount: $5,313
- Price range: $548K - $548K
- Date on market: 7/11/2026
- Listing agreement: Exclusive Right To Sell
Estimated market value
$546,600
$519,000 - $574,000
$2,374/mo
Price history
| Date | Event | Price |
|---|---|---|
| 8/27/2026 | Price change | $548,000-3%$365/sqft |
Source:  WVMLS #843321 Report a problem WVMLS #843321 Report a problem | ||
| 7/9/2026 | Listed for sale | $565,000+39.5%$376/sqft |
Source:  RMLS (OR) #232191864 Report a problem RMLS (OR) #232191864 Report a problem | ||
| 6/5/2020 | Listing removed | $405,000$270/sqft |
Source: HOMESMART REALTY GROUP #749873 Report a problem | ||
| 6/5/2019 | Listed for sale | $405,000$270/sqft |
Source: HOMESMART REALTY GROUP #749873 Report a problem | ||
Public tax history
| Year | Property taxes | Tax assessment |
|---|---|---|
| 2025 | $5,313 +3.9% | $310,270 +3% |
| 2024 | $5,115 -4% | $301,240 +3% |
| 2023 | $5,328 +11.1% | $292,470 +3% |
| 2022 | $4,795 +1.2% | $283,960 +3% |
| 2021 | $4,741 +35.4% | $275,690 +33.9% |
| 2020 | $3,502 +180.2% | $205,900 +180.2% |
| 2019 | $1,250 | $73,480 +3% |
| 2018 | $1,250 | $71,340 |
Find assessor info on the county website
Monthly payment
Est. payment
Payment breakdown
Explore the cost of this home by adjusting the details. Changes won't be saved.Climate risks
Neighborhood: 97361
Nearby schools
Schools provided by the listing agent
- Elementary: Monmouth
- Middle: Talmadge
- High: Central
Source: WVMLS. This data may not be complete. We recommend contacting the local school district to confirm school assignments for this home.


Similar homes
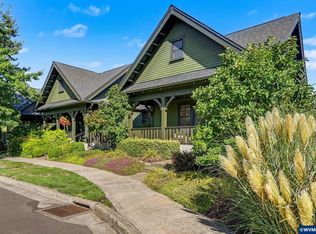
- $509,0003 bd2 ba1.4k sqft1040 Berkeley Ln E, Monmouth, OR 97361Active

 MLS ID #394568333, Patricia Savage, Premiere Property Group, LLC. RMLS (OR)
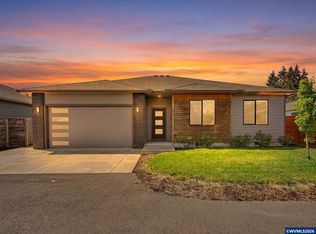
 - $525,0003 bd3 ba1.8k sqft1760 Gwinn St E, Monmouth, OR 97361For Sale
 MLS ID #845504, LISA ANN SCHEIRMAN, Homesmart Realty Group - Monmouth. WVMLS
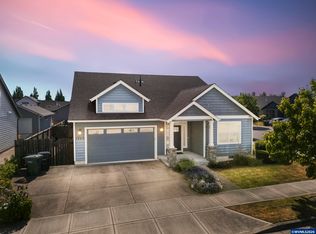
 - $499,0003 bd2 ba1.5k sqft1699 Wilson Ct, Monmouth, OR 97361For Sale
 MLS ID #839665, LISA ANN SCHEIRMAN, Homesmart Realty Group - Monmouth. WVMLS
 - $519,9003 bd2 ba1.9k sqft1293 S 9th St, Independence, OR 97351For Sale
 MLS ID #842757, RENAE BENDIX, Homesmart Realty Group. WVMLS
 - $550,0004 bd3 ba2k sqft379 NW Denton Ave, Dallas, OR 97338For SaleMLS ID #844711, SHAWN SHUKLE, Homesmart Realty Group - Dallas. WVMLS
- $557,5003 bd2 ba1.8k sqft469 NW Crater Lake Dr, Dallas, OR 97338For SaleMLS ID #845478, ILYA MAKARENKO, Homesmart Realty Group. WVMLS
- $529,9003 bd2 ba1.5k sqft5780 Springwood Ave SE, Salem, OR 97306For SaleMLS ID #840462, BARB NORRIS, Redfin. WVMLS
- $530,0003 bd2 ba1.5k sqft1943 Glen Creek Rd NW, Salem, OR 97304ActiveMLS ID #406119210, Eddie Knippel, MORE Realty. RMLS (OR)
- $565,0003 bd2 ba1.7k sqft514 Creekside Dr SE, Salem, OR 97306For SaleMLS ID #841543, DEWEY WHITTON, The Salem Real Estate Group. WVMLS
- $619,9003 bd2 ba1.7k sqft3946 Tayside St S, Salem, OR 97302For SaleMLS ID #844109, LILLIAN KAY, Fcre Home. WVMLS
- $475,5003 bd2 ba1.5k sqft393 NW Denton Ave, Dallas, OR 97338For SaleMLS ID #844644, CLAIRE BLOSSER, Keller Williams Capital City. WVMLS
- $615,0003 bd2 ba2k sqft13105 Mountain View Ln SE, Turner, OR 97392For SaleMLS ID #846743, TRISHA FRIZELLE, Windermere Heritage. WVMLS
- $514,9004 bd2 ba1.7k sqft297 Arlene Ave SE, Salem, OR 97302For SaleMLS ID #845262, ANDRES MARTINEZ, More Realty. WVMLS
- $549,9004 bd3 ba2k sqft1155 Little John Loop NW, Salem, OR 97304For SaleMLS ID #845582, BRIAN SMITH, Homesmart Realty Group. WVMLS
- $479,9003 bd2 ba1.6k sqft2005 Davis Rd S, Salem, OR 97306For SaleMLS ID #841191, DANIEL GANDEE, Real Broker. WVMLS
- $550,0003 bd2 ba1.9k sqft980 Troon St NW, Albany, OR 97321For SaleMLS ID #845628, KAREN ROSENBERG, Town & Country Sotheby's International Realty. WVMLS
- $515,0003 bd3 ba1.8k sqft2824 23rd Av NW, Albany, OR 97321For SaleMLS ID #846415, CORRINDA GRAY, Exp Realty, Llc. WVMLS
- $538,0003 bd3 ba2.2k sqft1964 Jamison Dr SE, Salem, OR 97306For SaleMLS ID #839983, KAYLA WHITE, United Real Estate Properties. WVMLS
- $489,0003 bd2 ba1.5k sqft1626 Cinnamon Hill Dr SE, Salem, OR 97306For SaleMLS ID #844568, MIA MCCORMICK, Redfin. WVMLS
- $545,0003 bd2 ba1.8k sqft1969 Antelope Ct SW, Albany, OR 97321For SaleMLS ID #841480, LAURA GILLOTT, Keller Williams Realty Mid-Willamette - Gillott Team. WVMLS
