Comfort & luxury await in this custom-built single-level gem with a 3-car garage & no-step entry! Turn-key with gleaming hardwood & marble floors, cathedral ceilings, Silestone counters, SS appliances & Hunter Douglas window treatments. Flexible split-bedroom design offers dual primary suite options with spacious walk-in closets. Main suite features jetted tub & separate shower. Family room works great as office. Whole-home air filtration, heat pump & surround sound inside & out! Sale fail no fault of home.
For sale
Listed by: Keller Williams Realty Mid-Willamette - Gillott Team • LAURA GILLOTT • Contact: DIREC: 541-990-7785
$545,000
1969 Antelope Ct SW, Albany, OR 97321
3beds
1,812sqft
Single Family Residence
Built in 2006
7,405 Square Feet Lot
$543,500 Zestimate®
$301/sqft
$8/mo HOA
What's special
Flexible split-bedroom designWhole-home air filtrationCathedral ceilingsDual primary suite optionsMarble floorsHunter douglas window treatmentsSpacious walk-in closets
- 121 days
- 355
- 10
Zillow last checked:
Listing updated:
Listed by:
LAURA GILLOTT DIREC:541-990-7785,
Keller Williams Realty Mid-Willamette - Gillott Team,
SHERRI ELLIS,
Keller Williams Realty Mid-Willamette - Gillott Team
Source: WVMLS,MLS#: 841480
Facts & features
Interior
Bedrooms & bathrooms
- Bedrooms: 3
- Bathrooms: 2
- Full bathrooms: 2
- Main level bathrooms: 2
Primary bedroom
- Level: Main
Bedroom 2
- Level: Main
Bedroom 3
- Level: Main
Dining room
- Features: Area (Combination)
- Level: Main
Family room
- Level: Main
Kitchen
- Level: Main
Living room
- Level: Main
Heating
- Natural Gas, Heat Pump, Forced Air
Cooling
- Central Air
Appliances
- Included: Dishwasher, Disposal, Electric Range, Gas Range, Built-In Range, Microwave, Range Included, Convection Oven, Gas Water Heater
- Laundry: Main Level
Features
- Other(Refer to Remarks), Smart Home
- Flooring: Wood
- Has fireplace: Yes
- Fireplace features: Living Room, Gas
Interior area
- Total structure area: 1,812
- Total interior livable area: 1,812 sqft
Property
Parking
- Total spaces: 3
- Parking features: Attached
- Attached garage spaces: 3
Accessibility
- Accessibility features: Handicap Amenities - See Remarks
Features
- Levels: One
- Stories: 1
- Patio & porch: Covered Patio, Patio
- Exterior features: Yellow
- Fencing: Fenced
- Has view: Yes
- View description: Territorial
Lot
- Size: 7,405 Square Feet
- Dimensions: 69 x 107
- Features: Dimension Above, Landscaped
Details
- Parcel number: 00906862
- Zoning: RS 6.5
Construction
Type & style
- Home type: SingleFamily
- Property subtype: Single Family Residence
Materials
- Fiber Cement, Lap Siding
- Foundation: Continuous
- Roof: Composition
Condition
- New construction: No
- Year built: 2006
Utilities & green energy
- Electric: 1/Main
- Sewer: Public Sewer
- Water: Public
Community & HOA
Community
- Security: Security System Owned
- Subdivision: meadows at Oak Creek PhIV
HOA
- Has HOA: Yes
- HOA fee: $95 annually
Location
- Region: Albany
Financial & listing details
- Price per square foot: $301/sqft
- Tax assessed value: $492,780
- Annual tax amount: $5,642
- Price range: $545K - $545K
- Date on market: 6/3/2026
- Listing agreement: Exclusive Right To Sell
- Listing terms: VA Loan,Cash,ODVA,FHA,Conventional
- Inclusions: See list of inclusions in associated documents
Estimated market value
$543,500
$516,000 - $571,000
$2,573/mo
Price history
| Date | Event | Price |
|---|---|---|
| 6/15/2026 | Listed for sale | $545,000$301/sqft |
Source:  WVMLS #841480 Report a problem WVMLS #841480 Report a problem | ||
| 6/11/2026 | Contingent | $545,000$301/sqft |
Source: WVMLS #841480 Report a problem | ||
| 6/3/2026 | Listed for sale | $545,000+4.8%$301/sqft |
Source: WVMLS #841480 Report a problem | ||
| 4/1/2024 | Listing removed | -- |
Source: WVMLS #812560 Report a problem | ||
| 3/9/2024 | Listed for sale | $520,000$287/sqft |
Source: WVMLS #812560 Report a problem | ||
| 2/9/2024 | Contingent | $520,000$287/sqft |
Source: WVMLS #812560 Report a problem | ||
| 1/16/2024 | Listed for sale | $520,000+75%$287/sqft |
Source: WVMLS #812560 Report a problem | ||
| 7/27/2007 | Sold | $297,221$164/sqft |
Source: Public Record Report a problem | ||
Public tax history
| Year | Property taxes | Tax assessment |
|---|---|---|
| 2025 | $5,641 +3% | $283,460 +3% |
| 2024 | $5,478 +2.9% | $275,210 +3% |
| 2023 | $5,322 +1.6% | $267,200 +3% |
| 2022 | $5,238 +6.3% | $259,420 +3% |
| 2021 | $4,929 +1.3% | $251,870 +3% |
| 2020 | $4,864 +2.4% | $244,540 +3% |
| 2019 | $4,750 +2.7% | $237,420 +3% |
| 2018 | $4,627 | $230,510 +3% |
| 2017 | $4,627 +5.9% | $223,800 +3% |
| 2016 | $4,370 +8.9% | $217,290 +3% |
| 2015 | $4,014 +6.3% | $210,970 +3% |
| 2014 | $3,778 +6.6% | $204,830 +3% |
| 2013 | $3,542 +974.1% | $198,870 +3.4% |
| 2012 | $330 -90.2% | $192,400 -0.4% |
| 2011 | $3,358 -5.3% | $193,080 +3% |
| 2010 | $3,546 +6.8% | $187,460 +3% |
| 2009 | $3,322 | $182,009 +3% |
| 2008 | $3,322 +154.7% | $176,709 +155.6% |
| 2007 | $1,304 +70.6% | $69,122 +56.2% |
| 2006 | $765 | $44,253 |
| 2005 | -- | -- |
Find assessor info on the county website
Monthly payment
Est. payment
Payment breakdown
Explore the cost of this home by adjusting the details. Changes won't be saved.Climate risks
Neighborhood: 97321
Nearby schools
Schools provided by the listing agent
- Elementary: Liberty
- Middle: Memorial
- High: West Albany
Source: WVMLS. This data may not be complete. We recommend contacting the local school district to confirm school assignments for this home.
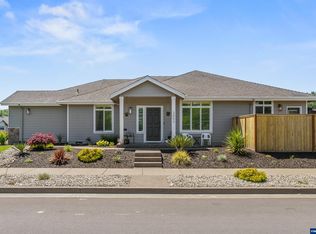
Similar homes
- $530,0004 bd3 ba2.5k sqft1676 Marten Ave SW, Albany, OR 97321For Sale
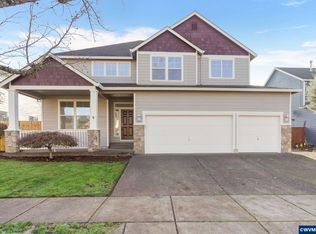
 MLS ID #845694, RYAN STECKLY, Homesmart Realty Group. WVMLS
 - $550,0003 bd2 ba1.9k sqft980 Troon St NW, Albany, OR 97321For Sale
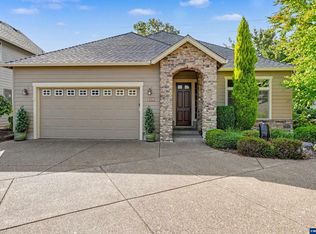 MLS ID #845628, KAREN ROSENBERG, Town & Country Sotheby's International Realty. WVMLS
 - $515,0004 bd3 ba2.1k sqft3104 36th Ave SE, Albany, OR 97322For Sale
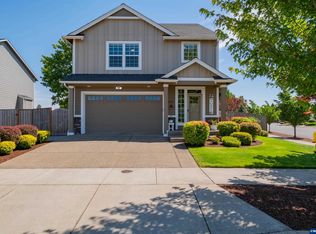 MLS ID #846218, TERI MCKENZIE, Premiere Property Group, Llc Albany. WVMLS
 - $--4 bd2 ba2.2k sqft1412 NW Ellis Ave, Albany, OR 97321AuctionServiceLink Auction
- $495,0003 bd2 ba1.7k sqft2673 NW Kingston Way, Albany, OR 97321For SaleMLS ID #845626, KAREN ROSENBERG, Town & Country Sotheby's International Realty. WVMLS
- $620,0003 bd2 ba2k sqft1161 Charming Pl NW, Albany, OR 97321For SaleMLS ID #845186, JASON NUNN, The Group Real Estate. WVMLS
- $559,0004 bd3 ba2.1k sqft7177 SE Sarah Dr, Corvallis, OR 97330For SaleMLS ID #844684, JONI BERRY, Town & Country Sotheby's International Realty. WVMLS
- $385,0003 bd2 ba1.2k sqft1305 15th Ave SW, Albany, OR 97321For SaleMLS ID #845052, ERIN SHAW, Homestar Brokers. WVMLS
- $520,0004 bd3 ba2.5k sqft497 Cameron St NE, Albany, OR 97322For SaleMLS ID #841136, STEPHANIE WELLS, Real Broker. WVMLS
- $359,9003 bd1 ba1.1k sqft1059 15th Ave SW, Albany, OR 97321For SaleMLS ID #845468, JASON NUNN, The Group Real Estate. WVMLS
- $475,0003 bd3 ba2.7k sqft4384 Ermine St SE, Albany, OR 97322For SaleMLS ID #844467, SHANE PERSINGER, Re/Max Integrity Eugene Branch. WVMLS
- $630,0004 bd3 ba2.2k sqft3001 Millersburg Dr NE, Albany, OR 97321For SaleMLS ID #844571, SUSAN VICTOR-REED, Premiere Property Group, Llc - South Salem. WVMLS
- $530,0003 bd3 ba2k sqft4000 SW West Hills Rd, Corvallis, OR 97333For SaleMLS ID #842752, THEA BAUER, Keller Williams Realty -Albany. WVMLS
- $585,0004 bd2 ba2k sqft3238 NW 23rd Ave, Albany, OR 97321New ConstructionMLS ID #837983, STEVE HUMMER, Jmg Jason Mitchell Group-Albany. WVMLS
- $450,0003 bd3 ba2.1k sqft629 Montclair Dr NE, Albany, OR 97322For SaleMLS ID #845729, JOEL BUMGARNER, Redfin. WVMLS
- $399,9003 bd2 ba1.4k sqft1430 Powell St SE, Albany, OR 97322For SaleMLS ID #844984, CHANDY BALDONI, Homesmart Realty Group. WVMLS
- $785,0004 bd3 ba2.2k sqft2350 NW Holly Pl, Albany, OR 97321For SaleMLS ID #844553, RHEOLA COY, Premiere Property Group, Llc Albany. WVMLS
- $575,0004 bd2 ba2k sqft460 NW Maxine Ave, Corvallis, OR 97330For SaleMLS ID #843660, JANE FISHER, Town & Country Sotheby's International Realty. WVMLS
- $625,0004 bd3 ba2k sqft2632 NE Tuscan Loop, Albany, OR 97321For SaleMLS ID #840214, STEPHANIE SPANN, Jmg Jason Mitchell Group. WVMLS
- $471,5003 bd3 ba1.9k sqft881 Windrow Ave SE, Albany, OR 97322New ConstructionMLS ID #845044, AMANDA WHITEROCK SMITH, Lennar Sales Corp. WVMLS
