A Bumpable Offer has Been Accepted. SPACE, PRIVACY & COUNTRY LIVING — Welcome to this rare NW Albany acreage property! Situated on nearly an acre in the desirable Holly Estates neighborhood, this well-maintained 4-bedroom, 2.5-bath home sits on a quiet cul-de-sac with beautiful views of the Coastal Range. Lovingly cared for by the same owners since 1989, this rare NW Albany property is being offered for sale for the first time in nearly four decades. The 2,298 sq. ft. home offers a comfortable two-story floor plan with oak hardwood flooring, a cozy family room with a gas fireplace, a custom 179 sq. ft. heated sunroom for relaxing or entertaining, formal dining, a main-level bedroom/office, and a spacious primary suite. The kitchen features generous cabinetry, an island with a gas cooktop, Corian countertops, and stainless-steel appliances. Outside, enjoy mature landscaping, fruit trees, a productive garden, professionally installed paver patio, and a spacious 16x24 shop with 110 & 220 power and loft storage. An attached 2-car garage provides additional convenience. Recent improvements include a new roof (2022) and exterior paint (2023). Enjoy the peaceful feel of acreage living while remaining just minutes from downtown Albany, Corvallis, Oregon State University, and I-5. Properties in this unique NW Albany neighborhood are rarely available. Call today to schedule your private showing.
For sale
Listed by: Premiere Property Group, Llc Albany • RHEOLA COY • Contact: Cell: 503-999-5088
$785,000
2350 NW Holly Pl, Albany, OR 97321
4beds
2,298sqft
Single Family Residence
Built in 1987
0.99 Acres Lot
$783,100 Zestimate®
$342/sqft
$-- HOA
What's special
Formal diningQuiet cul-de-sacProfessionally installed paver patioSpacious primary suiteOak hardwood flooringStainless-steel appliancesKitchen features generous cabinetry
- 41 days
- 383
- 18
Zillow last checked:
Listing updated:
Listed by:
RHEOLA COY Cell:503-999-5088,
Premiere Property Group, Llc Albany
Source: WVMLS,MLS#: 844553
Facts & features
Interior
Bedrooms & bathrooms
- Bedrooms: 4
- Bathrooms: 3
- Full bathrooms: 2
- 1/2 bathrooms: 1
Primary bedroom
- Level: Upper
Bedroom 2
- Level: Upper
Bedroom 3
- Level: Upper
Bedroom 4
- Level: Main
Dining room
- Features: Formal
- Level: Main
Family room
- Level: Main
Kitchen
- Level: Main
Living room
- Level: Main
Heating
- Natural Gas, Electric, Forced Air
Cooling
- Central Air
Appliances
- Included: Dishwasher, Disposal, Gas Range, Built-In Range, Gas Water Heater
- Laundry: Main Level
Features
- Other(Refer to Remarks), High Speed Internet, Smart Home
- Flooring: Carpet, Vinyl, Wood
- Has fireplace: Yes
- Fireplace features: Family Room, Gas
Interior area
- Total structure area: 2,298
- Total interior livable area: 2,298 sqft
Video & virtual tour
Property
Parking
- Total spaces: 2
- Parking features: Attached
- Attached garage spaces: 2
Features
- Levels: Two
- Stories: 2
- Patio & porch: Patio
- Exterior features: Light Blue
- Fencing: Fenced
- Has view: Yes
- View description: Territorial
Lot
- Size: 0.99 Acres
- Features: Cul-De-Sac, Landscaped
Details
- Additional structures: Workshop, RV/Boat Storage
- Parcel number: 10434AA01100
- Zoning: RR-2
Construction
Type & style
- Home type: SingleFamily
- Property subtype: Single Family Residence
Materials
- Cedar, Lap Siding
- Foundation: Continuous
- Roof: Composition
Condition
- New construction: No
- Year built: 1987
Utilities & green energy
- Electric: 1/Main
- Sewer: Septic Tank
- Water: Public
Community & HOA
Community
- Subdivision: Holly Estates
HOA
- Has HOA: No
Location
- Region: Albany
Financial & listing details
- Price per square foot: $342/sqft
- Tax assessed value: $715,270
- Annual tax amount: $6,385
- Price range: $785K - $785K
- Date on market: 8/26/2026
- Listing agreement: Exclusive Right To Sell
- Listing terms: Cash,ODVA,FHA,Conventional,USDA Loan
- Inclusions: Included: Refrigerator
- Exclusions: Excluded: Pers.Prop. in shop&home, W&D, Microwave
Estimated market value
$783,100
$744,000 - $822,000
$3,271/mo
Price history
| Date | Event | Price |
|---|---|---|
| 8/26/2026 | Listed for sale | $785,000$342/sqft |
Source:  WVMLS #844553 Report a problem WVMLS #844553 Report a problem | ||
Public tax history
| Year | Property taxes | Tax assessment |
|---|---|---|
| 2024 | $6,017 +2.9% | $442,513 +3% |
| 2023 | $5,845 +1% | $429,624 +3% |
| 2022 | $5,785 +7.9% | $417,111 +4.7% |
| 2021 | $5,364 +1.6% | $398,486 +3% |
| 2020 | $5,277 +6.2% | $386,880 +3% |
| 2019 | $4,970 -3% | $375,612 +3% |
| 2018 | $5,124 +2.5% | $364,672 +3% |
| 2017 | $5,000 +14.5% | $354,050 +3% |
| 2016 | $4,368 | $343,738 +3% |
| 2015 | $4,368 +0.4% | $333,726 +3% |
| 2014 | $4,350 +2.8% | $324,006 +6.1% |
| 2012 | $4,230 | $305,407 +6.1% |
| 2010 | -- | $287,876 +3% |
| 2009 | -- | $279,491 +3% |
| 2008 | -- | $271,350 +3% |
| 2007 | -- | $263,447 +3% |
| 2006 | -- | $255,774 +3% |
| 2005 | -- | $248,324 +3% |
| 2004 | -- | $241,091 |
Find assessor info on the county website
Monthly payment
Est. payment
Payment breakdown
Explore the cost of this home by adjusting the details. Changes won't be saved.Climate risks
Neighborhood: 97321
Nearby schools
Schools provided by the listing agent
- Elementary: Oak Grove
- Middle: North Albany
- High: West Albany
Source: WVMLS. This data may not be complete. We recommend contacting the local school district to confirm school assignments for this home.
Similar homes
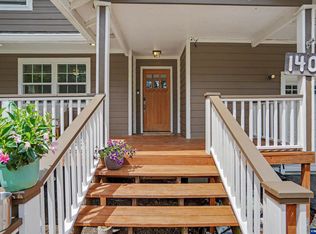
- $680,0004 bd3 ba2.4k sqft1405 Laurel Heights Dr NW, Albany, OR 97321For Sale
 MLS ID #842211, RONDA HOUSER, Nexthome Realty Connection. WVMLS
 - $640,0004 bd4 ba3k sqft1520 Laurel Heights Dr NW, Albany, OR 97321For Sale
 MLS ID #844573, JESSICA PANKRATZ, Connected Real Estate Group. WVMLS
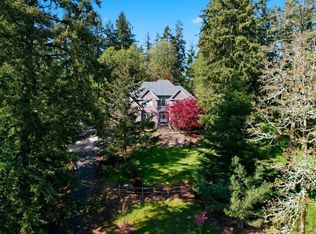
 - $975,0004 bd4 ba3.3k sqft462 Shannon Dr NW, Albany, OR 97321For Sale
 MLS ID #840032, RHONDA MARSHALL, Knipe Realty Era Powered. WVMLS
 - $695,0005 bd3 ba2.8k sqft2271 NW Woodcrest Ave, Albany, OR 97321For Sale
 MLS ID #843534, DAVA BEHRENS, Premiere Property Group, Llc Corvallis. WVMLS
 - $647,0005 bd3 ba3.2k sqft2862 Lucia Ct NW, Albany, OR 97321For SaleMLS ID #845538, MARIBELLA (MARTY) HERNANDEZ, Windermere Willamette Valley. WVMLS
- $586,0003 bd2 ba1.5k sqft2901 NW Oak Grove Dr, Albany, OR 97321For SaleMLS ID #842462, TIM RIST, Dore. WVMLS
- $550,0003 bd3 ba1.9k sqft2210 NW Broadway St, Albany, OR 97321For SaleMLS ID #845354, COREY GROSHONG, Works Real Estate. WVMLS
- $750,0003 bd3 ba2.4k sqft6575 NW Mountain Laurel Pl, Corvallis, OR 97330For SaleMLS ID #844645, SAMANTHA ALLEY, Re/Max Integrity Corvallis Branch. WVMLS
- $674,9004 bd2 ba2k sqft38325 Scravel Hill Rd NE, Albany, OR 97322For SaleMLS ID #844120, BRAD EATON, Exp Realty, Llc. WVMLS
- $630,0004 bd3 ba2.2k sqft3001 Millersburg Dr NE, Albany, OR 97321For SaleMLS ID #844571, SUSAN VICTOR-REED, Premiere Property Group, Llc - South Salem. WVMLS
- $750,0003 bd3 ba3.1k sqft33844 Sunnyview Dr NE, Albany, OR 97322For SaleMLS ID #835519, DAVID LEVERICH, Exp Realty, Llc. WVMLS
- $499,9003 bd2 ba1.5k sqft206 NW Benton Pl, Albany, OR 97321For SaleMLS ID #845019, TYLER THOMAS, Exp Realty, Llc. WVMLS
- $850,0004 bd3 ba3k sqft920 NW Carpathian Dr, Corvallis, OR 97330For SaleMLS ID #841479, KAREN ROSENBERG, Town & Country Sotheby's International Realty. WVMLS
- $675,0003 bd3 ba2k sqft7550 NW Mountain View Dr, Corvallis, OR 97330For SaleMLS ID #844956, MICHELE MINCINSKI, Keller Williams Realty Mid Willamette. WVMLS
- $675,0003 bd2 ba1.9k sqft38777 Scravel Hill Rd NE, Albany, OR 97322For SaleMLS ID #843062, DAVID CALE, Homesmart Realty Group. WVMLS
- $895,0005 bd3 ba3.3k sqft965 NW Wild Rose Dr, Corvallis, OR 97330For SaleMLS ID #843875, DALLAS FRANCE, More Realty. WVMLS
- $749,0004 bd2 ba2.1k sqft7235 Sarah Ln S, Salem, OR 97306For SaleMLS ID #845431, STEVE EVANS, Homesmart Realty Group. WVMLS
- $407,0003 bd3 ba1.8k sqft2015 Chase Loop SW, Albany, OR 97321For SaleMLS ID #843060, JESSICA PANKRATZ, Connected Real Estate Group. WVMLS
- $1,125,0004 bd3 ba2.8k sqft33833 Sunnyview Dr NE, Albany, OR 97322For SaleMLS ID #843512, JO-ANN ZEBROWSKI, Re/Max Integrity Corvallis Branch. WVMLS
- $749,0004 bd3 ba1.9k sqft38565 Robinson Dr, Scio, OR 97374For SaleMLS ID #839320, LEANNA LANGLEY, Nexthome Realty Connection. WVMLS
