Tucked among mature trees in Corvallis, this warm and welcoming home feels like a private retreat. Rich 3/4-in oak floors, expansive vinyl windows & a cozy gas fireplace add character throughout. The kitchen features a Viking range and island prep sink, while solar adds energy efficiency. The primary suite offers a roll-in shower and oversized jetted tub for 2. Generous ironwood deck gives you a view of the amazing yard that is fully landscaped and creates a peaceful oasis that is home to birds and critters Beyond the features, this is a home that invites you to slow down and enjoy its setting. Mature trees surround the property, creating a sense of privacy while large windows bring the outdoors into the living spaces. Hardwood floors, natural wood trim and built-ins add warmth and character, while the generous living room centers around a gas fireplace and a wall of windows overlooking the lovely back yard.The custom kitchen offers abundant cabinetry and workspace with a Viking range, island with prep sink, farmhouse-style main sink, stainless appliances and plenty of room for everyday cooking or entertaining. Just off the kitchen, the dining room looks toward the covered deck and wooded surroundings, creating an easy connection between indoor and outdoor gatherings.The spacious primary suite is designed for comfort with direct outdoor access, a roll-in shower and an oversized jetted tub made for a long soak at the end of the day. The built-in bookshelves allow you to keep your paperback friends close for a cold winter night or a restful summer afternoon. Additional rooms offer flexibility for bedrooms, office, hobbies or guests.Outside, expansive decking and covered areas provide multiple places to relax, entertain or simply enjoy the shade of the surrounding trees. Established landscaping, ferns and garden areas give the property a distinctly Northwest feel. There is even substantial built-in wine cellar for the collector or entertainer.Solar panels supplement the home's power and add to its energy efficiency, while Thermopane windows throughout help with year-round comfort. Behind the scenes, the concrete slab in the crawlspace creates a notably clean, accessible space, and Good Earth completed rodent exclusion work in 2025. A distinctive Corvallis home with warmth, privacy and thoughtful features that are difficult to duplicate.
For sale
Listed by: Re/Max Integrity Corvallis Branch • SAMANTHA ALLEY • Contact: Cell: 541-918-5040
$750,000
6575 NW Mountain Laurel Pl, Corvallis, OR 97330
3beds
2,420sqft
Single Family Residence
Built in 1968
1.06 Acres Lot
$726,800 Zestimate®
$310/sqft
$-- HOA
What's special
Cozy gas fireplaceBuilt-in bookshelvesFarmhouse-style main sinkPeaceful oasisGenerous ironwood deckSubstantial built-in wine cellarMature trees
- 65 days
- 500
- 28
Zillow last checked:
Listing updated:
Listed by:
SAMANTHA ALLEY Cell:541-918-5040,
Re/Max Integrity Corvallis Branch
Source: WVMLS,MLS#: 844645
Facts & features
Interior
Bedrooms & bathrooms
- Bedrooms: 3
- Bathrooms: 3
- Full bathrooms: 2
- 1/2 bathrooms: 1
Primary bedroom
- Level: Main
- Area: 228.15
- Dimensions: 13.5 x 16.9
Bedroom 2
- Level: Main
- Area: 193.97
- Dimensions: 16.3 x 11.9
Bedroom 3
- Level: Main
- Area: 193.97
- Dimensions: 16.3 x 11.9
Dining room
- Features: Area (Combination), Formal
- Level: Main
- Area: 157.07
- Dimensions: 11.3 x 13.9
Family room
- Level: Main
- Area: 392
- Dimensions: 24.5 x 16
Kitchen
- Level: Main
- Area: 334.99
- Dimensions: 24.1 x 13.9
Living room
- Level: Main
- Area: 168
- Dimensions: 16 x 10.5
Heating
- Natural Gas, Forced Air
Appliances
- Included: Dishwasher, Disposal, Gas Range, Built-In Range, Gas Water Heater
- Laundry: Main Level
Features
- High Speed Internet, Smart Home
- Flooring: Vinyl, Wood
- Has fireplace: Yes
- Fireplace features: Living Room, Family Room, Gas
Interior area
- Total structure area: 2,420
- Total interior livable area: 2,420 sqft
Video & virtual tour
Property
Parking
- Total spaces: 2
- Parking features: Attached
- Attached garage spaces: 2
Accessibility
- Accessibility features: Handicap Amenities - See Remarks
Features
- Levels: One
- Stories: 1
- Patio & porch: Patio, Deck
- Exterior features: Green
- Fencing: Partial
- Has view: Yes
- View description: Territorial
Lot
- Size: 1.06 Acres
- Features: Irregular Lot, Landscaped
Details
- Additional structures: Shed(s), See Remarks, RV/Boat Storage
- Parcel number: 11511AA00202
- Zoning: RR2
Construction
Type & style
- Home type: SingleFamily
- Property subtype: Single Family Residence
Materials
- Wood Siding, Lap Siding
- Foundation: Continuous, Slab
- Roof: Metal or Aluminum
Condition
- New construction: No
- Year built: 1968
Utilities & green energy
- Electric: 1/Main
- Sewer: Septic Tank
- Water: Well
Green energy
- Energy efficient items: Green Home
Community & HOA
HOA
- Has HOA: No
Location
- Region: Corvallis
Financial & listing details
- Price per square foot: $310/sqft
- Tax assessed value: $684,423
- Annual tax amount: $6,832
- Price range: $750K - $750K
- Date on market: 8/14/2026
- Listing agreement: Exclusive Right To Sell
- Listing terms: VA Loan,Cash,ODVA,FHA,Conventional
- Inclusions: Refrigerator, Washer and Dryer
Estimated market value
$726,800
$690,000 - $763,000
$3,627/mo
Price history
| Date | Event | Price |
|---|---|---|
| 8/14/2026 | Listed for sale | $750,000$310/sqft |
Source:  WVMLS #844645 Report a problem WVMLS #844645 Report a problem | ||
Public tax history
| Year | Property taxes | Tax assessment |
|---|---|---|
| 2025 | $6,627 +3.2% | $445,609 +3% |
| 2024 | $6,421 +3% | $432,630 +3% |
| 2023 | $6,234 +3% | $420,029 +3% |
| 2022 | $6,054 +6.4% | $407,795 +3% |
| 2021 | $5,692 +2.5% | $395,917 +3% |
| 2020 | $5,552 +14.5% | $384,385 +3% |
| 2019 | $4,847 -3% | $373,189 +3% |
| 2018 | $4,997 +1.4% | $362,319 +3% |
| 2017 | $4,927 +14.3% | $351,766 +3% |
| 2016 | $4,311 | $341,520 +1.1% |
| 2015 | $4,311 -1.6% | $337,803 +3% |
| 2014 | $4,382 +1.4% | $327,964 +6.1% |
| 2012 | $4,321 | $309,138 +6.1% |
| 2010 | -- | $291,392 +3% |
| 2009 | -- | $282,905 +3% |
| 2008 | -- | $274,665 +3% |
| 2007 | -- | $266,665 +3% |
| 2006 | -- | $258,898 +3% |
| 2005 | -- | $251,357 +3% |
| 2004 | -- | $244,036 |
Find assessor info on the county website
Monthly payment
Est. payment
Payment breakdown
Explore the cost of this home by adjusting the details. Changes won't be saved.Climate risks
Neighborhood: 97330
Nearby schools
Schools provided by the listing agent
- Elementary: Mountain View
- Middle: Cheldelin
- High: Crescent Valley
Source: WVMLS. This data may not be complete. We recommend contacting the local school district to confirm school assignments for this home.
- $673,5003 bd2 ba2.1k sqft658 NW Mountain Laurel Cir, Corvallis, OR 97330Off Market
- $766,3004 bd2 ba2.8k sqft6410 NW Sumac Dr, Corvallis, OR 97330Off Market
- $900,4004 bd3 ba3.6k sqft6570 NW Mountain Laurel Pl, Corvallis, OR 97330Off Market
- $666,8003 bd2 ba1.9k sqft6454 NW Sumac Dr, Corvallis, OR 97330Off Market
Similar homes
- $675,0003 bd3 ba2k sqft7550 NW Mountain View Dr, Corvallis, OR 97330For Sale

 MLS ID #844956, MICHELE MINCINSKI, Keller Williams Realty Mid Willamette. WVMLS
 - $850,0004 bd3 ba3k sqft920 NW Carpathian Dr, Corvallis, OR 97330For Sale
 MLS ID #841479, KAREN ROSENBERG, Town & Country Sotheby's International Realty. WVMLS
 - $999,9003 bd2 ba2.3k sqft27494 S Boundary Rd, Corvallis, OR 97330For Sale
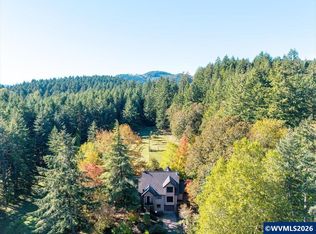 MLS ID #846653, JASON CADWELL, Jmg Jason Mitchell Group-Albany. WVMLS
 - $759,9004 bd3 ba2.8k sqft2715 NW Glenwood Pl, Corvallis, OR 97330For Sale
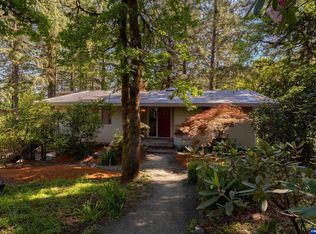 MLS ID #840492, SAMANTHA ALLEY, Re/Max Integrity Corvallis Branch. WVMLS
 - $689,0003 bd2 ba1.9k sqft1120 NW 11th St, Corvallis, OR 97330For SaleMLS ID #844183, ERIC FOWLER, Town & Country Sotheby's International Realty. WVMLS
- $819,0005 bd3 ba2.5k sqft2995 NW Snowberry Pl, Corvallis, OR 97330For SaleMLS ID #845236, FRED ADAMS, Re/Max Integrity Corvallis Branch. WVMLS
- $650,0004 bd3 ba2.7k sqft2626 NW Linnan Cir, Corvallis, OR 97330For SaleMLS ID #845135, JONI BERRY, Town & Country Sotheby's International Realty. WVMLS
- $650,0005 bd2 ba2.2k sqft3470 NW Circle Blvd, Corvallis, OR 97330For SaleMLS ID #843436, TAMMY MORRISON, Re/Max Integrity Corvallis Branch. WVMLS
- $830,0004 bd3 ba2.2k sqft3918 NW Sitka Pl, Corvallis, OR 97330For SaleMLS ID #845895, LAURA GILLOTT, Keller Williams Realty Mid-Willamette - Gillott Team. WVMLS
- $650,0003 bd2 ba2.1k sqft4712 NW Jeanice Pl, Corvallis, OR 97330For SaleMLS ID #845543, JILL SCHUSTER, Triple Oaks Realty-Corvallis Branch. WVMLS
- $624,0004 bd3 ba2.3k sqft3316 NW Firwood Dr, Corvallis, OR 97330For SaleMLS ID #844087, SETH WADDELL, Re/Max Integrity Corvallis Branch. WVMLS
- $895,0005 bd3 ba3.3k sqft965 NW Wild Rose Dr, Corvallis, OR 97330For SaleMLS ID #843875, DALLAS FRANCE, More Realty. WVMLS
- $825,0002 bd3 ba1.9k sqft1155 NW Country Hills Dr, Corvallis, OR 97330New ConstructionMLS ID #842246, MICHAEL KRASILOVSKY, Re/Max Integrity Corvallis Branch. WVMLS
- $539,0003 bd2 ba1.5k sqft643 NW Survista Ave, Corvallis, OR 97330For SaleMLS ID #846279, REBECCA YU, Re/Max Integrity Corvallis Branch. WVMLS
- $785,0004 bd3 ba2.2k sqft2350 NW Holly Pl, Albany, OR 97321For SaleMLS ID #844553, RHEOLA COY, Premiere Property Group, Llc Albany. WVMLS
- $875,0003 bd3 ba2.9k sqft3670 NW Goldfinch Dr, Corvallis, OR 97330For SaleMLS ID #839930, REBECCA YU, Re/Max Integrity Corvallis Branch. WVMLS
- $849,9005 bd3 ba3.4k sqft3700 NW Roosevelt Dr, Corvallis, OR 97330For SaleMLS ID #843818, MICHELLE FOWLER, Town & Country Sotheby's International Realty. WVMLS
- $609,4003 bd3 ba2.9k sqft1127 NW 18th St, Corvallis, OR 97330For SaleMLS ID #842019, SALLY HUGGINS, Homestar Brokers. WVMLS
- $575,0004 bd2 ba2k sqft460 NW Maxine Ave, Corvallis, OR 97330For SaleMLS ID #843660, JANE FISHER, Town & Country Sotheby's International Realty. WVMLS
