Welcome to effortless living in one of northwest Corvallis’s most convenient and well-established neighborhoods. This beautifully updated, light-filled home features a flexible, versatile floor plan designed for predominantly main-level living, with all four bedrooms and both full baths on the main floor. It offers the rare combination of move-in-ready comfort and genuine everyday ease where the grocery run, the park, the hospital, and a quiet evening at home all feel close at hand. Step inside to fresh paint, new carpeting, and an open layout that adapts easily to different lifestyles. Large windows flood the space with natural light, while the updated eat-in kitchen complete with stylish white cabinets, a breakfast bar, pantry, and brand-new range and refrigerator makes casual mornings and gatherings simple. Upstairs, a generous bonus room and separate office provide additional flexible space for working from home or creating a dedicated retreat. The fully paid 10.8 kW solar system (installed in 2022) adds long-term energy savings and supports a more sustainable lifestyle without compromising comfort.Outside, the fully fenced backyard enjoys excellent sun exposure, ideal for gardening, letting the dog run, weekend entertaining, or simply relaxing. Scenic mountain views from the upper level remind you you’re still connected to the Oregon landscape.
For sale
Listed by: Town & Country Sotheby's International Realty • JANE FISHER • Contact: Agent: 541-829-9064
Price cut: $10K (9/18)
$575,000
460 NW Maxine Ave, Corvallis, OR 97330
4beds
2,040sqft
Single Family Residence
Built in 1974
9,148 Square Feet Lot
$572,700 Zestimate®
$282/sqft
$-- HOA
What's special
Stylish white cabinetsFully fenced backyardFresh paintUpdated eat-in kitchenNew carpetingBeautifully updated light-filled homeExcellent sun exposure
- 86 days
- 882
- 63
Zillow last checked:
Listing updated:
Listed by:
JANE FISHER Agent:541-829-9064,
Town & Country Sotheby's International Realty
Source: WVMLS,MLS#: 843660
Facts & features
Interior
Bedrooms & bathrooms
- Bedrooms: 4
- Bathrooms: 2
- Full bathrooms: 2
Primary bedroom
- Level: Main
Bedroom 2
- Level: Main
Bedroom 3
- Level: Main
Bedroom 4
- Level: Main
Dining room
- Features: Area (Combination)
- Level: Main
Family room
- Level: Upper
Kitchen
- Level: Main
Living room
- Level: Main
Heating
- Natural Gas, Baseboard, Forced Air
Cooling
- Window Unit(s), Central Air
Appliances
- Included: Dishwasher, Disposal, Built-In Range, Electric Range, Range Included, Gas Water Heater
- Laundry: Main Level
Features
- Office, Rec Room
- Flooring: Carpet, Laminate, Tile
- Has fireplace: Yes
- Fireplace features: Gas, Living Room
Interior area
- Total structure area: 2,040
- Total interior livable area: 2,040 sqft
Video & virtual tour
Property
Parking
- Total spaces: 2
- Parking features: Attached
- Attached garage spaces: 2
Features
- Levels: One and One Half
- Stories: 1
- Patio & porch: Patio
- Exterior features: Grey
- Fencing: Fenced
- Has view: Yes
- View description: Mountain(s), Territorial
Lot
- Size: 9,148 Square Feet
- Features: Dimension Above, Landscaped
Details
- Parcel number: 11523DA04500
- Zoning: RS-3.5
Construction
Type & style
- Home type: SingleFamily
- Property subtype: Single Family Residence
Materials
- Lap Siding
- Foundation: Continuous
- Roof: Composition,Shingle
Condition
- New construction: No
- Year built: 1974
Details
- Warranty included: Yes
Utilities & green energy
- Electric: 1/Main
- Sewer: Public Sewer
- Water: Public
Community & HOA
Community
- Subdivision: Jay Harman
HOA
- Has HOA: No
Location
- Region: Corvallis
Financial & listing details
- Price per square foot: $282/sqft
- Tax assessed value: $539,469
- Annual tax amount: $6,807
- Price range: $575K - $575K
- Date on market: 7/22/2026
- Listing agreement: Exclusive Right To Sell
- Listing terms: VA Loan,Cash,FHA,Conventional
- Inclusions: Refrigerator, portable AC unit in bonus room
Estimated market value
$572,700
$544,000 - $601,000
$3,023/mo
Price history
| Date | Event | Price |
|---|---|---|
| 9/18/2026 | Price change | $575,000-1.7%$282/sqft |
Source:  WVMLS #843660 Report a problem WVMLS #843660 Report a problem | ||
| 8/21/2026 | Price change | $585,000-1.7%$287/sqft |
Source: WVMLS #843660 Report a problem | ||
| 8/6/2026 | Price change | $595,000-4.8%$292/sqft |
Source: WVMLS #843660 Report a problem | ||
| 7/22/2026 | Listed for sale | $625,000$306/sqft |
Source: WVMLS #843660 Report a problem | ||
Public tax history
| Year | Property taxes | Tax assessment |
|---|---|---|
| 2025 | $6,603 +3.1% | $354,211 +3% |
| 2024 | $6,408 +3% | $343,894 +3% |
| 2023 | $6,220 +3% | $333,878 +3% |
| 2022 | $6,039 +4.2% | $324,153 +3% |
| 2021 | $5,796 +4.9% | $314,712 +3% |
| 2020 | $5,525 +9.3% | $305,546 +3% |
| 2019 | $5,054 -3% | $296,647 +3% |
| 2018 | $5,210 +1.5% | $288,007 +3% |
| 2017 | $5,132 +13.7% | $279,618 +3% |
| 2016 | $4,514 | $271,474 +3% |
| 2015 | $4,514 +2.9% | $263,567 +3% |
| 2014 | $4,387 +2.6% | $255,890 +2.1% |
| 2012 | $4,274 | $250,579 +6.1% |
| 2010 | -- | $236,195 +3% |
| 2009 | -- | $229,316 +3% |
| 2008 | -- | $222,637 +3% |
| 2007 | -- | $216,152 +3% |
| 2006 | -- | $209,856 +3% |
| 2005 | -- | $203,744 +3% |
| 2004 | -- | $197,810 |
Find assessor info on the county website
Monthly payment
Est. payment
Payment breakdown
Explore the cost of this home by adjusting the details. Changes won't be saved.Climate risks
Neighborhood: Satinwood
Nearby schools
Schools provided by the listing agent
- Elementary: Bessie Coleman
- Middle: 509J
- High: Crescent Valley
Source: WVMLS. This data may not be complete. We recommend contacting the local school district to confirm school assignments for this home.

Similar homes
- $539,0003 bd2 ba1.5k sqft643 NW Survista Ave, Corvallis, OR 97330For Sale

 MLS ID #846279, REBECCA YU, Re/Max Integrity Corvallis Branch. WVMLS
 - $624,0004 bd3 ba2.3k sqft3316 NW Firwood Dr, Corvallis, OR 97330For Sale
 MLS ID #844087, SETH WADDELL, Re/Max Integrity Corvallis Branch. WVMLS
 - $--3 bd1 ba1.5k sqft1230 NW 13th St, Corvallis, OR 97330Auction
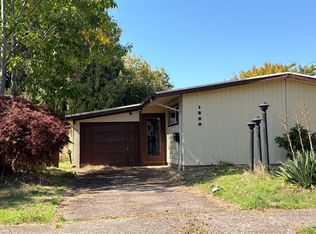 ServiceLink Auction
 - $650,0005 bd2 ba2.2k sqft3470 NW Circle Blvd, Corvallis, OR 97330For Sale
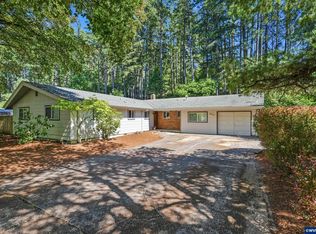 MLS ID #843436, TAMMY MORRISON, Re/Max Integrity Corvallis Branch. WVMLS
 - $509,9005 bd2 ba1.6k sqft1930 NW Division St, Corvallis, OR 97330For SaleMLS ID #844438, SETH WADDELL, Re/Max Integrity Corvallis Branch. WVMLS
- $625,0004 bd3 ba2.2k sqft3204 NW Grant Ave, Corvallis, OR 97330For SaleMLS ID #843517, STEPHANIE SPANN, Jmg Jason Mitchell Group. WVMLS
- $650,0004 bd3 ba2.7k sqft2626 NW Linnan Cir, Corvallis, OR 97330For SaleMLS ID #845135, JONI BERRY, Town & Country Sotheby's International Realty. WVMLS
- $585,0004 bd3 ba2k sqft5059 NW Stardown Dr, Corvallis, OR 97330For SaleMLS ID #841550, JOEL BUMGARNER, Redfin. WVMLS
- $650,0003 bd2 ba2.1k sqft4712 NW Jeanice Pl, Corvallis, OR 97330For SaleMLS ID #845543, JILL SCHUSTER, Triple Oaks Realty-Corvallis Branch. WVMLS
- $689,0003 bd2 ba1.9k sqft1120 NW 11th St, Corvallis, OR 97330For SaleMLS ID #844183, ERIC FOWLER, Town & Country Sotheby's International Realty. WVMLS
- $630,0004 bd2 ba2k sqft3045 NW Johnson Ave, Corvallis, OR 97330For SaleMLS ID #843084, MATT MAHONEY, Homestar Brokers. WVMLS
- $460,0003 bd2 ba1.3k sqft1013 NE Lorvik Pl, Corvallis, OR 97330For SaleMLS ID #846193, KATE GILLETT, Town & Country Sotheby's International Realty. WVMLS
- $499,0004 bd3 ba1.4k sqft1919 NW Buchanan Ave, Corvallis, OR 97330For SaleMLS ID #843124, WENDY LEIBELT, Premiere Property Group, Llc Corvallis. WVMLS
- $675,0003 bd3 ba2k sqft7550 NW Mountain View Dr, Corvallis, OR 97330For SaleMLS ID #844956, MICHELE MINCINSKI, Keller Williams Realty Mid Willamette. WVMLS
- $625,0003 bd3 ba1.9k sqft2773 NW Huckleberry Dr, Corvallis, OR 97330For SaleMLS ID #844842, WENDY LEIBELT, Premiere Property Group, Llc Corvallis. WVMLS
- $750,0003 bd3 ba2.4k sqft6575 NW Mountain Laurel Pl, Corvallis, OR 97330For SaleMLS ID #844645, SAMANTHA ALLEY, Re/Max Integrity Corvallis Branch. WVMLS
- $830,0004 bd3 ba2.2k sqft3918 NW Sitka Pl, Corvallis, OR 97330For SaleMLS ID #845895, LAURA GILLOTT, Keller Williams Realty Mid-Willamette - Gillott Team. WVMLS
- $499,0004 bd2 ba1.6k sqft1020 SW E Ave, Corvallis, OR 97333For SaleMLS ID #843128, JEN JOHNSON, Premiere Property Group, Llc Albany. WVMLS
- $850,0004 bd3 ba3k sqft920 NW Carpathian Dr, Corvallis, OR 97330For SaleMLS ID #841479, KAREN ROSENBERG, Town & Country Sotheby's International Realty. WVMLS
- $680,0003 bd2 ba2k sqft2024 NW Victory Ave, Corvallis, OR 97330New ConstructionMLS ID #845405, KATIE SLAYDEN, Connected Real Estate Group. WVMLS
