Welcome to this spacious, 4-bedroom home nestled on a serene, tree-lined lot close to schools, parks, & shopping. Inside, you’ll find original hardwood floors, a newer wood-burning fireplace, and a versatile office/rec room w/ a private entrance. The light-filled kitchen boasts granite counters, tile flooring, a vintage wall oven, skylights, & a large peninsula workspace. Primary suite includes a full bath and its own water heater. Major upgrades include a newer membrane roof, GFA furnace, electrical panel w/ generator switch, garage door w/ opener, and fresh interior paint throughout. Outside, enjoy the private patio framed by mature & low-maintenance landscaping. Move-in ready and full of charm!
For sale
Listed by: Re/Max Integrity Corvallis Branch • SETH WADDELL • Contact: 541-829-1341
$649,900
3316 NW Firwood Dr, Corvallis, OR 97330
4beds
2,336sqft
:
Get pre-qualified$4,510/mo
Single Family Residence
Built in 1960
10,019 Square Feet Lot
$636,400 Zestimate®
$278/sqft
$-- HOA
What's special
Newer wood-burning fireplaceSerene tree-lined lotLarge peninsula workspaceVintage wall ovenLight-filled kitchenOriginal hardwood floorsTile flooring
- 8 days |
- 1,023 |
- 35 |
Likely to sell faster than
Zillow last checked:
Listing updated:
Listed by:
SETH WADDELL 541-829-1341,
Re/Max Integrity Corvallis Branch
Source: WVMLS,MLS#: 844087
Facts & features
Interior
Bedrooms & bathrooms
- Bedrooms: 4
- Bathrooms: 3
- Full bathrooms: 2
- 1/2 bathrooms: 1
- Main level bathrooms: 3
Primary bedroom
- Level: Main
Bedroom 2
- Level: Main
Bedroom 3
- Level: Main
Bedroom 4
- Level: Main
Dining room
- Features: Formal
- Level: Main
Family room
- Level: Main
Kitchen
- Level: Main
Living room
- Level: Main
Heating
- Natural Gas, Forced Air
Appliances
- Included: Dishwasher, Disposal, Electric Range, Range Included, Electric Water Heater
- Laundry: Main Level
Features
- Breakfast Room/Nook, Office, Other(Refer to Remarks)
- Flooring: Tile, Wood
- Has fireplace: Yes
- Fireplace features: Living Room, Other Room, Wood Burning, Wood Burning Stove
Interior area
- Total structure area: 2,336
- Total interior livable area: 2,336 sqft
Video & virtual tour
Property
Parking
- Total spaces: 1
- Parking features: Attached
- Attached garage spaces: 1
Features
- Levels: One
- Stories: 1
- Patio & porch: Patio
- Fencing: Partial
- Has view: Yes
- View description: Territorial
Lot
- Size: 10,019 Square Feet
- Features: Dimension Above, Landscaped
Details
- Parcel number: 11527BC04200
- Zoning: RS-6
Construction
Type & style
- Home type: SingleFamily
- Property subtype: Single Family Residence
Materials
- Wood Siding, Lap Siding
- Foundation: Continuous
- Roof: See Remarks
Condition
- New construction: No
- Year built: 1960
Utilities & green energy
- Electric: 1/Main
- Sewer: Public Sewer
- Water: Public
Community & HOA
Community
- Subdivision: Forest Acres
Location
- Region: Corvallis
Financial & listing details
- Price per square foot: $278/sqft
- Tax assessed value: $562,027
- Annual tax amount: $6,568
- Price range: $649.9K - $649.9K
- Date on market: 7/31/2026
- Listing agreement: Exclusive Right To Sell
- Listing terms: VA Loan,Cash,ODVA,FHA,Conventional
- Inclusions: Fridge, W/D, Sauna, Window Coverings, Generator
- Exclusions: Personal Property
Estimated market value
$636,400
$605,000 - $668,000
$3,888/mo
Price history
| Date | Event | Price |
|---|---|---|
| 7/31/2026 | Listed for sale | $649,900-3.7%$278/sqft |
Source:  WVMLS #844087 Report a problem WVMLS #844087 Report a problem | ||
| 7/30/2026 | Listing removed | $675,000$289/sqft |
Source: WVMLS #840758 Report a problem | ||
| 6/12/2026 | Price change | $675,000-2.9%$289/sqft |
Source: WVMLS #840758 Report a problem | ||
| 5/21/2026 | Listed for sale | $695,000$298/sqft |
Source: WVMLS #840758 Report a problem | ||
| 5/15/2026 | Contingent | $695,000$298/sqft |
Source: WVMLS #840758 Report a problem | ||
| 5/11/2026 | Listed for sale | $695,000+207.7%$298/sqft |
Source: WVMLS #840758 Report a problem | ||
| 5/1/2003 | Sold | $225,900$97/sqft |
Source: Public Record Report a problem | ||
Public tax history
| Year | Property taxes | Tax assessment |
|---|---|---|
| 2024 | $6,182 +3% | $331,779 +3% |
| 2023 | $6,001 +3% | $322,116 +3% |
| 2022 | $5,826 +3.4% | $312,734 +3% |
| 2021 | $5,633 +3.7% | $303,625 +3% |
| 2020 | $5,434 +6.3% | $294,782 +3% |
| 2019 | $5,111 -3% | $286,196 +3% |
| 2018 | $5,269 +3.1% | $277,860 +3% |
| 2017 | $5,112 +11.2% | $269,767 +3% |
| 2016 | $4,599 | $261,910 +3% |
| 2015 | $4,599 +4.5% | $254,282 +3% |
| 2014 | $4,400 +2% | $246,876 +6.1% |
| 2012 | $4,314 | $232,704 +6.1% |
| 2010 | -- | $219,346 +3% |
| 2009 | -- | $212,957 +3% |
| 2008 | -- | $206,754 +3% |
| 2007 | -- | $200,732 +3% |
| 2006 | -- | $194,885 +3% |
| 2005 | -- | $189,209 +3% |
| 2004 | -- | $183,698 |
Find assessor info on the county website
Monthly payment
Est. payment
Payment breakdown
Explore the cost of this home by adjusting the details. Changes won't be saved.Climate risks
Neighborhood: 97330
Nearby schools
GreatSchools rating
- 7/10Bessie Coleman Elementary SchoolGrades: K-5Distance: 0.3 mi
- 7/10Cheldelin Middle SchoolGrades: 6-8Distance: 2.7 mi
- 7/10Crescent Valley High SchoolGrades: 9-12Distance: 2.3 mi
Schools provided by the listing agent
- Elementary: Bessie Coleman
- Middle: 509J
- High: Crescent Valley
Source: WVMLS. This data may not be complete. We recommend contacting the local school district to confirm school assignments for this home.
- $690,1004 bd3 ba2.5k sqft3328 NW Firwood Dr, Corvallis, OR 97330Off Market
- $716,6003 bd3 ba2.4k sqft3205 NW Elmwood Dr, Corvallis, OR 97330Off Market
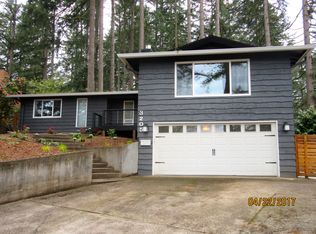
- $797,7006 bd3 ba3.5k sqft3225 NW Elmwood Dr, Corvallis, OR 97330Off Market
- $723,8003 bd3 ba2.2k sqft3315 NW Elmwood Dr, Corvallis, OR 97330Off Market
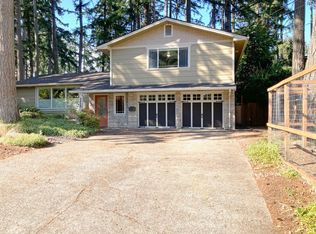
- $615,2004 bd2 ba2.2k sqft3317 NW Firwood Dr, Corvallis, OR 97330Off Market
- $854,3006 bd5 ba4.4k sqft3323 NW Elmwood Dr, Corvallis, OR 97330Off Market
- $607,4003 bd2 ba1.8k sqft3235 NW Firwood Dr, Corvallis, OR 97330Off Market
- $629,8004 bd2 ba2.2k sqft3325 NW Firwood Dr, Corvallis, OR 97330Off Market
A local agent can set up tours, give advice and negotiate with sellers.
A local lender can help you make sure your offer is ready when you are.
Similar homes
- $662,6004 bd3 ba2.4k sqft4380 NW Canary Pl, Corvallis, OR 97330For Sale

 MLS ID #844193, ARLEEN COX, Windermere Willamette Valley. WVMLS
 - $639,5004 bd3 ba2.2k sqft3204 NW Grant Ave, Corvallis, OR 97330For Sale
 MLS ID #843517, STEPHANIE SPANN, Jmg Jason Mitchell Group. WVMLS
 - $685,0004 bd3 ba2k sqft3850 NW Elmwood Dr, Corvallis, OR 97330For Sale
 MLS ID #842797, ANGELA STUCKART, Next Door Real Estate Group. WVMLS
 - $625,0004 bd3 ba1.9k sqft2062 NW Myrtlewood Way, Corvallis, OR 97330For Sale
 MLS ID #842531, ANNA FRIDAY, Re/Max Integrity Corvallis Branch. WVMLS
 - $599,9005 bd3 ba2.4k sqft2921 NW Conifer Pl, Corvallis, OR 97330For SaleMLS ID #844247, JOEL GETSFRID, Keller Williams Realty Mid Willamette. WVMLS
- $650,0004 bd2 ba2k sqft3045 NW Johnson Ave, Corvallis, OR 97330For SaleMLS ID #843084, MATT MAHONEY, Homestar Brokers. WVMLS
- $724,9004 bd3 ba3.1k sqft1141 NW Charlemagne Pl, Corvallis, OR 97330For SaleMLS ID #844338, JONI BERRY, Town & Country Sotheby's International Realty. WVMLS
- $595,0004 bd2 ba2k sqft460 NW Maxine Ave, Corvallis, OR 97330For SaleMLS ID #843660, JANE FISHER, Town & Country Sotheby's International Realty. WVMLS
- $600,0003 bd2 ba1.5k sqft560 NW Merrie Dr, Corvallis, OR 97330For SaleMLS ID #842147, JILL SCHUSTER, Triple Oaks Realty-Corvallis Branch. WVMLS
- $575,0003 bd4 ba1.9k sqft4441 NW Elmwood Dr, Corvallis, OR 97330For SaleMLS ID #840248, TAMMY MORRISON, Re/Max Integrity Corvallis Branch. WVMLS
- $899,9005 bd3 ba3.4k sqft3700 NW Roosevelt Dr, Corvallis, OR 97330For SaleMLS ID #843818, MICHELLE FOWLER, Town & Country Sotheby's International Realty. WVMLS
- $725,0004 bd3 ba3.1k sqft3246 NW Silktassel Dr, Corvallis, OR 97330For SaleMLS ID #837947, STEPHANIE WILSON, Town & Country Sotheby's International Realty. WVMLS
- $675,0003 bd3 ba2.8k sqft1101 SW Sunset Dr, Corvallis, OR 97333For SaleMLS ID #842612, STEPHANIE SPANN, Jmg Jason Mitchell Group. WVMLS
- $525,0004 bd3 ba1.4k sqft1919 NW Buchanan Ave, Corvallis, OR 97330For SaleMLS ID #843124, WENDY LEIBELT, Premiere Property Group, Llc Corvallis. WVMLS
- $799,9004 bd3 ba2.8k sqft2715 NW Glenwood Pl, Corvallis, OR 97330For SaleMLS ID #840492, SAMANTHA ALLEY, Re/Max Integrity Corvallis Branch. WVMLS
- $789,9504 bd4 ba3.4k sqft2222 NW Brownly Heights Dr, Corvallis, OR 97330For SaleMLS ID #836583, ANDREA FAHY, Cascade Hasson Sotheby's International Realty. WVMLS
- $825,0003 bd3 ba2.7k sqft810 NW Lyman Dr, Corvallis, OR 97330For SaleMLS ID #843967, SUSAN HETHERINGTON, Connected Real Estate Group. WVMLS
- $719,9004 bd3 ba2.7k sqft6233 SW Timber Ridge Dr, Corvallis, OR 97333For SaleMLS ID #843734, MICHELLE FOWLER, Town & Country Sotheby's International Realty. WVMLS
- $925,0004 bd2 ba2.6k sqft3739 NW Van Buren Ave, Corvallis, OR 97330For SaleMLS ID #842553, WENDY LEIBELT, Premiere Property Group, Llc Corvallis. WVMLS
- $590,0003 bd3 ba1.8k sqft33860 SE Peoria Rd, Corvallis, OR 97333For SaleMLS ID #840153, LAURA GILLOTT, Keller Williams Realty Mid-Willamette - Gillott Team. WVMLS
