Tucked into a wooded Corvallis setting, this well-cared-for home offers a warm, mid-century feel with thoughtful updates. Wood ceilings and exposed beams add character, while large windows frame peaceful forest views. The kitchen is centrally located and functional for daily living. Two fireplaces gas log and wood burning create inviting gathering spaces. Covered deck extends the living area outdoors, surrounded by mature trees and natural landscaping for a calm, relaxed atmosphere. 3rd Bay is a ideal shop. Tucked among mature trees in Corvallis, this home offers a quiet, grounded setting that feels removed from the pace of town while still keeping everyday conveniences within reach. The approach is understated, but once inside, the connection to the surrounding landscape becomes the focal point.Natural light pours through expansive windows, bringing the outdoors in and highlighting the warmth of the wood ceilings and exposed beams. There’s a comfortable, lived-in feel here, spaces that invite you to settle in rather than pass through. The main living area centers around a gas log fireplace, while a second wood-burning fireplace adds a more traditional touch, creating options for how you enjoy the space through the seasons.The kitchen sits at the heart of the home, designed for function and flow, with easy access to both dining and living areas. Adjacent dining space is positioned to take in the surrounding greenery, making everyday meals feel just a bit more connected to nature.One of the standout features is how the home extends outdoors. Sliding doors lead to a covered deck that feels like an extension of the living space—ideal for morning coffee, quiet evenings, or gathering with friends. The surrounding trees and established landscaping create a sense of privacy without feeling closed in.The layout offers flexibility, with multiple living areas that can adapt to how you live whether that’s creating a cozy reading nook, a workspace, or simply giving everyone a little room to spread out. The overall feel is one of balance: not overly formal, not overly modernized. Character welcomes you in this thoughtfully updated home.You’ll be near Oregon State University, local trails, parks, and the amenities that support day-to-day living. It’s a setting that offers both convenience and a sense of retreat something that’s becoming harder to find.If you’ve been looking for a home with character, a connection to nature, and thoughtful spaces, come see this one today.
For sale
Listed by: Re/Max Integrity Corvallis Branch • SAMANTHA ALLEY • Contact: Cell: 541-918-5040
Price cut: $24.9K (8/12)
$775,000
2715 NW Glenwood Pl, Corvallis, OR 97330
4beds
2,894sqft
Single Family Residence
Built in 1972
0.91 Acres Lot
$761,000 Zestimate®
$268/sqft
$-- HOA
What's special
Gas log fireplaceWood-burning fireplaceThoughtfully updated home
- 117 days |
- 1,085 |
- 57 |
Zillow last checked:
Listing updated:
Listed by:
SAMANTHA ALLEY Cell:541-918-5040,
Re/Max Integrity Corvallis Branch
Source: WVMLS,MLS#: 840492
Facts & features
Interior
Bedrooms & bathrooms
- Bedrooms: 4
- Bathrooms: 3
- Full bathrooms: 2
- 1/2 bathrooms: 1
Primary bedroom
- Level: Main
- Area: 215.05
- Dimensions: 11.5 x 18.7
Bedroom 2
- Level: Main
- Area: 119.34
- Dimensions: 11.7 x 10.2
Bedroom 3
- Level: Lower
- Area: 103.23
- Dimensions: 11.1 x 9.3
Bedroom 4
- Level: Lower
- Area: 151.2
- Dimensions: 10.8 x 14
Dining room
- Features: Area (Combination)
- Level: Main
- Area: 119.7
- Dimensions: 11.4 x 10.5
Family room
- Level: Lower
- Area: 330.33
- Dimensions: 27.3 x 12.1
Kitchen
- Level: Main
- Area: 206.45
- Dimensions: 18.11 x 11.4
Living room
- Level: Main
- Area: 318.2
- Dimensions: 14.8 x 21.5
Heating
- Natural Gas, Forced Air
Appliances
- Included: Dishwasher, Disposal, Electric Range, Range Included, Gas Water Heater
- Laundry: Main Level
Features
- Breakfast Room/Nook, Mudroom, Workshop, High Speed Internet
- Flooring: Carpet, Vinyl, Tile, Laminate
- Basement: Full,Finished
- Has fireplace: Yes
- Fireplace features: Living Room, Family Room, Wood Burning, Gas
Interior area
- Total structure area: 2,894
- Total interior livable area: 2,894 sqft
Video & virtual tour
Property
Parking
- Total spaces: 3
- Parking features: Attached
- Attached garage spaces: 3
Features
- Levels: One
- Stories: 1
- Patio & porch: Covered Patio, Deck, Covered Deck
- Exterior features: Light Gray
- Fencing: Partial
- Has view: Yes
- View description: Mountain(s)
Lot
- Size: 0.91 Acres
- Features: Cul-De-Sac, Landscaped
Details
- Additional structures: RV/Boat Storage
- Parcel number: 11529AB02900
- Zoning: RS-6
Construction
Type & style
- Home type: SingleFamily
- Property subtype: Single Family Residence
Materials
- Wood Siding, T111
- Foundation: Slab
- Roof: See Remarks
Condition
- New construction: No
- Year built: 1972
Utilities & green energy
- Electric: 1/Main
- Sewer: Public Sewer
- Water: Well
Community & HOA
Community
- Subdivision: Skyline West #4
HOA
- Has HOA: No
Location
- Region: Corvallis
Financial & listing details
- Price per square foot: $268/sqft
- Tax assessed value: $650,670
- Annual tax amount: $8,634
- Price range: $775K - $775K
- Date on market: 5/1/2026
- Listing agreement: Exclusive Right To Sell
- Listing terms: VA Loan,Cash,ODVA,FHA,Conventional
Estimated market value
$761,000
$723,000 - $799,000
$4,572/mo
Price history
| Date | Event | Price |
|---|---|---|
| 8/12/2026 | Price change | $775,000-3.1%$268/sqft |
Source:  WVMLS #840492 Report a problem WVMLS #840492 Report a problem | ||
| 5/19/2026 | Listed for sale | $799,900$276/sqft |
Source: WVMLS #840492 Report a problem | ||
| 5/9/2026 | Contingent | $799,900$276/sqft |
Source: WVMLS #840492 Report a problem | ||
| 5/1/2026 | Listed for sale | $799,900+1904.8%$276/sqft |
Source: WVMLS #840492 Report a problem | ||
| 12/16/1996 | Sold | $39,900$14/sqft |
Source: Agent Provided Report a problem | ||
Public tax history
| Year | Property taxes | Tax assessment |
|---|---|---|
| 2024 | $8,127 +3% | $436,146 +3% |
| 2023 | $7,889 +3% | $423,443 +3% |
| 2022 | $7,659 +6.6% | $411,110 +3% |
| 2021 | $7,183 +3.7% | $399,136 +3% |
| 2020 | $6,924 +8.4% | $387,511 +3% |
| 2019 | $6,389 -3% | $376,224 +3% |
| 2018 | $6,587 -1.3% | $365,266 +3% |
| 2017 | $6,673 +16.2% | $354,627 +3% |
| 2016 | $5,743 | $344,298 +3% |
| 2015 | $5,743 +3.3% | $334,270 +1.2% |
| 2014 | $5,562 +0.9% | $330,170 +5.4% |
| 2012 | $5,515 | $313,245 +6.1% |
| 2010 | -- | $295,263 +3% |
| 2009 | -- | $286,663 +3% |
| 2008 | -- | $278,314 +3% |
| 2007 | -- | $270,208 +3% |
| 2006 | -- | $262,338 +3% |
| 2005 | -- | $254,697 +3% |
| 2004 | -- | $247,279 |
Find assessor info on the county website
Monthly payment
Est. payment
Payment breakdown
Explore the cost of this home by adjusting the details. Changes won't be saved.Climate risks
Neighborhood: 97330
Nearby schools
GreatSchools rating
- 7/10Bessie Coleman Elementary SchoolGrades: K-5Distance: 1.4 mi
- 7/10Cheldelin Middle SchoolGrades: 6-8Distance: 4.2 mi
- 7/10Crescent Valley High SchoolGrades: 9-12Distance: 3.2 mi
Schools provided by the listing agent
- Elementary: Bessie Coleman
- Middle: Cheldelin
- High: Crescent Valley
Source: WVMLS. This data may not be complete. We recommend contacting the local school district to confirm school assignments for this home.
- $946,6004 bd3 ba3k sqft2717 NW Glenwood Pl, Corvallis, OR 97330Off Market
- $691,5004 bd3 ba2.8k sqft2709 NW Glenwood Pl, Corvallis, OR 97330Off Market

- $743,1005 bd3 ba2.4k sqft2721 NW Glenwood Pl, Corvallis, OR 97330Off Market
- $700,6004 bd2 ba2.6k sqft2690 NW Royal Oaks Dr, Corvallis, OR 97330Off Market
- $695,6004 bd2 ba2k sqft2710 NW Royal Oaks Dr, Corvallis, OR 97330Off Market
- $675,2004 bd2 ba2.3k sqft6215 NW Fair Oaks Dr, Corvallis, OR 97330Off Market
- $751,4004 bd3 ba2.6k sqft6275 NW Fair Oaks Dr, Corvallis, OR 97330Off Market
- $650,5004 bd3 ba2.2k sqft6205 NW Fair Oaks Dr, Corvallis, OR 97330Off Market
A local agent can set up tours, give advice and negotiate with sellers.
A local lender can help you make sure your offer is ready when you are.
Similar homes
- $769,0004 bd3 ba2.4k sqft2810 NW Royal Oaks Dr, Corvallis, OR 97330For Sale
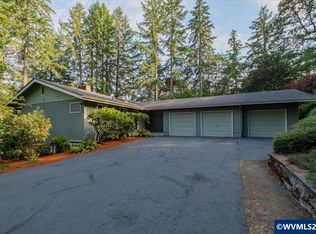
 MLS ID #843557, STACI LARSON, Premiere Property Group, Llc Albany. WVMLS
 - $750,0003 bd3 ba2.4k sqft6575 NW Mountain Laurel Pl, Corvallis, OR 97330For Sale
 MLS ID #844645, SAMANTHA ALLEY, Re/Max Integrity Corvallis Branch. WVMLS
 - $789,9504 bd4 ba3.4k sqft2222 NW Brownly Heights Dr, Corvallis, OR 97330For Sale
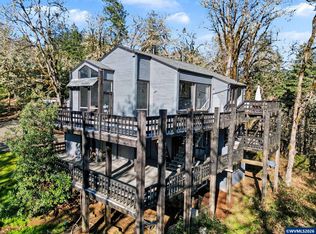 MLS ID #836583, ANDREA FAHY, Cascade Hasson Sotheby's International Realty. WVMLS
 - $699,0003 bd3 ba2.2k sqft3519 NW Robin Pl, Corvallis, OR 97330For Sale
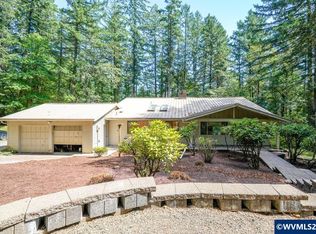 MLS ID #844576, MARTY FULFORD, Fulhouse Realty Llc. WVMLS
 - $724,9004 bd3 ba3.1k sqft1141 NW Charlemagne Pl, Corvallis, OR 97330For SaleMLS ID #844338, JONI BERRY, Town & Country Sotheby's International Realty. WVMLS
- $885,7004 bd4 ba3.4k sqft2153 NW Kari Pl, Corvallis, OR 97330For SaleMLS ID #839217, PATRICIA KOCUREK, Town & Country Sotheby's International Realty. WVMLS
- $849,9005 bd3 ba3.4k sqft3700 NW Roosevelt Dr, Corvallis, OR 97330For SaleMLS ID #843818, MICHELLE FOWLER, Town & Country Sotheby's International Realty. WVMLS
- $759,9003 bd3 ba3.7k sqft2668 NW Bluebell Pl, Corvallis, OR 97330For SaleMLS ID #843935, JEFFREY PARSONS, Homesmart Realty Group. WVMLS
- $665,0005 bd2 ba2.2k sqft3470 NW Circle Blvd, Corvallis, OR 97330For SaleMLS ID #843436, TAMMY MORRISON, Re/Max Integrity Corvallis Branch. WVMLS
- $875,0004 bd3 ba2.9k sqft3929 NW Boxwood Dr, Corvallis, OR 97330For SaleMLS ID #843956, JANE FISHER, Town & Country Sotheby's International Realty. WVMLS
- $825,0003 bd3 ba2.7k sqft810 NW Lyman Dr, Corvallis, OR 97330For SaleMLS ID #843967, SUSAN HETHERINGTON, Connected Real Estate Group. WVMLS
- $719,0004 bd3 ba3.1k sqft3246 NW Silktassel Dr, Corvallis, OR 97330For SaleMLS ID #837947, STEPHANIE WILSON, Town & Country Sotheby's International Realty. WVMLS
- $819,0005 bd4 ba3.5k sqft7350 NW Valley View Dr, Corvallis, OR 97330For SaleMLS ID #843089, DEREK WHITESIDE, Premiere Property Group, Llc Albany. WVMLS
- $715,0003 bd2 ba2.3k sqft3559 NW Glenridge Dr, Corvallis, OR 97330For SaleMLS ID #842272, BRANDON HANSON, Premiere Property Group, Llc Albany. WVMLS
- $850,0004 bd3 ba3k sqft920 NW Carpathian Dr, Corvallis, OR 97330For SaleMLS ID #841479, KAREN ROSENBERG, Town & Country Sotheby's International Realty. WVMLS
- $795,0005 bd3 ba3.4k sqft1075 NW Charlemagne Pl, Corvallis, OR 97330For SaleMLS ID #838154, BRYSON LEWIS, Centurion Real Estate Services. WVMLS
- $899,0004 bd4 ba3.9k sqft4344 NW Boxwood Dr, Corvallis, OR 97330For SaleMLS ID #839458, PATRICIA KOCUREK, Town & Country Sotheby's International Realty. WVMLS
- $895,0005 bd3 ba3.3k sqft965 NW Wild Rose Dr, Corvallis, OR 97330For SaleMLS ID #843875, DALLAS FRANCE, More Realty. WVMLS
- $624,0004 bd3 ba2.3k sqft3316 NW Firwood Dr, Corvallis, OR 97330For SaleMLS ID #844087, SETH WADDELL, Re/Max Integrity Corvallis Branch. WVMLS
- $925,0004 bd2 ba2.6k sqft3739 NW Van Buren Ave, Corvallis, OR 97330For SaleMLS ID #842553, WENDY LEIBELT, Premiere Property Group, Llc Corvallis. WVMLS
