Offered for the very first time, this lovingly maintained classic radiates timeless charm. Featuring one bedroom & full bathroom on the main floor, expansive living room with fireplace, welcoming kitchen and dining with den + a glorious sunroom addition. Upstairs is the Primary bedroom with ensuite bathroom, walk-in closet & additional craft room or office; 2 more bedrooms & full bathroom plus a bonus room! The backyard with covered deck is ready for weekend barbecues & relaxing with your morning coffee. Recent Updates in March 2026:Hardwood Floor Refinished by Will Adams at Wild Growth HardwoodNew Carpet on Stairs & Upstairs Hallway and all BedroomsNew Floor in Main Level Laundry/MudroomNew Flooring in all BathroomsPre-inspected with repairs made, move-in ready!This is the kind of home where memories are made! Main floor opens to foyer with refinished hardwood floors. To the left is the spacious living room with gas fireplace, and to the right you'll find a bedroom or office with new carpet. Full bathroom & utility room also on main. Kitchen is open & bright with a walk-in pantry, dining area, and sliding door to covered deck & fenced backyard. Hang out in the den nearby or head on into the sunroom addition, with gas fireplace and so much sun! Up the stairs to the left is the Primary bedroom with ensuite bathroom, walk-in closet, and additional room for crafting or office, or another closet! Discover 2 additional bedrooms on the 2nd level, Full bathroom, and large bonus room over the attached 2 car garage. Enjoy Central Air Conditioning, gas forced air heating. The landscaped yard includes front & back underground sprinklers, shed for storage, & covered deck and uncovered area great for barbecues and relaxing. Welcome home!
For sale
Listed by: Town & Country Sotheby's International Realty • STEPHANIE WILSON • Contact: Offce: 219-628-2904
Price cut: $30K (6/5)
$759,000
3246 NW Silktassel Dr, Corvallis, OR 97330
4beds
3,169sqft
:
Get pre-qualified$5,306/mo
Single Family Residence
Built in 1994
8,712 Square Feet Lot
$737,300 Zestimate®
$240/sqft
$40/mo HOA
What's special
Landscaped yardDining areaDen nearbyBackyard with covered deckBonus roomWalk-in closetGlorious sunroom addition
- 125 days |
- 494 |
- 18 |
Zillow last checked:
Listing updated:
Listed by:
STEPHANIE WILSON Offce:219-628-2904,
Town & Country Sotheby's International Realty
Source: WVMLS,MLS#: 837947
Facts & features
Interior
Bedrooms & bathrooms
- Bedrooms: 4
- Bathrooms: 3
- Full bathrooms: 3
- Main level bathrooms: 1
Primary bedroom
- Level: Upper
Bedroom 2
- Level: Main
Bedroom 3
- Level: Upper
Bedroom 4
- Level: Upper
Dining room
- Features: Area (Combination)
- Level: Main
Family room
- Level: Main
Kitchen
- Level: Main
Living room
- Level: Main
Heating
- Forced Air, Natural Gas
Cooling
- Central Air
Appliances
- Included: Dishwasher, Disposal, Electric Range, Range Included, Gas Water Heater
- Laundry: Main Level
Features
- Den, Mudroom, Office, Other(Refer to Remarks), Rec Room, Walk-in Pantry
- Flooring: Carpet, Laminate, Vinyl, Wood
- Has fireplace: Yes
- Fireplace features: Gas, Living Room, Other Room
Interior area
- Total structure area: 3,169
- Total interior livable area: 3,169 sqft
Video & virtual tour
Property
Parking
- Total spaces: 2
- Parking features: Attached
- Attached garage spaces: 2
Features
- Levels: Two
- Stories: 2
- Patio & porch: Covered Deck, Deck
- Exterior features: Blue
- Fencing: Fenced
- Has view: Yes
- View description: Territorial
Lot
- Size: 8,712 Square Feet
- Features: Landscaped
Details
- Additional structures: Shed(s)
- Parcel number: 11522CB08100
- Zoning: RS6
Construction
Type & style
- Home type: SingleFamily
- Property subtype: Single Family Residence
Materials
- Wood Siding
- Foundation: Continuous
- Roof: Composition
Condition
- New construction: No
- Year built: 1994
Details
- Warranty included: Yes
Utilities & green energy
- Electric: 1/Main
- Sewer: Public Sewer
- Water: Public
Community & HOA
Community
- Subdivision: Timberhill 4th Phase 2
HOA
- Has HOA: Yes
- Amenities included: Other (Refer to Remarks)
- HOA fee: $475 annually
Location
- Region: Corvallis
Financial & listing details
- Price per square foot: $240/sqft
- Tax assessed value: $816,118
- Annual tax amount: $9,180
- Price range: $759K - $759K
- Date on market: 3/31/2026
- Listing agreement: Exclusive Right To Sell
- Listing terms: Cash,Conventional,VA Loan,FHA
- Inclusions: Kitchen appliances
- Exclusions: Washer & dryer, bell on wall in kitchen/den
Estimated market value
$737,300
$700,000 - $774,000
$4,080/mo
Price history
| Date | Event | Price |
|---|---|---|
| 6/5/2026 | Price change | $759,000-3.8%$240/sqft |
Source:  WVMLS #837947 Report a problem WVMLS #837947 Report a problem | ||
| 5/4/2026 | Price change | $789,000-4.4%$249/sqft |
Source: WVMLS #837947 Report a problem | ||
| 4/24/2026 | Price change | $824,900-3%$260/sqft |
Source: WVMLS #837947 Report a problem | ||
| 3/31/2026 | Listed for sale | $850,000+2079.5%$268/sqft |
Source: WVMLS #837947 Report a problem | ||
| 6/29/1993 | Sold | $39,000$12/sqft |
Source: Agent Provided Report a problem | ||
Public tax history
| Year | Property taxes | Tax assessment |
|---|---|---|
| 2024 | $8,905 +3% | $477,895 +3% |
| 2023 | $8,644 +3.2% | $463,976 +3% |
| 2022 | $8,375 +6.8% | $450,462 +3% |
| 2021 | $7,844 +5.2% | $437,342 +3% |
| 2020 | $7,455 +5.3% | $424,604 +3% |
| 2019 | $7,078 -3% | $412,237 +3% |
| 2018 | $7,297 +1% | $400,230 +3% |
| 2017 | $7,225 +12.1% | $388,573 +3% |
| 2016 | $6,445 | $377,255 +3% |
| 2015 | $6,445 +2% | $366,267 +3% |
| 2014 | $6,321 +2.7% | $355,599 +6.1% |
| 2012 | $6,156 | $335,186 +6.1% |
| 2010 | -- | $315,945 +3% |
| 2009 | -- | $306,743 +3% |
| 2008 | -- | $297,809 +3% |
| 2007 | -- | $289,135 +3% |
| 2006 | -- | $280,714 +3% |
| 2005 | -- | $272,538 +3% |
| 2004 | -- | $264,600 |
Find assessor info on the county website
Monthly payment
Est. payment
Payment breakdown
Explore the cost of this home by adjusting the details. Changes won't be saved.Climate risks
Neighborhood: 97330
Nearby schools
GreatSchools rating
- 7/10Bessie Coleman Elementary SchoolGrades: K-5Distance: 0.4 mi
- 7/10Cheldelin Middle SchoolGrades: 6-8Distance: 2.6 mi
- 7/10Crescent Valley High SchoolGrades: 9-12Distance: 1.7 mi
Schools provided by the listing agent
- Elementary: Bessie Coleman
- Middle: Cheldelin
- High: Crescent Valley
Source: WVMLS. This data may not be complete. We recommend contacting the local school district to confirm school assignments for this home.
- $771,8003 bd3 ba2.7k sqft3252 NW Silktassel Dr, Corvallis, OR 97330Off Market
- $869,2004 bd4 ba3.4k sqft3238 NW Silktassel Dr, Corvallis, OR 97330Off Market
- $797,3004 bd4 ba2.8k sqft3237 NW Huckleberry Pl, Corvallis, OR 97330Off Market
- $710,1003 bd3 ba2.1k sqft3243 NW Huckleberry Pl, Corvallis, OR 97330Off Market
- $759,1003 bd2 ba2k sqft3245 NW Silktassel Dr, Corvallis, OR 97330Off Market
- $799,9005 bd3 ba2.4k sqft3221 NW Huckleberry Pl, Corvallis, OR 97330For Sale
- $750,9004 bd3 ba2.4k sqft3276 NW Silktassel Dr, Corvallis, OR 97330Off Market
- $966,3004 bd3 ba4.4k sqft3210 NW Silktassel Dr, Corvallis, OR 97330Off Market
A local agent can set up tours, give advice and negotiate with sellers.
A local lender can help you make sure your offer is ready when you are.
Similar homes
- $759,9003 bd3 ba3.7k sqft2668 NW Bluebell Pl, Corvallis, OR 97330For Sale
 MLS ID #843935, JEFFREY PARSONS, Homesmart Realty Group. WVMLS
 - $875,0004 bd3 ba2.9k sqft3929 NW Boxwood Dr, Corvallis, OR 97330For Sale
 MLS ID #843956, JANE FISHER, Town & Country Sotheby's International Realty. WVMLS
 - $749,0004 bd3 ba4k sqft7210 NW Grandview Dr, Corvallis, OR 97330For Sale
 MLS ID #837749, MARIA ABARCA ROBERTS, Cascade Hasson Sotheby's International Realty. WVMLS
 - $740,0003 bd2 ba2.3k sqft3559 NW Glenridge Dr, Corvallis, OR 97330For Sale
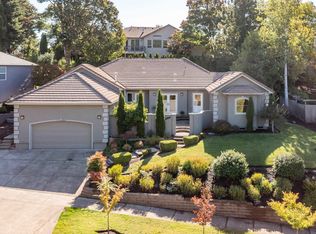 MLS ID #842272, BRANDON HANSON, Premiere Property Group, Llc Albany. WVMLS
 - $699,0004 bd3 ba2.6k sqft4753 NW Virginia Pl, Corvallis, OR 97330For SaleMLS ID #840058, BARBARA POWELL, Town & Country Sotheby's International Realty. WVMLS
- $789,9504 bd4 ba3.4k sqft2222 NW Brownly Heights Dr, Corvallis, OR 97330For SaleMLS ID #836583, ANDREA FAHY, Cascade Hasson Sotheby's International Realty. WVMLS
- $825,0003 bd3 ba2.7k sqft810 NW Lyman Dr, Corvallis, OR 97330For SaleMLS ID #843967, SUSAN HETHERINGTON, Connected Real Estate Group. WVMLS
- $899,9005 bd3 ba3.4k sqft3700 NW Roosevelt Dr, Corvallis, OR 97330For SaleMLS ID #843818, MICHELLE FOWLER, Town & Country Sotheby's International Realty. WVMLS
- $799,0004 bd3 ba3.5k sqft6635 NW Niagara Pl, Corvallis, OR 97330For SaleMLS ID #836790, KIM KNUDSEN, Jmg Jason Mitchell Group. WVMLS
- $885,7004 bd4 ba3.4k sqft2153 NW Kari Pl, Corvallis, OR 97330For SaleMLS ID #839217, PATRICIA KOCUREK, Town & Country Sotheby's International Realty. WVMLS
- $965,0004 bd4 ba3.4k sqft3110 NW Swan Pl, Corvallis, OR 97330For SaleMLS ID #841319, JOEL BUMGARNER, Redfin. WVMLS
- $945,0005 bd3 ba3.3k sqft965 NW Wild Rose Dr, Corvallis, OR 97330For SaleMLS ID #843875, DALLAS FRANCE, More Realty. WVMLS
- $850,0004 bd3 ba3k sqft920 NW Carpathian Dr, Corvallis, OR 97330For SaleMLS ID #841479, KAREN ROSENBERG, Town & Country Sotheby's International Realty. WVMLS
- $925,0003 bd3 ba2.9k sqft3670 NW Goldfinch Dr, Corvallis, OR 97330For SaleMLS ID #839930, REBECCA YU, Re/Max Integrity Corvallis Branch. WVMLS
- $625,0004 bd3 ba1.9k sqft2062 NW Myrtlewood Way, Corvallis, OR 97330For SaleMLS ID #842531, ANNA FRIDAY, Re/Max Integrity Corvallis Branch. WVMLS
- $779,0004 bd3 ba2.7k sqft1750 SW Pinehurst Pl, Corvallis, OR 97333For SaleMLS ID #839808, CHARLOTTE TRASK WILLER, Re/Max Integrity Corvallis Branch. WVMLS
- $639,5004 bd3 ba2.2k sqft3204 NW Grant Ave, Corvallis, OR 97330For SaleMLS ID #843517, STEPHANIE SPANN, Jmg Jason Mitchell Group. WVMLS
- $750,0004 bd4 ba2.9k sqft5911 SW Banyon Cir, Corvallis, OR 97333For SaleMLS ID #840600, JILL SCHUSTER, Triple Oaks Realty-Corvallis Branch. WVMLS
- $719,9004 bd3 ba2.7k sqft6233 SW Timber Ridge Dr, Corvallis, OR 97333For SaleMLS ID #843734, MICHELLE FOWLER, Town & Country Sotheby's International Realty. WVMLS
- $625,0004 bd2 ba2k sqft460 NW Maxine Ave, Corvallis, OR 97330For SaleMLS ID #843660, JANE FISHER, Town & Country Sotheby's International Realty. WVMLS
