Accepted Offer with Contingencies. Enjoy a $1,500 credit towards the Corvallis Club when you buy this home. Come see this fabulous two-story located within walking distance to Ashbrook, Adam's Elementary, and OSU. Nestled on a beautiful easy-care landscaped lot w/ patio & gas fire pit, you will find a thoughtfully designed open floor plan main-level which include a designated office and extra space for a golf cart in the garage. The 2nd floor features large windows, huge primary suite, three well appointed bedrooms and a full-size bathroom. Step outside the front door and just to the right is easy access to the popular Corvallis Club (formally the Country Club). Here you can enjoy the clubs pool, tennis courts, restaurant, golf course, state of the art gym, and much more.
Accepting backups
Listed by: Re/Max Integrity Corvallis Branch • CHARLOTTE TRASK WILLER • Contact: Cell: 541-231-0564
$779,000
1750 SW Pinehurst Pl, Corvallis, OR 97333
4beds
2,754sqft
Single Family Residence
Built in 2006
8,276 Square Feet Lot
$757,200 Zestimate®
$283/sqft
$-- HOA
What's special
Beautiful easy-care landscaped lotDesignated officeFull-size bathroomLarge windowsHuge primary suiteThree well appointed bedrooms
- 157 days
- 131
- 5
Zillow last checked:
Listing updated:
Listed by:
CHARLOTTE TRASK WILLER Cell:541-231-0564,
Re/Max Integrity Corvallis Branch
Source: WVMLS,MLS#: 839808
Facts & features
Interior
Bedrooms & bathrooms
- Bedrooms: 4
- Bathrooms: 3
- Full bathrooms: 2
- 1/2 bathrooms: 1
- Main level bathrooms: 5
Primary bedroom
- Level: Upper
Bedroom 2
- Level: Upper
Bedroom 3
- Level: Upper
Bedroom 4
- Level: Upper
Dining room
- Features: Formal
- Level: Main
Family room
- Level: Main
Kitchen
- Level: Main
Living room
- Level: Main
Heating
- Natural Gas, Forced Air
Cooling
- Central Air
Appliances
- Included: Dishwasher, Disposal, Gas Range, Range Included, Gas Water Heater
- Laundry: Main Level
Features
- Breakfast Room/Nook, Office
- Flooring: Carpet, Tile, Wood
- Has fireplace: Yes
- Fireplace features: Family Room, Gas
Interior area
- Total structure area: 2,754
- Total interior livable area: 2,754 sqft
Property
Parking
- Total spaces: 2
- Parking features: Attached
- Attached garage spaces: 2
Features
- Levels: Two
- Stories: 2
- Patio & porch: Patio
- Fencing: Fenced
Lot
- Size: 8,276 Square Feet
- Features: Cul-De-Sac
Details
- Parcel number: 12509AA03300
- Zoning: R
Construction
Type & style
- Home type: SingleFamily
- Property subtype: Single Family Residence
Materials
- Composite
- Foundation: Continuous
- Roof: Composition
Condition
- New construction: No
- Year built: 2006
Utilities & green energy
- Electric: 1/Main
- Sewer: Public Sewer
- Water: Public
Community & HOA
Community
- Security: Security System Leased
- Subdivision: Fairway View
Location
- Region: Corvallis
Financial & listing details
- Price per square foot: $283/sqft
- Tax assessed value: $814,171
- Annual tax amount: $7,935
- Price range: $779K - $779K
- Date on market: 5/5/2026
- Listing agreement: Exclusive Right To Sell
- Listing terms: Cash,Conventional
Estimated market value
$757,200
$719,000 - $795,000
$3,600/mo
Price history
| Date | Event | Price |
|---|---|---|
| 6/25/2026 | Price change | $779,000-2.5%$283/sqft |
Source:  WVMLS #839808 Report a problem WVMLS #839808 Report a problem | ||
| 5/5/2026 | Listed for sale | $799,000+97.3%$290/sqft |
Source: WVMLS #839808 Report a problem | ||
| 7/2/2012 | Sold | $404,900$147/sqft |
Source: Agent Provided Report a problem | ||
| 10/5/2011 | Listing removed | $404,900$147/sqft |
Source: THE HASSON COMPANY REALTORS #631274 Report a problem | ||
| 6/1/2011 | Price change | $404,900-9.2%$147/sqft |
Source: THE HASSON COMPANY REALTORS #631274 Report a problem | ||
| 4/7/2011 | Price change | $445,900+0.2%$162/sqft |
Source: THE HASSON COMPANY REALTORS #631274 Report a problem | ||
| 11/24/2010 | Price change | $445,000-0.2%$162/sqft |
Source: The Hasson Company #201010154 Report a problem | ||
| 8/13/2010 | Listed for sale | $445,900+345.9%$162/sqft |
Source: THE HASSON COMPANY REALTORS #631274 Report a problem | ||
| 3/31/2006 | Sold | $100,000$36/sqft |
Source: Public Record Report a problem | ||
Public tax history
| Year | Property taxes | Tax assessment |
|---|---|---|
| 2024 | $7,697 +3% | $413,087 +3% |
| 2023 | $7,472 +3% | $401,055 +3% |
| 2022 | $7,254 +3.4% | $389,374 +3% |
| 2021 | $7,014 +3.7% | $378,033 +3% |
| 2020 | $6,766 +5.2% | $367,022 +3% |
| 2019 | $6,429 -3% | $356,332 +3% |
| 2018 | $6,628 +2.5% | $345,953 +3% |
| 2017 | $6,463 +9.5% | $335,877 +3% |
| 2016 | $5,903 | $326,094 +3% |
| 2015 | $5,903 +1.5% | $316,596 +3% |
| 2014 | $5,814 +2.4% | $307,375 +6.1% |
| 2012 | $5,678 | $289,730 +6.1% |
| 2010 | -- | $273,098 +3% |
| 2009 | -- | $265,144 +3% |
| 2008 | -- | $257,421 +3% |
| 2007 | -- | $249,923 +349.6% |
| 2006 | -- | $55,589 +3% |
| 2005 | -- | $53,970 |
Find assessor info on the county website
Monthly payment
Est. payment
Payment breakdown
Explore the cost of this home by adjusting the details. Changes won't be saved.Climate risks
Neighborhood: Brooklane Area
Nearby schools
Schools provided by the listing agent
- Elementary: Adams
- Middle: Linus Pauling
- High: Corvallis
Source: WVMLS. This data may not be complete. We recommend contacting the local school district to confirm school assignments for this home.
- $890,8003 bd2 ba2.7k sqft1744 SW Pinehurst Pl, Corvallis, OR 97333Off Market
- $945,0004 bd3 ba4.2k sqft4050 SW Country Club Dr, Corvallis, OR 97333Sold
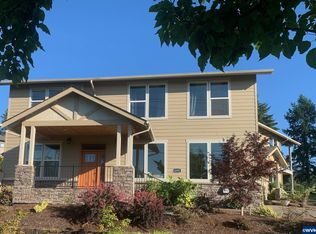
- $1,222,2003 bd3 ba4.2k sqft1740 SW Pinehurst Pl, Corvallis, OR 97333Off Market
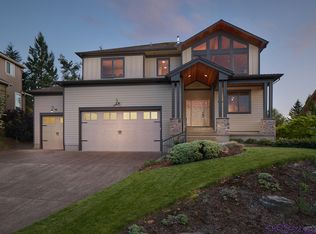
- $462,4001 bd1 ba1.2k sqft4035 SW Country Club Dr, Corvallis, OR 97333Off Market
Similar homes
- $750,0004 bd3 ba3k sqft6229 SW Timber Ridge Dr, Corvallis, OR 97333For Sale
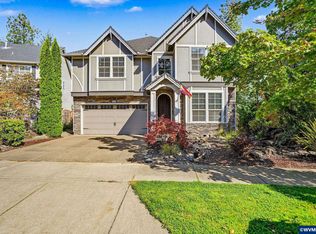
 MLS ID #846044, JILL SCHUSTER, Triple Oaks Realty-Corvallis Branch. WVMLS
 - $944,2505 bd3 ba2.7k sqft1703 SW Pinehurst Pl, Corvallis, OR 97333For Sale
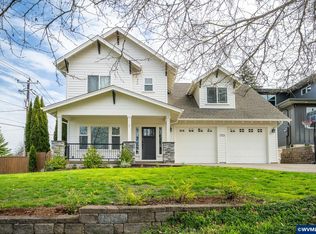 MLS ID #839599, SCOTT SANDERS, The Sanders Company. WVMLS
 - $719,9004 bd3 ba2.7k sqft6233 SW Timber Ridge Dr, Corvallis, OR 97333For Sale
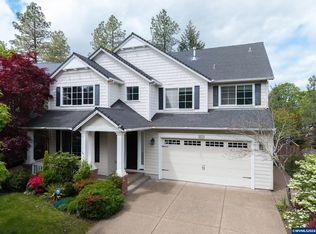 MLS ID #843734, MICHELLE FOWLER, Town & Country Sotheby's International Realty. WVMLS
 - $675,0003 bd3 ba2.8k sqft1101 SW Sunset Dr, Corvallis, OR 97333For Sale
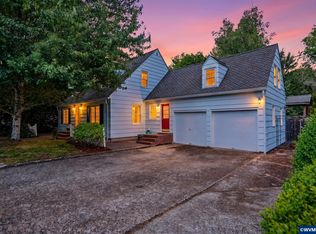 MLS ID #842612, STEPHANIE SPANN, Jmg Jason Mitchell Group. WVMLS
 - $830,0004 bd3 ba2.2k sqft3918 NW Sitka Pl, Corvallis, OR 97330For SaleMLS ID #845895, LAURA GILLOTT, Keller Williams Realty Mid-Willamette - Gillott Team. WVMLS
- $800,0005 bd3 ba2.5k sqft320 SW 5th St, Corvallis, OR 97333For SaleMLS ID #842168, KAREN ROSENBERG, Town & Country Sotheby's International Realty. WVMLS
- $660,0003 bd3 ba2.5k sqft6216 SW Chestnut Dr, Corvallis, OR 97333For SaleMLS ID #844857, MICHELE SMITH, Premiere Property Group, Llc Albany. WVMLS
- $669,0003 bd3 ba2.4k sqft3581 SE Dockside Dr, Corvallis, OR 97333For SaleMLS ID #841797, JEFF HUME, Exp Realty, Llc. WVMLS
- $850,0004 bd3 ba3k sqft920 NW Carpathian Dr, Corvallis, OR 97330For SaleMLS ID #841479, KAREN ROSENBERG, Town & Country Sotheby's International Realty. WVMLS
- $849,9005 bd3 ba3.4k sqft3700 NW Roosevelt Dr, Corvallis, OR 97330For SaleMLS ID #843818, MICHELLE FOWLER, Town & Country Sotheby's International Realty. WVMLS
- $875,0003 bd3 ba2.9k sqft3670 NW Goldfinch Dr, Corvallis, OR 97330For SaleMLS ID #839930, REBECCA YU, Re/Max Integrity Corvallis Branch. WVMLS
- $650,0003 bd2 ba2.1k sqft4712 NW Jeanice Pl, Corvallis, OR 97330For SaleMLS ID #845543, JILL SCHUSTER, Triple Oaks Realty-Corvallis Branch. WVMLS
- $750,0003 bd3 ba2.4k sqft6575 NW Mountain Laurel Pl, Corvallis, OR 97330For SaleMLS ID #844645, SAMANTHA ALLEY, Re/Max Integrity Corvallis Branch. WVMLS
- $799,9604 bd3 ba2.6k sqft2723 NW Ninebark Dr, Corvallis, OR 97330New ConstructionWVMLS
- $1,100,0004 bd4 ba2.4k sqft7275 SW Deerhaven Dr, Corvallis, OR 97333For SaleMLS ID #844957, ERIC FOWLER, Town & Country Sotheby's International Realty. WVMLS
- $650,0005 bd2 ba2.2k sqft3470 NW Circle Blvd, Corvallis, OR 97330For SaleMLS ID #843436, TAMMY MORRISON, Re/Max Integrity Corvallis Branch. WVMLS
- $749,9604 bd3 ba2.6k sqft5498 NW Tanoak Pl, Corvallis, OR 97330New ConstructionWVMLS
- $624,0004 bd3 ba2.3k sqft3316 NW Firwood Dr, Corvallis, OR 97330For SaleMLS ID #844087, SETH WADDELL, Re/Max Integrity Corvallis Branch. WVMLS
- $630,0004 bd2 ba2k sqft3045 NW Johnson Ave, Corvallis, OR 97330For SaleMLS ID #843084, MATT MAHONEY, Homestar Brokers. WVMLS
- $535,0003 bd3 ba1.7k sqft756 SE Natland Pl, Corvallis, OR 97333For SaleMLS ID #843092, RAKESH THOMAS, Opt. WVMLS
