So much to discover! This exceptional contemporary home offers an expansive, designed floor plan with beautifully updated spaces for living, working & entertaining. The gourmet Kitchen flows seamlessly into the inviting great room & dining area. Awesome remodeled main-level primary suite with a one-of-a-kind sleeping porch. Flexible living areas include a 2¹d great room, office or bedroom, generous storage, oversized rooms & charming nooks. Large lot with expansive patio, fenced garden area, & tranquil outdoor vignettes, this home delivers comfort, versatility & a fun lifestyle you'll love.
For sale
Listed by: Town & Country Sotheby's International Realty • MICHELLE FOWLER • Contact: Agent: 541-740-8294
Price cut: $50K (8/23)
$849,900
3700 NW Roosevelt Dr, Corvallis, OR 97330
5beds
3,480sqft
Single Family Residence
Built in 1973
0.26 Acres Lot
$834,300 Zestimate®
$244/sqft
$17/mo HOA
What's special
Fenced garden areaLarge lotExpansive designed floor planGenerous storageOne-of-a-kind sleeping porchOversized roomsGourmet kitchen
- 48 days
- 1,081
- 59
Zillow last checked:
Listing updated:
Listed by:
MICHELLE FOWLER Agent:541-740-8294,
Town & Country Sotheby's International Realty
Source: WVMLS,MLS#: 843818
Facts & features
Interior
Bedrooms & bathrooms
- Bedrooms: 5
- Bathrooms: 3
- Full bathrooms: 3
Primary bedroom
- Level: Main
Bedroom 2
- Level: Main
Bedroom 3
- Level: Main
Bedroom 4
- Level: Upper
Dining room
- Features: Formal
- Level: Main
Family room
- Level: Upper
Kitchen
- Level: Main
Living room
- Level: Main
Heating
- Natural Gas, Heat Pump, Forced Air
Cooling
- Central Air
Appliances
- Included: Dishwasher, Disposal, Gas Range, Range Included, Gas Water Heater
- Laundry: Upper Level
Features
- Loft, Office, Rec Room, Other(Refer to Remarks)
- Flooring: Carpet, Wood, Tile
- Has fireplace: Yes
- Fireplace features: Living Room, Gas
Interior area
- Total structure area: 3,480
- Total interior livable area: 3,480 sqft
Property
Parking
- Total spaces: 2
- Parking features: Attached
- Attached garage spaces: 2
Features
- Levels: Two
- Stories: 2
- Patio & porch: Covered Deck, Deck
- Exterior features: Blue
- Pool features: Association
- Fencing: Fenced
- Has view: Yes
- View description: Territorial
Lot
- Size: 0.26 Acres
- Features: Cul-De-Sac, Landscaped
Details
- Additional structures: Shed(s)
- Parcel number: 11527BB06300
- Zoning: RS-6
Construction
Type & style
- Home type: SingleFamily
- Property subtype: Single Family Residence
Materials
- Cedar, Lap Siding
- Foundation: Continuous
- Roof: Composition
Condition
- New construction: No
- Year built: 1973
Utilities & green energy
- Electric: 2/Upper
- Sewer: Public Sewer
- Water: Public
- Utilities for property: Water Connected
Community & HOA
Community
- Subdivision: Edgewood Park Estates
HOA
- Has HOA: Yes
- HOA fee: $17 monthly
Location
- Region: Corvallis
Financial & listing details
- Price per square foot: $244/sqft
- Tax assessed value: $708,592
- Annual tax amount: $8,310
- Price range: $849.9K - $849.9K
- Date on market: 7/24/2026
- Listing agreement: Exclusive Right To Sell
- Listing terms: Cash,FHA,Conventional
Estimated market value
$834,300
$793,000 - $876,000
$4,590/mo
Price history
| Date | Event | Price |
|---|---|---|
| 8/23/2026 | Price change | $849,900-5.6%$244/sqft |
Source:  WVMLS #843818 Report a problem WVMLS #843818 Report a problem | ||
| 7/24/2026 | Listed for sale | $899,900$259/sqft |
Source: WVMLS #843818 Report a problem | ||
| 7/24/2026 | Contingent | $899,900$259/sqft |
Source: WVMLS #843818 Report a problem | ||
| 7/24/2026 | Listed for sale | $899,900$259/sqft |
Source: WVMLS #843818 Report a problem | ||
Public tax history
| Year | Property taxes | Tax assessment |
|---|---|---|
| 2024 | $7,822 +3% | $419,808 +3% |
| 2023 | $7,594 +3% | $407,581 +3% |
| 2022 | $7,372 +3.4% | $395,710 +3% |
| 2021 | $7,128 +3.7% | $384,184 +3% |
| 2020 | $6,876 +7% | $372,994 +3% |
| 2019 | $6,425 -3% | $362,130 +3% |
| 2018 | $6,624 +2.4% | $351,583 +3% |
| 2017 | $6,468 +11.2% | $341,343 +3% |
| 2016 | $5,816 | $331,401 +3% |
| 2015 | $5,816 +4.1% | $321,749 +3% |
| 2014 | $5,586 +2.3% | $312,378 +6.1% |
| 2012 | $5,460 | $294,447 +6.1% |
| 2010 | -- | $277,545 +3% |
| 2009 | -- | $269,461 +3% |
| 2008 | -- | $261,613 +14.8% |
| 2007 | -- | $227,790 +3% |
| 2006 | -- | $221,155 +3% |
| 2005 | -- | $214,714 +3% |
| 2004 | -- | $208,460 |
Find assessor info on the county website
Monthly payment
Est. payment
Payment breakdown
Explore the cost of this home by adjusting the details. Changes won't be saved.Climate risks
Neighborhood: 97330
Nearby schools
Schools provided by the listing agent
- Elementary: Bessie Coleman
- Middle: Cheldelin
- High: Crescent Valley
Source: WVMLS. This data may not be complete. We recommend contacting the local school district to confirm school assignments for this home.
- $587,5003 bd2 ba1.8k sqft3680 NW Roosevelt Dr, Corvallis, OR 97330Off Market
- $642,5004 bd3 ba2.3k sqft3710 NW Roosevelt Dr, Corvallis, OR 97330Off Market
- $646,9004 bd2 ba2.4k sqft3670 NW Roosevelt Dr, Corvallis, OR 97330Off Market
- $751,2003 bd2 ba2.6k sqft2100 NW Robin Hood St, Corvallis, OR 97330Off Market
Similar homes
- $875,0004 bd3 ba2.9k sqft3929 NW Boxwood Dr, Corvallis, OR 97330For Sale

 MLS ID #843956, JANE FISHER, Town & Country Sotheby's International Realty. WVMLS
 - $895,0005 bd3 ba3.3k sqft965 NW Wild Rose Dr, Corvallis, OR 97330For Sale
 MLS ID #843875, DALLAS FRANCE, More Realty. WVMLS
 - $849,0004 bd3 ba2.7k sqft4109 NW Boxwood Dr, Corvallis, OR 97330For Sale
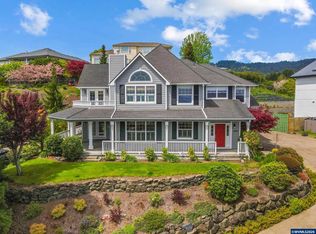 MLS ID #839984, MAYA KENNEDY, Homesmart Realty Group. WVMLS
 - $650,0005 bd2 ba2.2k sqft3470 NW Circle Blvd, Corvallis, OR 97330For Sale
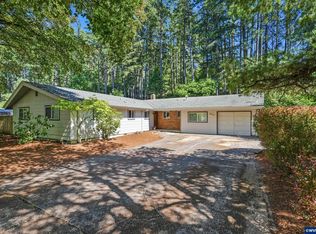 MLS ID #843436, TAMMY MORRISON, Re/Max Integrity Corvallis Branch. WVMLS
 - $850,0004 bd3 ba3k sqft920 NW Carpathian Dr, Corvallis, OR 97330For SaleMLS ID #841479, KAREN ROSENBERG, Town & Country Sotheby's International Realty. WVMLS
- $769,0004 bd3 ba2.4k sqft2810 NW Royal Oaks Dr, Corvallis, OR 97330For SaleMLS ID #843557, STACI LARSON, Premiere Property Group, Llc Albany. WVMLS
- $960,0005 bd4 ba4.1k sqft3026 NW Glenridge Dr, Corvallis, OR 97330For SaleMLS ID #843229, REBECCA YU, Re/Max Integrity Corvallis Branch. WVMLS
- $899,0004 bd4 ba3.9k sqft4344 NW Boxwood Dr, Corvallis, OR 97330For SaleMLS ID #839458, PATRICIA KOCUREK, Town & Country Sotheby's International Realty. WVMLS
- $749,0004 bd3 ba2.9k sqft3725 NW Polk Ave, Corvallis, OR 97330For SaleMLS ID #844429, MICHELLE FOWLER, Town & Country Sotheby's International Realty. WVMLS
- $819,0005 bd4 ba3.5k sqft7350 NW Valley View Dr, Corvallis, OR 97330For SaleMLS ID #843089, DEREK WHITESIDE, Premiere Property Group, Llc Albany. WVMLS
- $624,0004 bd3 ba2.3k sqft3316 NW Firwood Dr, Corvallis, OR 97330For SaleMLS ID #844087, SETH WADDELL, Re/Max Integrity Corvallis Branch. WVMLS
- $724,9003 bd3 ba3.7k sqft2668 NW Bluebell Pl, Corvallis, OR 97330For SaleMLS ID #843935, JEFFREY PARSONS, Homesmart Realty Group. WVMLS
- $719,0004 bd3 ba3.1k sqft3246 NW Silktassel Dr, Corvallis, OR 97330For SaleMLS ID #837947, STEPHANIE WILSON, Town & Country Sotheby's International Realty. WVMLS
- $795,0004 bd3 ba3k sqft8329 NW Arboretum Rd, Corvallis, OR 97330For SaleMLS ID #844336, LAURA GILLOTT, Keller Williams Realty Mid-Willamette - Gillott Team. WVMLS
- $795,0003 bd3 ba2.7k sqft810 NW Lyman Dr, Corvallis, OR 97330For SaleMLS ID #843967, SUSAN HETHERINGTON, Connected Real Estate Group. WVMLS
- $750,0003 bd3 ba2.4k sqft6575 NW Mountain Laurel Pl, Corvallis, OR 97330For SaleMLS ID #844645, SAMANTHA ALLEY, Re/Max Integrity Corvallis Branch. WVMLS
- $1,050,0004 bd4 ba3.2k sqft4536 NW Boxwood Dr, Corvallis, OR 97330For SaleMLS ID #839289, JONI BERRY, Town & Country Sotheby's International Realty. WVMLS
- $985,0005 bd4 ba3.2k sqft29047 Harvey Ln, Corvallis, OR 97330For SaleMLS ID #840897, TAMMY MORRISON, Re/Max Integrity Corvallis Branch. WVMLS
- $818,2854 bd3 ba2.6k sqft2723 NW Ninebark Dr, Corvallis, OR 97330New ConstructionWVMLS
