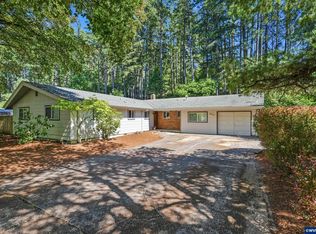
A Stunning Surprise awaits! Beautifully remodeled one-level Mid-Century with a fully finished basement-offering endless living options. Dream kitchen with Quartz, soft close new cabinetry, faucets & refined designer finishes. Rich Brazilian Cherry lined HW floors. Main bath with stacked tile & hex tile flooring & quartz counter. Guest bath has zero entry walk-in shower. Solar panels lower electric bills to approximately $20/month. All new in 2026: Solid-core doors, floor trim, subfloor, plumbing, AC, large cedar deck, cedar fencing, painting-interior & exterior, garage floor, sidewalk, belt drive garage openers & extensive upgrades throughout. Flat corner lot, 6 zone sprinklers & separate garden/storage shed.
For sale
Listed by: Town & Country Sotheby's International Realty • MICHELLE FOWLER • Contact: Agent: 541-740-8294
Price cut: $20K (8/25)
$749,000
3725 NW Polk Ave, Corvallis, OR 97330
4beds
2,948sqft
Single Family Residence
Built in 1956
9,583 Square Feet Lot
$736,200 Zestimate®
$254/sqft
$-- HOA
What's special
Refined designer finishesLarge cedar deckFlat corner lotDream kitchen with quartzSoft close new cabinetrySolid-core doorsBeautifully remodeled one-level mid-century
- 26 days
- 1,267
- 46
Zillow last checked:
Listing updated:
Listed by:
MICHELLE FOWLER Agent:541-740-8294,
Town & Country Sotheby's International Realty
Source: WVMLS,MLS#: 844429
Facts & features
Interior
Bedrooms & bathrooms
- Bedrooms: 4
- Bathrooms: 3
- Full bathrooms: 2
- 1/2 bathrooms: 1
Primary bedroom
- Level: Main
Bedroom 2
- Level: Main
Bedroom 3
- Level: Main
Bedroom 4
- Level: Lower
Dining room
- Features: Area (Combination)
- Level: Main
Family room
- Level: Lower
Kitchen
- Level: Main
Living room
- Level: Main
Heating
- Natural Gas, Forced Air
Cooling
- Central Air
Appliances
- Included: Dishwasher, Disposal, Gas Range, Built-In Range, Range Included, Gas Water Heater
- Laundry: Lower Level
Features
- Office, Rec Room, Workshop
- Flooring: Tile, Wood
- Basement: Finished
- Has fireplace: Yes
- Fireplace features: Living Room, Family Room, Wood Burning
Interior area
- Total structure area: 2,948
- Total interior livable area: 2,948 sqft
Property
Parking
- Total spaces: 2
- Parking features: Attached
- Attached garage spaces: 2
Features
- Levels: One
- Stories: 1
- Patio & porch: Deck
- Exterior features: White
- Fencing: Fenced
- Has view: Yes
- View description: Territorial
Lot
- Size: 9,583 Square Feet
- Features: Dimension Above, Landscaped
Details
- Additional structures: Workshop
- Parcel number: 11533AA05200
- Zoning: RS-9
Construction
Type & style
- Home type: SingleFamily
- Architectural style: Other
- Property subtype: Single Family Residence
Materials
- Cedar, Lap Siding
- Foundation: Continuous, Slab
- Roof: Composition
Condition
- New construction: No
- Year built: 1956
Utilities & green energy
- Electric: Lower/Basement
- Sewer: Public Sewer
- Water: Public
- Utilities for property: Water Connected
Community & HOA
Community
- Subdivision: Witham Hill
HOA
- Has HOA: No
Location
- Region: Corvallis
Financial & listing details
- Price per square foot: $254/sqft
- Tax assessed value: $550,447
- Annual tax amount: $6,305
- Price range: $749K - $749K
- Date on market: 8/10/2026
- Listing agreement: Exclusive Right To Sell
- Listing terms: Cash,FHA,Conventional
Estimated market value
$736,200
$699,000 - $773,000
$4,137/mo
Price history
| Date | Event | Price |
|---|---|---|
| 8/25/2026 | Price change | $749,000-2.6%$254/sqft |
Source:  WVMLS #844429 Report a problem WVMLS #844429 Report a problem | ||
| 8/10/2026 | Listed for sale | $769,000+113.6%$261/sqft |
Source: WVMLS #844429 Report a problem | ||
| 4/30/2026 | Sold | $360,000$122/sqft |
Source: Public Record Report a problem | ||
Public tax history
| Year | Property taxes | Tax assessment |
|---|---|---|
| 2024 | $5,935 +3% | $318,509 +3% |
| 2023 | $5,761 +3% | $309,232 +3% |
| 2022 | $5,593 +3.4% | $300,225 +3% |
| 2021 | $5,408 +3.7% | $291,481 +3% |
| 2020 | $5,217 +5.2% | $282,991 +3% |
| 2019 | $4,957 -3% | $274,749 +3% |
| 2018 | $5,110 +2.5% | $266,747 +3% |
| 2017 | $4,983 +10.2% | $258,978 +3% |
| 2016 | $4,522 | $251,435 +3% |
| 2015 | $4,522 +4.6% | $244,112 +3% |
| 2014 | $4,324 +1.9% | $237,002 +6.1% |
| 2012 | $4,241 | $223,397 +6.1% |
| 2010 | -- | $210,573 +3% |
| 2009 | -- | $204,440 +3% |
| 2008 | -- | $198,485 +3% |
| 2007 | -- | $192,704 +3% |
| 2006 | -- | $187,091 +3% |
| 2005 | -- | $181,642 +3% |
| 2004 | -- | $176,351 |
Find assessor info on the county website
Monthly payment
Est. payment
Payment breakdown
Explore the cost of this home by adjusting the details. Changes won't be saved.Climate risks
Neighborhood: Arnold Park
Nearby schools
Schools provided by the listing agent
- Elementary: Kathryn Jones Harrison
- Middle: Linus Pauling
- High: Corvallis
Source: WVMLS. This data may not be complete. We recommend contacting the local school district to confirm school assignments for this home.

Similar homes
- $925,0004 bd2 ba2.6k sqft3739 NW Van Buren Ave, Corvallis, OR 97330For Sale

 MLS ID #842553, WENDY LEIBELT, Premiere Property Group, Llc Corvallis. WVMLS
 - $689,0003 bd2 ba1.9k sqft1120 NW 11th St, Corvallis, OR 97330For Sale
 MLS ID #844183, ERIC FOWLER, Town & Country Sotheby's International Realty. WVMLS
 - $625,0004 bd3 ba2.2k sqft3204 NW Grant Ave, Corvallis, OR 97330For Sale
 MLS ID #843517, STEPHANIE SPANN, Jmg Jason Mitchell Group. WVMLS
 - $650,0005 bd2 ba2.2k sqft3470 NW Circle Blvd, Corvallis, OR 97330For Sale
 MLS ID #843436, TAMMY MORRISON, Re/Max Integrity Corvallis Branch. WVMLS
 - $849,9005 bd3 ba3.4k sqft3700 NW Roosevelt Dr, Corvallis, OR 97330For SaleMLS ID #843818, MICHELLE FOWLER, Town & Country Sotheby's International Realty. WVMLS
- $624,0004 bd3 ba2.3k sqft3316 NW Firwood Dr, Corvallis, OR 97330For SaleMLS ID #844087, SETH WADDELL, Re/Max Integrity Corvallis Branch. WVMLS
- $759,9003 bd3 ba3.7k sqft2668 NW Bluebell Pl, Corvallis, OR 97330For SaleMLS ID #843935, JEFFREY PARSONS, Homesmart Realty Group. WVMLS
- $600,0003 bd2 ba1.5k sqft560 NW Merrie Dr, Corvallis, OR 97330For SaleMLS ID #842147, JILL SCHUSTER, Triple Oaks Realty-Corvallis Branch. WVMLS
- $650,0004 bd2 ba2k sqft3045 NW Johnson Ave, Corvallis, OR 97330For SaleMLS ID #843084, MATT MAHONEY, Homestar Brokers. WVMLS
- $719,0004 bd3 ba3.1k sqft3246 NW Silktassel Dr, Corvallis, OR 97330For SaleMLS ID #837947, STEPHANIE WILSON, Town & Country Sotheby's International Realty. WVMLS
- $625,0003 bd3 ba2.9k sqft1127 NW 18th St, Corvallis, OR 97330For SaleMLS ID #842019, SALLY HUGGINS, Homestar Brokers. WVMLS
- $690,0003 bd3 ba2k sqft7550 NW Mountain View Dr, Corvallis, OR 97330For SaleMLS ID #844956, MICHELE MINCINSKI, Keller Williams Realty Mid Willamette. WVMLS
- $755,0003 bd3 ba2.1k sqft2049 NW Century Dr, Corvallis, OR 97330New ConstructionMLS ID #845402, KATIE SLAYDEN, Connected Real Estate Group. WVMLS
- $850,0004 bd3 ba2.7k sqft4109 NW Boxwood Dr, Corvallis, OR 97330For SaleMLS ID #839984, MAYA KENNEDY, Homesmart Realty Group. WVMLS
- $875,0004 bd3 ba2.9k sqft3929 NW Boxwood Dr, Corvallis, OR 97330For SaleMLS ID #843956, JANE FISHER, Town & Country Sotheby's International Realty. WVMLS
- $795,0003 bd3 ba2.7k sqft810 NW Lyman Dr, Corvallis, OR 97330For SaleMLS ID #843967, SUSAN HETHERINGTON, Connected Real Estate Group. WVMLS
- $600,0004 bd3 ba1.9k sqft2062 NW Myrtlewood Way, Corvallis, OR 97330For SaleMLS ID #842531, ANNA FRIDAY, Re/Max Integrity Corvallis Branch. WVMLS
- $755,5854 bd3 ba2.6k sqft5516 NW Tanoak Pl, Corvallis, OR 97330New ConstructionWVMLS
- $895,0005 bd3 ba3.3k sqft965 NW Wild Rose Dr, Corvallis, OR 97330For SaleMLS ID #843875, DALLAS FRANCE, More Realty. WVMLS
- $675,0003 bd3 ba2.8k sqft1101 SW Sunset Dr, Corvallis, OR 97333For SaleMLS ID #842612, STEPHANIE SPANN, Jmg Jason Mitchell Group. WVMLS
