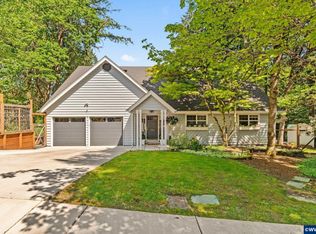
Charming 1939 Colonial Revival in the heart of College Hill, blending historic character with modern updates. Features 4 bedrooms, 2.5 remodeled baths, beautiful hardwood floors, great living room, family room, large dining room, & beautifully updated kitchen with nook. Finished basement bonus room. Entertain & enjoy a nearly quarter-acre lot with raised beds, large paver patio, off-street driveway with 2-car garage & separate carport for 3rd vehicle. New roof and AC in 2026. Schedule your showing today! Discover this charming Classic Colonial Revival home built in 1939, perfectly positioned in the heart of College Hill. This beautifully maintained residence offers a seamless blend of historic charm & modern updates. The spacious layout features a large living area ideal for entertaining, complemented by a separate dining room with original built-in China hutches adding a touch of vintage charm. The beautifully remodeled kitchen is a chef’s dream, boasting modern appliances, stylish finishes, & ample space for culinary creations keeping all the vintage ambience of yesteryear.The home includes four generous bedrooms & 2.5 exquisitely remodeled bathrooms, providing comfort & privacy for the whole family. Throughout the house, refinished hardwood floors add warmth & character to every room. Step outside to a nearly quarter-acre lot with raised beds in the backyard, perfect for gardening enthusiasts. The large patio creates an ideal setting for outdoor gatherings and relaxing weekends.Additional highlights include a detached two-car garage with an extra carport accessible from the alleyway, providing rare & convenient off-street parking options in this neighborhood. The finished basement features a versatile bonus room, perfect for a home office, playroom, or media area, along with an unfinished space ideal for storage or future customization. This home combines historic charm with modern updates, making it a wonderful place to call home. New roof and AC 2026. Make an appointment today to view this warm, stunning home.
For sale
Listed by: Re/Max Integrity Corvallis Branch • DONNA RINALDI • Contact: Cell: 541-908-2428
Price cut: $105K (9/30)
$995,000
440 NW 34th St, Corvallis, OR 97330
4beds
4,078sqft
Single Family Residence
Built in 1939
10,018 Square Feet Lot
$963,400 Zestimate®
$244/sqft
$-- HOA
What's special
Stylish finishesModern appliancesLarge patioFinished basement bonus roomLarge paver patioRefinished hardwood floorsNearly quarter-acre lot
- 24 days
- 1,115
- 82
Zillow last checked:
Listing updated:
Listed by:
DONNA RINALDI Cell:541-908-2428,
Re/Max Integrity Corvallis Branch
Source: WVMLS,MLS#: 845408
Facts & features
Interior
Bedrooms & bathrooms
- Bedrooms: 4
- Bathrooms: 3
- Full bathrooms: 2
- 1/2 bathrooms: 1
- Main level bathrooms: 1
Primary bedroom
- Level: Upper
Bedroom 2
- Level: Upper
Bedroom 3
- Level: Upper
Bedroom 4
- Level: Upper
Dining room
- Features: Formal
- Level: Main
Family room
- Level: Main
Kitchen
- Level: Main
Living room
- Level: Main
Heating
- Natural Gas, Forced Air, Ductless/Mini-Split
Cooling
- Central Air
Appliances
- Included: Dishwasher, Disposal, Gas Range, Microwave, Convection Oven, Gas Water Heater
- Laundry: Lower Level
Features
- Rec Room, High Speed Internet
- Flooring: Carpet, Wood, Tile
- Basement: Finished,Unfinished
- Has fireplace: Yes
- Fireplace features: Living Room, Family Room, Wood Burning
Interior area
- Total structure area: 4,078
- Total interior livable area: 4,078 sqft
Video & virtual tour
Property
Parking
- Total spaces: 2
- Parking features: Detached
- Garage spaces: 2
Features
- Levels: Two
- Stories: 2
- Patio & porch: Patio
- Exterior features: Light Blue
- Fencing: Partial
Lot
- Size: 10,018 Square Feet
- Features: Landscaped
Details
- Parcel number: 11534BC03700
- Zoning: RS6
Construction
Type & style
- Home type: SingleFamily
- Property subtype: Single Family Residence
Materials
- Composite, Lap Siding
- Foundation: Slab
- Roof: Composition
Condition
- New construction: No
- Year built: 1939
Utilities & green energy
- Electric: Lower/Basement
- Sewer: Public Sewer
- Water: Public
Community & HOA
Community
- Subdivision: West Corvallis
HOA
- Has HOA: No
Location
- Region: Corvallis
Financial & listing details
- Price per square foot: $244/sqft
- Tax assessed value: $798,440
- Annual tax amount: $9,175
- Price range: $995K - $995K
- Date on market: 9/15/2026
- Listing agreement: Exclusive Right To Sell
- Listing terms: VA Loan,Cash,FHA,Conventional
- Inclusions: Kitchen appliances, W/D
Estimated market value
$963,400
$915,000 - $1.01M
$4,987/mo
Price history
| Date | Event | Price |
|---|---|---|
| 9/30/2026 | Price change | $995,000-9.5%$244/sqft |
Source:  WVMLS #845408 Report a problem WVMLS #845408 Report a problem | ||
| 9/15/2026 | Listed for sale | $1,100,000+144.4%$270/sqft |
Source: WVMLS #845408 Report a problem | ||
| 3/5/2009 | Sold | $450,000$110/sqft |
Source: Public Record Report a problem | ||
Public tax history
| Year | Property taxes | Tax assessment |
|---|---|---|
| 2024 | $8,636 +3% | $463,493 +3% |
| 2023 | $8,384 +3% | $449,993 +3% |
| 2022 | $8,139 +3.4% | $436,886 +3% |
| 2021 | $7,869 +3.7% | $424,161 +3% |
| 2020 | $7,592 +8.2% | $411,807 +3% |
| 2019 | $7,013 -3% | $399,813 +3% |
| 2018 | $7,230 +4.8% | $388,168 +3% |
| 2017 | $6,900 +11.2% | $376,862 +3% |
| 2016 | $6,204 | $365,885 +3% |
| 2015 | $6,204 +2.5% | $355,228 +3% |
| 2014 | $6,051 +0.9% | $344,882 +6.1% |
| 2012 | $6,000 | $325,084 +6.1% |
| 2010 | -- | $306,423 +3% |
| 2009 | -- | $297,498 +3% |
| 2008 | -- | $288,833 +3% |
| 2007 | -- | $280,420 +3% |
| 2006 | -- | $272,252 +3% |
| 2005 | -- | $264,322 +3% |
| 2004 | -- | $256,623 |
Find assessor info on the county website
Monthly payment
Est. payment
Payment breakdown
Explore the cost of this home by adjusting the details. Changes won't be saved.Climate risks
Neighborhood: Harding
Nearby schools
Schools provided by the listing agent
- Elementary: Adams
- Middle: Linus Pauling
- High: Corvallis
Source: WVMLS. This data may not be complete. We recommend contacting the local school district to confirm school assignments for this home.
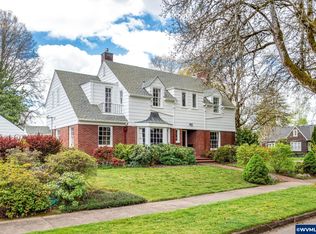

Similar homes
- $960,0005 bd4 ba4.1k sqft3026 NW Glenridge Dr, Corvallis, OR 97330For Sale
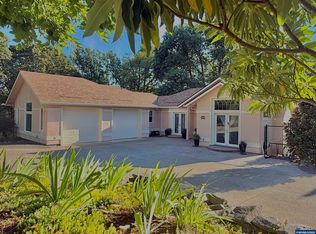
 MLS ID #843229, REBECCA YU, Re/Max Integrity Corvallis Branch. WVMLS
 - $1,050,0004 bd4 ba3.2k sqft4536 NW Boxwood Dr, Corvallis, OR 97330For Sale
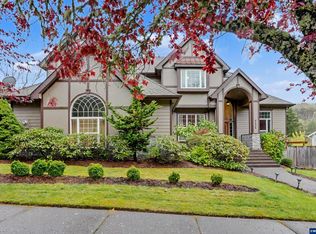 MLS ID #839289, JONI BERRY, Town & Country Sotheby's International Realty. WVMLS
 - $899,0004 bd4 ba3.9k sqft4344 NW Boxwood Dr, Corvallis, OR 97330For Sale
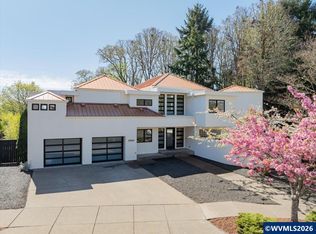 MLS ID #839458, PATRICIA KOCUREK, Town & Country Sotheby's International Realty. WVMLS
 - $849,9005 bd3 ba3.4k sqft3700 NW Roosevelt Dr, Corvallis, OR 97330For Sale
 MLS ID #843818, MICHELLE FOWLER, Town & Country Sotheby's International Realty. WVMLS
 - $830,0004 bd3 ba2.2k sqft3918 NW Sitka Pl, Corvallis, OR 97330For SaleMLS ID #845895, LAURA GILLOTT, Keller Williams Realty Mid-Willamette - Gillott Team. WVMLS
- $1,190,0005 bd4 ba5.6k sqft2991 NW Cassia Pl, Corvallis, OR 97330For SaleMLS ID #846060, JILL SCHUSTER, Triple Oaks Realty-Corvallis Branch. WVMLS
- $895,0005 bd3 ba3.3k sqft965 NW Wild Rose Dr, Corvallis, OR 97330For SaleMLS ID #843875, DALLAS FRANCE, More Realty. WVMLS
- $625,0004 bd3 ba2.2k sqft3204 NW Grant Ave, Corvallis, OR 97330For SaleMLS ID #843517, STEPHANIE SPANN, Jmg Jason Mitchell Group. WVMLS
- $1,200,0005 bd4 ba4.5k sqft1342 NW Panorama Dr, Corvallis, OR 97330For SaleMLS ID #845632, ERIC FOWLER, Town & Country Sotheby's International Realty. WVMLS
- $725,0006 bd4 ba3.6k sqft2801 NW Arnold Way, Corvallis, OR 97330For SaleMLS ID #845038, MARTY FULFORD, Fulhouse Realty Llc. WVMLS
- $819,0005 bd3 ba2.5k sqft2995 NW Snowberry Pl, Corvallis, OR 97330For SaleMLS ID #845236, FRED ADAMS, Re/Max Integrity Corvallis Branch. WVMLS
- $630,0004 bd2 ba2k sqft3045 NW Johnson Ave, Corvallis, OR 97330For SaleMLS ID #843084, MATT MAHONEY, Homestar Brokers. WVMLS
- $659,9004 bd3 ba2.5k sqft4380 NW Canary Pl, Corvallis, OR 97330For SaleMLS ID #846088, SAMANTHA ALLEY, Re/Max Integrity Corvallis Branch. WVMLS
- $669,0004 bd2 ba2.1k sqft204 NW 27th St, Corvallis, OR 97330For SaleMLS ID #842231, WENDY CARPENTER MAJOR, Homesmart Realty Group - Albany. WVMLS
- $650,0004 bd3 ba2.7k sqft2626 NW Linnan Cir, Corvallis, OR 97330For SaleMLS ID #845135, JONI BERRY, Town & Country Sotheby's International Realty. WVMLS
- $699,0004 bd3 ba2.2k sqft244 NW 8th St, Corvallis, OR 97330For SaleMLS ID #845466, MARTY FULFORD, Fulhouse Realty Llc. WVMLS
- $650,0005 bd2 ba2.2k sqft3470 NW Circle Blvd, Corvallis, OR 97330For SaleMLS ID #843436, TAMMY MORRISON, Re/Max Integrity Corvallis Branch. WVMLS
- $1,150,0006 bd5 ba5.3k sqft3755 NW Lark Pl, Corvallis, OR 97330For SaleMLS ID #844213, HONG WOLFE, Windermere Willamette Valley. WVMLS
- $775,0004 bd3 ba2.8k sqft2715 NW Glenwood Pl, Corvallis, OR 97330For SaleMLS ID #840492, SAMANTHA ALLEY, Re/Max Integrity Corvallis Branch. WVMLS
