Nestled on 0.34fully fenced acres backing to green space, this exceptional home offers a combination of space, privacy, and a peaceful natural setting, with potential for dual living.The main level offers a spacious primary suite connects to an adjoining room featuring a cozy gas fireplace—ideal as a sitting room, office, or nursery. Country-style kitchen, formal dining room, a dedicated office, and inviting living spaces designed for everyday comfort and entertaining. The lower level features four additional bedrooms, an office, a mudroom, and a large recreation room, providing exceptional flexibility for a growing family, multigenerational living, guest quarters, a home office, or hobby space. House has two utility rooms with washer and dryer on both floors.Created over two decades by a master gardener, the beautifully landscaped grounds are truly one of a kind. The property includes an eight-zone sprinkler , a diverse collection of ornamental plants, mature fruit trees, and raised vegetable garden beds making it a true gardener’s paradise. Home completes with 400 ft of black chain length 6’ fencing with fenced area for a dog run or chicken yard.Whether you’re searching for a spacious family home, a private retreat surrounded by nature, or an investment opportunity with incredible flexibility, this unique property is filled with possibilities.
For sale
Listed by: Re/Max Integrity Corvallis Branch • REBECCA YU • Contact: Direc: 541-760-7380
Price cut: $15K (8/10)
$975,000
3026 NW Glenridge Dr, Corvallis, OR 97330
5beds
4,186sqft
Single Family Residence
Built in 1997
0.34 Acres Lot
$946,500 Zestimate®
$233/sqft
$-- HOA
What's special
Cozy gas fireplaceFormal dining roomDedicated officeBeautifully landscaped groundsLarge recreation roomSpacious primary suiteRaised vegetable garden beds
- 38 days |
- 543 |
- 17 |
Likely to sell faster than
Zillow last checked:
Listing updated:
Listed by:
REBECCA YU Direc:541-760-7380,
Re/Max Integrity Corvallis Branch
Source: WVMLS,MLS#: 843229
Facts & features
Interior
Bedrooms & bathrooms
- Bedrooms: 5
- Bathrooms: 4
- Full bathrooms: 3
- 1/2 bathrooms: 1
Dining room
- Features: Formal
Heating
- Natural Gas, Forced Air
Cooling
- Central Air
Appliances
- Included: Dishwasher, Disposal, Gas Range, Built-In Range, Range Included, Gas Water Heater
Features
- Breakfast Room/Nook, Den, Mudroom, Office
- Flooring: Carpet, Tile, Wood
- Basement: Daylight,Finished
- Has fireplace: Yes
- Fireplace features: Other Room, Wood Burning, Gas
Interior area
- Total structure area: 4,186
- Total interior livable area: 4,186 sqft
Property
Parking
- Total spaces: 2
- Parking features: Attached
- Attached garage spaces: 2
Features
- Levels: Two
- Stories: 2
- Patio & porch: Deck, Patio
- Fencing: Fenced
- Has view: Yes
- View description: Territorial
- Has water view: Yes
- Waterfront features: Waterfront
Lot
- Size: 0.34 Acres
- Features: Dimension Above, Landscaped
Details
- Additional structures: See Remarks, Shed(s)
- Parcel number: 11521CA05100
- Zoning: RS-6
Construction
Type & style
- Home type: SingleFamily
- Property subtype: Single Family Residence
Materials
- Stucco, Fiber Cement, Lap Siding
- Foundation: Slab
- Roof: Composition,Shingle
Condition
- New construction: No
- Year built: 1997
Utilities & green energy
- Sewer: Public Sewer
- Water: Public
Community & HOA
Community
- Security: Security System Owned
HOA
- Has HOA: No
Location
- Region: Corvallis
Financial & listing details
- Price per square foot: $233/sqft
- Tax assessed value: $982,679
- Annual tax amount: $11,817
- Price range: $975K - $975K
- Date on market: 7/9/2026
- Listing agreement: Exclusive Right To Sell
- Listing terms: VA Loan,ODVA,FHA,Trade,Conventional
- Inclusions: Refrigerator, dishwasher, 2 set of w/D, range, 2 o
Estimated market value
$946,500
$899,000 - $994,000
$5,027/mo
Price history
| Date | Event | Price |
|---|---|---|
| 8/10/2026 | Price change | $975,000-1.5%$233/sqft |
Source:  WVMLS #843229 Report a problem WVMLS #843229 Report a problem | ||
| 7/9/2026 | Listed for sale | $990,000+42.4%$237/sqft |
Source: WVMLS #843229 Report a problem | ||
| 4/1/2016 | Listing removed | $695,000$166/sqft |
Source: Windermere Willamette Valley #696256 Report a problem | ||
| 10/1/2015 | Listed for sale | $695,000+16.8%$166/sqft |
Source: Windermere Willamette Valley #696256 Report a problem | ||
| 5/14/2010 | Listing removed | $595,000$142/sqft |
Source: Keller Williams Mid Willamette #619835 Report a problem | ||
| 11/25/2009 | Listed for sale | $595,000+31.1%$142/sqft |
Source: Keller Williams Realty #619835 Report a problem | ||
| 10/15/2004 | Sold | $453,900+9.4%$108/sqft |
Source: Public Record Report a problem | ||
| 6/1/2001 | Sold | $415,000$99/sqft |
Source: Public Record Report a problem | ||
Public tax history
| Year | Property taxes | Tax assessment |
|---|---|---|
| 2024 | $11,123 +3% | $596,946 +3% |
| 2023 | $10,798 +3% | $579,559 +3% |
| 2022 | $10,482 +6.1% | $562,679 +3% |
| 2021 | $9,881 +3% | $546,290 +3% |
| 2020 | $9,594 +6.2% | $530,379 +3% |
| 2019 | $9,035 -3% | $514,931 +3% |
| 2018 | $9,315 +0.8% | $499,933 +3% |
| 2017 | $9,242 +15.4% | $485,372 +3% |
| 2016 | $8,006 | $471,235 +3% |
| 2015 | $8,006 +2.1% | $457,510 +3% |
| 2014 | $7,844 +2.5% | $444,184 +6.1% |
| 2012 | $7,650 | $418,686 +6.1% |
| 2010 | -- | $394,651 +3% |
| 2009 | -- | $383,156 +3% |
| 2008 | -- | $371,996 +3% |
| 2007 | -- | $361,161 +3% |
| 2006 | -- | $350,642 +3% |
| 2005 | -- | $340,429 +3.2% |
| 2004 | -- | $329,900 |
Find assessor info on the county website
Monthly payment
Est. payment
Payment breakdown
Explore the cost of this home by adjusting the details. Changes won't be saved.Climate risks
Neighborhood: 97330
Nearby schools
GreatSchools rating
- 7/10Bessie Coleman Elementary SchoolGrades: K-5Distance: 0.7 mi
- 7/10Cheldelin Middle SchoolGrades: 6-8Distance: 3.3 mi
- 7/10Crescent Valley High SchoolGrades: 9-12Distance: 2.3 mi
Schools provided by the listing agent
- Elementary: Bessie Coleman
- Middle: Chehalem Valley
- High: Crescent Valley
Source: WVMLS. This data may not be complete. We recommend contacting the local school district to confirm school assignments for this home.
- $914,2003 bd2 ba3.4k sqft3064 NW Glenridge Dr, Corvallis, OR 97330Off Market
- $595,7984 bd3 ba2.3k sqft4695 NW Queens Ave, Corvallis, OR 97330Off Market
- $915,6004 bd2 ba3.6k sqft3011 NW Osprey Pl, Corvallis, OR 97330Off Market
- $---- bd-- ba-- sqft3011 NW Osprey Pl, Corvallis, OR 97330Off Market
- $674,9004 bd2 ba2.4k sqft4641 NW Chenille Pl, Corvallis, OR 97330Off Market
- $624,2002 bd2 ba1.9k sqft4604 NW Acacia Dr, Corvallis, OR 97330Off Market
- $794,2004 bd2 ba2.7k sqft4608 NW Acacia Dr, Corvallis, OR 97330Off Market
- $641,1003 bd2 ba1.9k sqft4640 NW Chenille Pl, Corvallis, OR 97330Off Market
A local agent can set up tours, give advice and negotiate with sellers.
A local lender can help you make sure your offer is ready when you are.
Similar homes
- $965,0004 bd4 ba3.4k sqft3110 NW Swan Pl, Corvallis, OR 97330For Sale
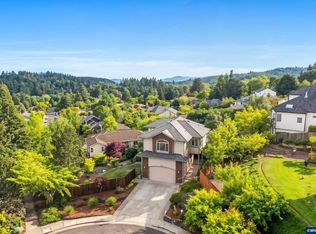
 MLS ID #841319, JOEL BUMGARNER, Redfin. WVMLS
 - $875,0004 bd3 ba2.9k sqft3929 NW Boxwood Dr, Corvallis, OR 97330For Sale
 MLS ID #843956, JANE FISHER, Town & Country Sotheby's International Realty. WVMLS
 - $1,050,0004 bd4 ba3.2k sqft4536 NW Boxwood Dr, Corvallis, OR 97330For Sale
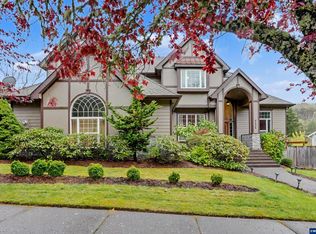 MLS ID #839289, JONI BERRY, Town & Country Sotheby's International Realty. WVMLS
 - $945,0005 bd3 ba3.3k sqft965 NW Wild Rose Dr, Corvallis, OR 97330For Sale
 MLS ID #843875, DALLAS FRANCE, More Realty. WVMLS
 - $899,9005 bd3 ba3.4k sqft3700 NW Roosevelt Dr, Corvallis, OR 97330For SaleMLS ID #843818, MICHELLE FOWLER, Town & Country Sotheby's International Realty. WVMLS
- $885,7004 bd4 ba3.4k sqft2153 NW Kari Pl, Corvallis, OR 97330For SaleMLS ID #839217, PATRICIA KOCUREK, Town & Country Sotheby's International Realty. WVMLS
- $1,150,0006 bd5 ba5.3k sqft3755 NW Lark Pl, Corvallis, OR 97330For SaleMLS ID #844213, HONG WOLFE, Windermere Willamette Valley. WVMLS
- $850,0004 bd3 ba2.7k sqft4109 NW Boxwood Dr, Corvallis, OR 97330For SaleMLS ID #839984, MAYA KENNEDY, Homesmart Realty Group. WVMLS
- $1,250,0004 bd4 ba5.6k sqft2991 NW Cassia Pl, Corvallis, OR 97330For SaleMLS ID #837186, JILL SCHUSTER, Triple Oaks Realty-Corvallis Branch. WVMLS
- $769,0004 bd3 ba2.4k sqft2810 NW Royal Oaks Dr, Corvallis, OR 97330For SaleMLS ID #843557, STACI LARSON, Premiere Property Group, Llc Albany. WVMLS
- $875,0003 bd3 ba2.9k sqft3670 NW Goldfinch Dr, Corvallis, OR 97330For SaleMLS ID #839930, REBECCA YU, Re/Max Integrity Corvallis Branch. WVMLS
- $985,0005 bd4 ba3.2k sqft29047 Harvey Ln, Corvallis, OR 97330For SaleMLS ID #840897, TAMMY MORRISON, Re/Max Integrity Corvallis Branch. WVMLS
- $1,245,0003 bd3 ba4.8k sqft3793 NW Sparrow Pl, Corvallis, OR 97330For SaleMLS ID #842403, JENNIFER BAUGHMAN, Town & Country Sotheby's International Realty. WVMLS
- $1,225,0006 bd5 ba3.1k sqft3791 NW Boxwood Pl, Corvallis, OR 97330For SaleMLS ID #837314, BARBARA POWELL, Town & Country Sotheby's International Realty. WVMLS
- $799,0004 bd4 ba2.6k sqft5833 NW Highland Pl, Corvallis, OR 97330For SaleMLS ID #843313, GREG MESSICK, Realtynet. WVMLS
- $819,0005 bd4 ba3.5k sqft7350 NW Valley View Dr, Corvallis, OR 97330For SaleMLS ID #843089, DEREK WHITESIDE, Premiere Property Group, Llc Albany. WVMLS
- $662,6004 bd3 ba2.4k sqft4380 NW Canary Pl, Corvallis, OR 97330For SaleMLS ID #844193, ARLEEN COX, Windermere Willamette Valley. WVMLS
- $715,0003 bd2 ba2.3k sqft3559 NW Glenridge Dr, Corvallis, OR 97330For SaleMLS ID #842272, BRANDON HANSON, Premiere Property Group, Llc Albany. WVMLS
- $725,0004 bd3 ba3.1k sqft3246 NW Silktassel Dr, Corvallis, OR 97330For SaleMLS ID #837947, STEPHANIE WILSON, Town & Country Sotheby's International Realty. WVMLS
- $775,0004 bd3 ba2.8k sqft2715 NW Glenwood Pl, Corvallis, OR 97330For SaleMLS ID #840492, SAMANTHA ALLEY, Re/Max Integrity Corvallis Branch. WVMLS
