Accepted Offer with Contingencies. Contemporary custom home designed in perfect harmony with its surroundings. Expansive windows fill the home with natural light, and create a peaceful connection with the outdoors. Warm cedar + stone accents, main-level primary suite, flexible lower-level living areas, & mature gardens with soothing water features create a luxurious, restful oasis. Ideal location in coveted Timberhill has walking trails throughout neighborhood. Close proximity to schools, parks, restaurants, shopping, and medical.
Accepting backups
Listed by: Town & Country Sotheby's International Realty • JENNIFER BAUGHMAN • Contact: 541-610-2451
$1,095,000
3793 NW Sparrow Pl, Corvallis, OR 97330
3beds
4,800sqft
Single Family Residence
Built in 2004
0.41 Acres Lot
$1,056,400 Zestimate®
$228/sqft
$63/mo HOA
What's special
Main-level primary suite
- 121 days
- 367
- 20
Zillow last checked:
Listing updated:
Listed by:
JENNIFER BAUGHMAN 541-610-2451,
Town & Country Sotheby's International Realty
Source: WVMLS,MLS#: 842403
Facts & features
Interior
Bedrooms & bathrooms
- Bedrooms: 3
- Bathrooms: 3
- Full bathrooms: 2
- 1/2 bathrooms: 1
Primary bedroom
- Level: Main
Bedroom 2
- Level: Lower
Bedroom 3
- Level: Lower
Dining room
- Features: Formal
- Level: Main
Family room
- Level: Lower
Kitchen
- Level: Main
Living room
- Level: Main
Heating
- Natural Gas, Forced Air
Cooling
- Central Air
Appliances
- Included: Dishwasher, Disposal, Gas Range, Range Included, Gas Water Heater
- Laundry: Main Level
Features
- Breakfast Room/Nook, Office, Rec Room, Walk-in Pantry, Other(Refer to Remarks), High Speed Internet
- Flooring: Carpet, Wood
- Basement: Full,Finished,Daylight
- Has fireplace: Yes
- Fireplace features: Living Room, Gas, Wood Burning Stove
Interior area
- Total structure area: 4,800
- Total interior livable area: 4,800 sqft
Video & virtual tour
Property
Parking
- Total spaces: 3
- Parking features: Attached
- Attached garage spaces: 3
Features
- Levels: Two
- Stories: 2
- Patio & porch: Covered Deck, Deck
- Fencing: Fenced
- Has view: Yes
- View description: Mountain(s), Territorial
Lot
- Size: 0.41 Acres
- Features: Landscaped
Details
- Parcel number: 11521AA05300
- Zoning: SFR
Construction
Type & style
- Home type: SingleFamily
- Property subtype: Single Family Residence
Materials
- Wood Siding, Lap Siding
- Foundation: Continuous
- Roof: Metal or Aluminum
Condition
- New construction: No
- Year built: 2004
Utilities & green energy
- Electric: 1/Main
- Sewer: Public Sewer
- Water: Public
Community & HOA
Community
- Subdivision: Meadowridge Phase 1
HOA
- Has HOA: Yes
- HOA fee: $375 semi-annually
Location
- Region: Corvallis
Financial & listing details
- Price per square foot: $228/sqft
- Tax assessed value: $1,237,002
- Annual tax amount: $13,499
- Price range: $1.1M - $1.1M
- Date on market: 6/18/2026
- Listing agreement: Exclusive Right To Sell
- Listing terms: VA Loan,Cash,FHA,Conventional
Estimated market value
$1,056,400
$1.00M - $1.11M
$4,600/mo
Price history
| Date | Event | Price |
|---|---|---|
| 9/29/2026 | Listed for sale | $1,095,000$228/sqft |
Source:  WVMLS #842403 Report a problem WVMLS #842403 Report a problem | ||
| 9/17/2026 | Listing removed | $1,095,000$228/sqft |
Source: WVMLS #842403 Report a problem | ||
| 9/3/2026 | Price change | $1,095,000-8.4%$228/sqft |
Source: WVMLS #842403 Report a problem | ||
| 8/18/2026 | Price change | $1,195,000-4%$249/sqft |
Source: WVMLS #842403 Report a problem | ||
| 7/23/2026 | Price change | $1,245,000-2.4%$259/sqft |
Source: WVMLS #842403 Report a problem | ||
| 6/18/2026 | Listed for sale | $1,275,000+896.1%$266/sqft |
Source: WVMLS #842403 Report a problem | ||
| 10/10/2003 | Sold | $127,998$27/sqft |
Source: Public Record Report a problem | ||
Public tax history
| Year | Property taxes | Tax assessment |
|---|---|---|
| 2025 | $13,046 +3.1% | $699,770 +3% |
| 2024 | $12,659 +3% | $679,388 +3% |
| 2023 | $12,289 +3% | $659,600 +3% |
| 2022 | $11,930 +3.4% | $640,388 +3% |
| 2021 | $11,535 +3.7% | $621,736 +3% |
| 2020 | $11,128 +5.2% | $603,627 +3% |
| 2019 | $10,574 -3% | $586,046 +3% |
| 2018 | $10,901 +2.5% | $568,977 +3% |
| 2017 | $10,630 +8.6% | $552,405 +3% |
| 2016 | $9,792 | $536,316 +3% |
| 2015 | $9,792 +2.2% | $520,695 +3% |
| 2014 | $9,584 +2.6% | $505,529 +6.1% |
| 2012 | $9,338 | $476,510 +6.1% |
| 2010 | -- | $449,156 +3% |
| 2009 | -- | $436,074 +3% |
| 2008 | -- | $423,373 +3% |
| 2007 | -- | $411,042 +3% |
| 2006 | -- | $399,070 +117.1% |
| 2005 | -- | $183,798 +140.3% |
| 2004 | -- | $76,494 |
Find assessor info on the county website
Monthly payment
Est. payment
Payment breakdown
Explore the cost of this home by adjusting the details. Changes won't be saved.Climate risks
Neighborhood: 97330
Nearby schools
Schools provided by the listing agent
- Elementary: Bessie Coleman
- Middle: Cheldelin
- High: Crescent Valley
Source: WVMLS. This data may not be complete. We recommend contacting the local school district to confirm school assignments for this home.
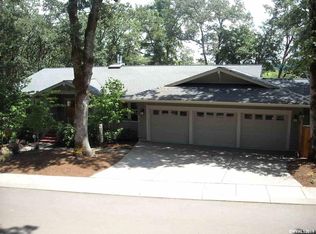
- $1,130,2004 bd4 ba4.3k sqft3797 NW Sparrow Pl, Corvallis, OR 97330Off Market
- $230,000-- bd-- ba-- sqft3789 NW Sparrow Pl, Corvallis, OR 97330Off Market
- $1,360,9003 bd3 ba5.5k sqft3776 NW Sparrow Pl, Corvallis, OR 97330Off Market
- $1,448,5002 bd2 ba3.8k sqft3780 NW Sparrow Pl, Corvallis, OR 97330Off Market
Similar homes
- $1,150,0006 bd5 ba5.3k sqft3755 NW Lark Pl, Corvallis, OR 97330For Sale
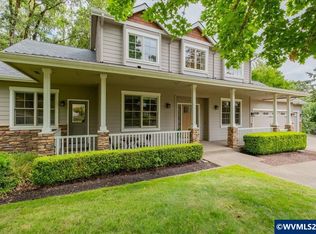
 MLS ID #844213, HONG WOLFE, Windermere Willamette Valley. WVMLS
 - $1,190,0005 bd4 ba5.6k sqft2991 NW Cassia Pl, Corvallis, OR 97330For Sale
 MLS ID #846060, JILL SCHUSTER, Triple Oaks Realty-Corvallis Branch. WVMLS
 - $1,050,0004 bd4 ba3.2k sqft4536 NW Boxwood Dr, Corvallis, OR 97330For Sale
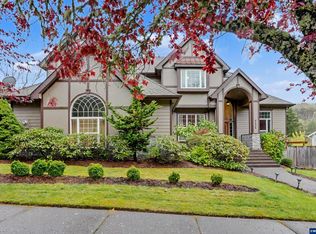 MLS ID #839289, JONI BERRY, Town & Country Sotheby's International Realty. WVMLS
 - $899,0004 bd4 ba3.9k sqft4344 NW Boxwood Dr, Corvallis, OR 97330For Sale
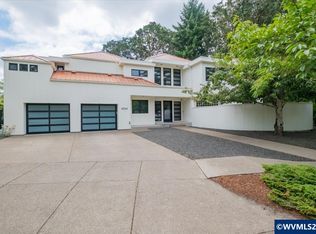 MLS ID #839458, PATRICIA KOCUREK, Town & Country Sotheby's International Realty. WVMLS
 - $960,0005 bd4 ba4.1k sqft3026 NW Glenridge Dr, Corvallis, OR 97330For SaleMLS ID #843229, REBECCA YU, Re/Max Integrity Corvallis Branch. WVMLS
- $1,200,0005 bd4 ba4.5k sqft1342 NW Panorama Dr, Corvallis, OR 97330For SaleMLS ID #845632, ERIC FOWLER, Town & Country Sotheby's International Realty. WVMLS
- $1,125,0003 bd3 ba3k sqft2624 SW Brooklane Dr, Corvallis, OR 97333For SaleMLS ID #846314, ERIC FOWLER, Town & Country Sotheby's International Realty. WVMLS
- $919,0004 bd3 ba3.1k sqft3537 NW Glenridge Dr, Corvallis, OR 97330For SaleMLS ID #844446, JOHN TACKE, Northwest Realty Consultants. WVMLS
- $875,0003 bd3 ba2.9k sqft3670 NW Goldfinch Dr, Corvallis, OR 97330For SaleMLS ID #839930, REBECCA YU, Re/Max Integrity Corvallis Branch. WVMLS
- $1,295,0003 bd4 ba4k sqft6365 NW Burgundy Dr, Corvallis, OR 97330For SaleMLS ID #841599, JENNIFER BAUGHMAN, Town & Country Sotheby's International Realty. WVMLS
- $995,0004 bd3 ba4k sqft440 NW 34th St, Corvallis, OR 97330For SaleMLS ID #845408, DONNA RINALDI, Re/Max Integrity Corvallis Branch. WVMLS
- $850,0005 bd3 ba2.8k sqft4364 NW Honeysuckle Dr, Corvallis, OR 97330For SaleMLS ID #843139, REBECCA YU, Re/Max Integrity Corvallis Branch. WVMLS
- $895,0005 bd3 ba3.3k sqft965 NW Wild Rose Dr, Corvallis, OR 97330For SaleMLS ID #843875, DALLAS FRANCE, More Realty. WVMLS
- $849,9005 bd3 ba3.4k sqft3700 NW Roosevelt Dr, Corvallis, OR 97330For SaleMLS ID #843818, MICHELLE FOWLER, Town & Country Sotheby's International Realty. WVMLS
- $850,0004 bd3 ba3k sqft920 NW Carpathian Dr, Corvallis, OR 97330For SaleMLS ID #841479, KAREN ROSENBERG, Town & Country Sotheby's International Realty. WVMLS
- $699,0004 bd3 ba4k sqft7210 NW Grandview Dr, Corvallis, OR 97330For SaleMLS ID #845569, NICOLE RODRIGUEZ, Lovejoy Real Estate. WVMLS
- $819,0005 bd3 ba2.5k sqft2995 NW Snowberry Pl, Corvallis, OR 97330For SaleMLS ID #845236, FRED ADAMS, Re/Max Integrity Corvallis Branch. WVMLS
- $750,0003 bd3 ba2.4k sqft6575 NW Mountain Laurel Pl, Corvallis, OR 97330For SaleMLS ID #844645, SAMANTHA ALLEY, Re/Max Integrity Corvallis Branch. WVMLS
- $759,9004 bd3 ba2.8k sqft2715 NW Glenwood Pl, Corvallis, OR 97330For SaleMLS ID #840492, SAMANTHA ALLEY, Re/Max Integrity Corvallis Branch. WVMLS
- $659,9004 bd3 ba2.5k sqft4380 NW Canary Pl, Corvallis, OR 97330For SaleMLS ID #846088, SAMANTHA ALLEY, Re/Max Integrity Corvallis Branch. WVMLS
