Dome Living!! Set on 2.25 acres – this house is special. The dome construction is super unique and this home has a brand new roof for easy living! Step inside and the curved walls open into a soaring, uninterrupted volume — no boxy rooms, no hard corners closing you in. The open central living space under the dome's peak creates an amphitheater-like feel — great for entertaining, even better for everyday living. Gorgeous oak hardwood floors, triangle windows and plenty of space with over 4000 square feet. The main living area features an open living and dining area that flows onto the deck with lovely territorial views to the west. The spacious primary suite offers high ceilings, a walk-in closet, and walk-in shower + skylights for natural lighting. The daylight lower level includes a large family room or separate living quarters, providing excellent flexibility for guests, extended living, or additional space. Enjoy the peaceful, wooded setting from the deck or yard. Outside you have a circular driveway, dog run + lots of space to play. The second driveway has covered RV/boat/toy parking with a concrete pad & attached shed for storage or finish for a home office. This one-of-a-kind property offers a rare combination of space, privacy, and potential. OPEN SAT 12-2
For sale
Listed by: Lovejoy Real Estate • NICOLE RODRIGUEZ • Contact: CELL: 503-551-4921
$699,000
7210 NW Grandview Dr, Corvallis, OR 97330
4beds
4,045sqft
Single Family Residence
Built in 1994
2.25 Acres Lot
$685,800 Zestimate®
$173/sqft
$-- HOA
What's special
Peaceful wooded settingAmphitheater-like feelWalk-in closetDome constructionDog runWalk-in showerDaylight lower level
- 1 hour
- 153
- 11
Zillow last checked:
Listing updated:
Listed by:
NICOLE RODRIGUEZ CELL:503-551-4921,
Lovejoy Real Estate,
JENNY TURNER,
Lovejoy Real Estate
Source: WVMLS,MLS#: 845569
Facts & features
Interior
Bedrooms & bathrooms
- Bedrooms: 4
- Bathrooms: 3
- Full bathrooms: 3
- Main level bathrooms: 1
Primary bedroom
- Level: Upper
- Area: 648
- Dimensions: 24 x 27
Bedroom 2
- Level: Main
- Area: 156
- Dimensions: 12 x 13
Bedroom 3
- Level: Main
- Area: 156
- Dimensions: 12 x 13
Bedroom 4
- Level: Lower
- Area: 98
- Dimensions: 7 x 14
Dining room
- Features: Area (Combination)
- Level: Main
- Area: 130
- Dimensions: 10 x 13
Family room
- Level: Lower
- Area: 640
- Dimensions: 16 x 40
Kitchen
- Level: Main
- Area: 273
- Dimensions: 13 x 21
Living room
- Level: Main
- Area: 560
- Dimensions: 16 x 35
Heating
- Forced Air
Appliances
- Included: Dishwasher, Convection Oven, Gas Water Heater
Features
- Flooring: Carpet, Wood
- Basement: Finished,Daylight
- Has fireplace: No
Interior area
- Total structure area: 4,045
- Total interior livable area: 4,045 sqft
Property
Parking
- Total spaces: 1
- Parking features: Carport
- Garage spaces: 1
- Has carport: Yes
Features
- Levels: Two
- Stories: 2
- Patio & porch: Deck
- Exterior features: Brown
- Has view: Yes
- View description: Territorial
Lot
- Size: 2.25 Acres
- Features: Landscaped
Details
- Additional structures: Shed(s)
- Parcel number: 11529CA00600
- Zoning: RR2
Construction
Type & style
- Home type: SingleFamily
- Property subtype: Single Family Residence
Materials
- Wood Siding
- Foundation: Continuous
- Roof: Composition
Condition
- New construction: No
- Year built: 1994
Utilities & green energy
- Sewer: Septic Tank
- Water: Shared Well
Community & HOA
HOA
- Has HOA: No
Location
- Region: Corvallis
Financial & listing details
- Price per square foot: $173/sqft
- Tax assessed value: $846,870
- Annual tax amount: $7,021
- Price range: $699K - $699K
- Date on market: 9/11/2026
- Listing agreement: Exclusive Right To Sell
- Listing terms: Cash,Conventional
Estimated market value
$685,800
$652,000 - $720,000
$5,223/mo
Price history
| Date | Event | Price |
|---|---|---|
| 9/10/2026 | Listed for sale | $699,000-6.7%$173/sqft |
Source:  RMLS (OR) #644924947 Report a problem RMLS (OR) #644924947 Report a problem | ||
| 8/14/2026 | Listing removed | $749,000$185/sqft |
Source:  WVMLS #837749 Report a problem WVMLS #837749 Report a problem | ||
| 7/16/2026 | Price change | $749,000-9.2%$185/sqft |
Source: WVMLS #837749 Report a problem | ||
| 2/18/2026 | Listed for sale | $825,000-5.1%$204/sqft |
Source: WVMLS #837749 Report a problem | ||
| 1/1/2026 | Listing removed | $869,000$215/sqft |
Source: WVMLS #831044 Report a problem | ||
| 9/4/2025 | Price change | $869,000-2.9%$215/sqft |
Source: WVMLS #831044 Report a problem | ||
| 7/3/2025 | Listed for sale | $895,000$221/sqft |
Source: WVMLS #831044 Report a problem | ||
Public tax history
| Year | Property taxes | Tax assessment |
|---|---|---|
| 2024 | $6,598 +3% | $444,696 +3% |
| 2023 | $6,407 +3% | $431,744 +3% |
| 2022 | $6,221 +3.5% | $419,169 +3% |
| 2021 | $6,011 +3.8% | $406,960 +3% |
| 2020 | $5,791 +5.8% | $395,107 +3% |
| 2019 | $5,474 -3% | $383,599 +3% |
| 2018 | $5,643 +2.3% | $372,426 +3% |
| 2017 | $5,517 +10.8% | $361,579 +3% |
| 2016 | $4,979 | $351,048 +5.8% |
| 2015 | $4,979 +9.2% | $331,681 +3% |
| 2014 | $4,559 +1.3% | $322,020 +6.1% |
| 2012 | $4,502 | $303,535 +6.1% |
| 2010 | -- | $286,111 +3% |
| 2009 | -- | $277,778 +3% |
| 2008 | -- | $269,687 +3% |
| 2007 | -- | $261,832 +3% |
| 2006 | -- | $254,206 +4.6% |
| 2005 | -- | $243,086 +3% |
| 2004 | -- | $236,006 |
Find assessor info on the county website
Monthly payment
Est. payment
Payment breakdown
Explore the cost of this home by adjusting the details. Changes won't be saved.Climate risks
Neighborhood: 97330
Nearby schools
Schools provided by the listing agent
- Elementary: Bessie Coleman
- Middle: Linus Pauling
- High: Corvallis
Source: WVMLS. This data may not be complete. We recommend contacting the local school district to confirm school assignments for this home.
- $648,9003 bd2 ba1.5k sqft7205 NW Grandview Dr, Corvallis, OR 97330Off Market
- $678,4002 bd2 ba1.9k sqft7200 NW Grandview Dr, Corvallis, OR 97330Off Market
- $809,0004 bd2 ba2.6k sqft7220 NW Grandview Dr, Corvallis, OR 97330Off Market
- $806,7004 bd2 ba2.6k sqft7191 NW Grandview Dr, Corvallis, OR 97330Off Market
Similar homes
- $699,0003 bd3 ba2.2k sqft3519 NW Robin Pl, Corvallis, OR 97330For Sale
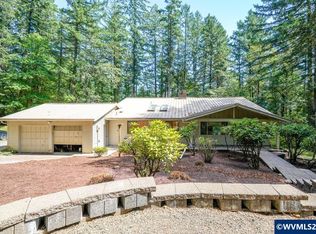
 MLS ID #844576, MARTY FULFORD, Fulhouse Realty Llc. WVMLS
 - $775,0004 bd3 ba2.8k sqft2715 NW Glenwood Pl, Corvallis, OR 97330For Sale
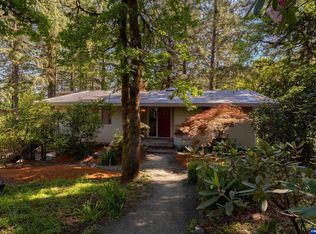 MLS ID #840492, SAMANTHA ALLEY, Re/Max Integrity Corvallis Branch. WVMLS
 - $769,0004 bd3 ba2.4k sqft2810 NW Royal Oaks Dr, Corvallis, OR 97330For Sale
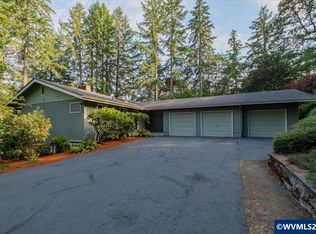 MLS ID #843557, STACI LARSON, Premiere Property Group, Llc Albany. WVMLS
 - $795,0004 bd3 ba3k sqft8329 NW Arboretum Rd, Corvallis, OR 97330For Sale
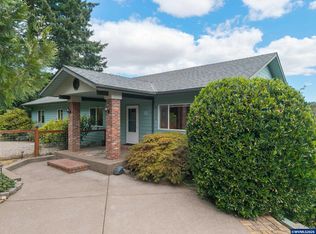 MLS ID #844336, LAURA GILLOTT, Keller Williams Realty Mid-Willamette - Gillott Team. WVMLS
 - $690,0003 bd3 ba2k sqft7550 NW Mountain View Dr, Corvallis, OR 97330For SaleMLS ID #844956, MICHELE MINCINSKI, Keller Williams Realty Mid Willamette. WVMLS
- $719,0004 bd3 ba3.1k sqft3246 NW Silktassel Dr, Corvallis, OR 97330For SaleMLS ID #837947, STEPHANIE WILSON, Town & Country Sotheby's International Realty. WVMLS
- $724,9003 bd3 ba3.7k sqft2668 NW Bluebell Pl, Corvallis, OR 97330For SaleMLS ID #843935, JEFFREY PARSONS, Homesmart Realty Group. WVMLS
- $680,0004 bd3 ba2.6k sqft4753 NW Virginia Pl, Corvallis, OR 97330For SaleMLS ID #840058, BARBARA POWELL, Town & Country Sotheby's International Realty. WVMLS
- $650,0005 bd2 ba2.2k sqft3470 NW Circle Blvd, Corvallis, OR 97330For SaleMLS ID #843436, TAMMY MORRISON, Re/Max Integrity Corvallis Branch. WVMLS
- $749,0004 bd3 ba2.9k sqft3725 NW Polk Ave, Corvallis, OR 97330For SaleMLS ID #844429, MICHELLE FOWLER, Town & Country Sotheby's International Realty. WVMLS
- $654,9004 bd3 ba2k sqft3850 NW Elmwood Dr, Corvallis, OR 97330For SaleMLS ID #842797, ANGELA STUCKART, Next Door Real Estate Group. WVMLS
- $715,0003 bd2 ba2.3k sqft3559 NW Glenridge Dr, Corvallis, OR 97330For SaleMLS ID #842272, BRANDON HANSON, Premiere Property Group, Llc Albany. WVMLS
- $725,0004 bd4 ba2.4k sqft24258 Columbine Dr, Philomath, OR 97370For SaleMLS ID #841220, KRISTIN KNUTSON, Premiere Property Group, Llc Corvallis. WVMLS
- $624,0004 bd3 ba2.3k sqft3316 NW Firwood Dr, Corvallis, OR 97330For SaleMLS ID #844087, SETH WADDELL, Re/Max Integrity Corvallis Branch. WVMLS
- $895,0005 bd3 ba3.3k sqft965 NW Wild Rose Dr, Corvallis, OR 97330For SaleMLS ID #843875, DALLAS FRANCE, More Realty. WVMLS
- $750,0003 bd3 ba2.4k sqft6575 NW Mountain Laurel Pl, Corvallis, OR 97330For SaleMLS ID #844645, SAMANTHA ALLEY, Re/Max Integrity Corvallis Branch. WVMLS
- $719,9004 bd3 ba2.7k sqft6233 SW Timber Ridge Dr, Corvallis, OR 97333For SaleMLS ID #843734, MICHELLE FOWLER, Town & Country Sotheby's International Realty. WVMLS
- $899,0004 bd4 ba3.9k sqft4344 NW Boxwood Dr, Corvallis, OR 97330For SaleMLS ID #839458, PATRICIA KOCUREK, Town & Country Sotheby's International Realty. WVMLS
- $625,0004 bd3 ba2.2k sqft3204 NW Grant Ave, Corvallis, OR 97330For SaleMLS ID #843517, STEPHANIE SPANN, Jmg Jason Mitchell Group. WVMLS
