Beautifully updated tri-level home nestled in the trees of NW Corvallis. Your new home features a remodeled kitchen, updated bathrooms, newer windows, & newer flooring throughout much of the home. The main level offers living, dining, & kitchen spaces; upstairs includes 3 bdrms and 2 baths, which includes a private primary suite. The lower level features a large family room, 4th ,bdrm full bath, & utility area. Located in a phenomenal neighborhood directly across from the HOA pool, w/pool access included.
For sale
Listed by: Next Door Real Estate Group • ANGELA STUCKART • Contact: Direc: 541-974-0360
Price cut: $15K (8/11)
$670,000
3850 NW Elmwood Dr, Corvallis, OR 97330
4beds
2,040sqft
Single Family Residence
Built in 1973
0.27 Acres Lot
$659,500 Zestimate®
$328/sqft
$25/mo HOA
What's special
Remodeled kitchenUpdated bathroomsLarge family roomPrivate primary suiteNewer windows
- 46 days |
- 782 |
- 24 |
Zillow last checked:
Listing updated:
Listed by:
ANGELA STUCKART Direc:541-974-0360,
Next Door Real Estate Group
Source: WVMLS,MLS#: 842797
Facts & features
Interior
Bedrooms & bathrooms
- Bedrooms: 4
- Bathrooms: 3
- Full bathrooms: 3
Primary bedroom
- Level: Upper
Bedroom 2
- Level: Upper
Bedroom 3
- Level: Upper
Bedroom 4
- Level: Lower
Dining room
- Features: Formal
- Level: Main
Family room
- Level: Lower
Kitchen
- Level: Main
Living room
- Level: Main
Heating
- Forced Air, Ductless/Mini-Split
Appliances
- Included: Dishwasher, Disposal, Built-In Range, Electric Range, Microwave, Range Included, Gas Water Heater
- Laundry: Lower Level
Features
- Flooring: Carpet, Tile
- Basement: Finished,Partial
- Has fireplace: Yes
- Fireplace features: Family Room
Interior area
- Total structure area: 2,040
- Total interior livable area: 2,040 sqft
Video & virtual tour
Property
Parking
- Total spaces: 2
- Parking features: Attached
- Attached garage spaces: 2
Accessibility
- Accessibility features: Handicap Amenities - See Remarks
Features
- Levels: Tri-Level
- Patio & porch: Deck
- Exterior features: Brown
- Pool features: Association
- Has view: Yes
- View description: Territorial
Lot
- Size: 0.27 Acres
- Features: Irregular Lot, Landscaped
Details
- Parcel number: 11528AA04400
Construction
Type & style
- Home type: SingleFamily
- Property subtype: Single Family Residence
Materials
- Cedar
- Foundation: Continuous, Slab
- Roof: Composition
Condition
- New construction: No
- Year built: 1973
Utilities & green energy
- Electric: Lower/Basement
- Sewer: Public Sewer
- Water: Public
Community & HOA
Community
- Subdivision: EDGEWOOD PARK ESTATES 2ND
HOA
- Has HOA: Yes
- HOA fee: $295 annually
Location
- Region: Corvallis
Financial & listing details
- Price per square foot: $328/sqft
- Tax assessed value: $596,369
- Annual tax amount: $6,933
- Price range: $670K - $670K
- Date on market: 7/7/2026
- Listing agreement: Exclusive Right To Sell
- Listing terms: VA Loan,Cash,ODVA,Conventional
Estimated market value
$659,500
$627,000 - $692,000
$3,826/mo
Price history
| Date | Event | Price |
|---|---|---|
| 8/11/2026 | Price change | $670,000-2.2%$328/sqft |
Source:  WVMLS #842797 Report a problem WVMLS #842797 Report a problem | ||
| 7/7/2026 | Listed for sale | $685,000$336/sqft |
Source: WVMLS #842797 Report a problem | ||
Public tax history
| Year | Property taxes | Tax assessment |
|---|---|---|
| 2024 | $6,526 +3% | $350,227 +3% |
| 2023 | $6,335 +3% | $340,026 +3% |
| 2022 | $6,150 +5% | $330,122 +3% |
| 2021 | $5,855 +3.7% | $320,507 +3% |
| 2020 | $5,647 +7.7% | $311,172 +3% |
| 2019 | $5,241 -3% | $302,109 +3% |
| 2018 | $5,403 +2.5% | $293,310 +3% |
| 2017 | $5,272 +10.7% | $284,767 +3% |
| 2016 | $4,762 | $276,473 +3% |
| 2015 | $4,762 +4.6% | $268,420 +3% |
| 2014 | $4,553 +2.3% | $260,602 +6.1% |
| 2012 | $4,450 | $245,643 +6.1% |
| 2010 | -- | $231,542 +3% |
| 2009 | -- | $224,798 +3% |
| 2008 | -- | $218,250 +3% |
| 2007 | -- | $211,893 +3% |
| 2006 | -- | $205,721 +3% |
| 2005 | -- | $199,729 +3% |
| 2004 | -- | $193,912 |
Find assessor info on the county website
Monthly payment
Est. payment
Payment breakdown
Explore the cost of this home by adjusting the details. Changes won't be saved.Climate risks
Neighborhood: 97330
Nearby schools
GreatSchools rating
- 7/10Bessie Coleman Elementary SchoolGrades: K-5Distance: 0.3 mi
- 7/10Cheldelin Middle SchoolGrades: 6-8Distance: 2.9 mi
- 7/10Crescent Valley High SchoolGrades: 9-12Distance: 2.4 mi
Schools provided by the listing agent
- Elementary: Bessie Coleman
- Middle: Cheldelin
- High: Crescent Valley
Source: WVMLS. This data may not be complete. We recommend contacting the local school district to confirm school assignments for this home.
- $659,3004 bd3 ba2.1k sqft3790 NW Elmwood Dr, Corvallis, OR 97330Off Market

- $553,0003 bd2 ba1.5k sqft2115 NW Estaview Dr, Corvallis, OR 97330Off Market
- $727,4004 bd3 ba1.9k sqft3855 NW Elmwood Dr, Corvallis, OR 97330Off Market
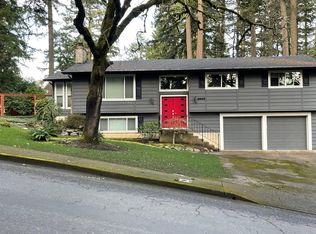
- $643,4004 bd3 ba2k sqft3920 NW Elmwood Dr, Corvallis, OR 97330Off Market
- $734,4005 bd3 ba2.7k sqft3760 NW Elmwood Dr, Corvallis, OR 97330Off Market
- $565,7003 bd2 ba1.6k sqft2150 NW Estaview Dr, Corvallis, OR 97330Off Market
- $771,0004 bd3 ba1.9k sqft3885 NW Estaview Pl, Corvallis, OR 97330Sold
- $585,0003 bd3 ba1.6k sqft2225 NW Estaview Cir, Corvallis, OR 97330Sold
A local agent can set up tours, give advice and negotiate with sellers.
A local lender can help you make sure your offer is ready when you are.
Similar homes
- $624,0004 bd3 ba2.3k sqft3316 NW Firwood Dr, Corvallis, OR 97330For Sale

 MLS ID #844087, SETH WADDELL, Re/Max Integrity Corvallis Branch. WVMLS
 - $615,0004 bd3 ba1.9k sqft2062 NW Myrtlewood Way, Corvallis, OR 97330For Sale
 MLS ID #842531, ANNA FRIDAY, Re/Max Integrity Corvallis Branch. WVMLS
 - $699,0004 bd3 ba2.6k sqft4753 NW Virginia Pl, Corvallis, OR 97330For Sale
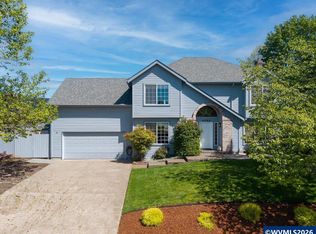 MLS ID #840058, BARBARA POWELL, Town & Country Sotheby's International Realty. WVMLS
 - $699,0003 bd3 ba2.2k sqft3519 NW Robin Pl, Corvallis, OR 97330For Sale
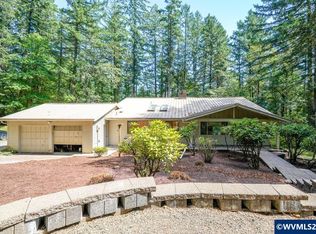 MLS ID #844576, MARTY FULFORD, Fulhouse Realty Llc. WVMLS
 - $769,0004 bd3 ba2.4k sqft2810 NW Royal Oaks Dr, Corvallis, OR 97330For SaleMLS ID #843557, STACI LARSON, Premiere Property Group, Llc Albany. WVMLS
- $699,9004 bd2 ba2.1k sqft204 NW 27th St, Corvallis, OR 97330For SaleMLS ID #842231, WENDY CARPENTER MAJOR, Homesmart Realty Group - Albany. WVMLS
- $600,0003 bd2 ba1.5k sqft560 NW Merrie Dr, Corvallis, OR 97330For SaleMLS ID #842147, JILL SCHUSTER, Triple Oaks Realty-Corvallis Branch. WVMLS
- $579,9005 bd3 ba2.4k sqft2921 NW Conifer Pl, Corvallis, OR 97330For SaleMLS ID #844247, JOEL GETSFRID, Keller Williams Realty Mid Willamette. WVMLS
- $785,0005 bd3 ba2.6k sqft5304 NW Stardown Dr, Corvallis, OR 97330For SaleMLS ID #841977, MALINDA CHOITZ, Keller Williams Realty Mid Willamette. WVMLS
- $475,0003 bd2 ba1k sqft2215 NW Circle Blvd, Corvallis, OR 97330For SaleMLS ID #843978, ERIC DUNPHY, Hybrid Real Estate. WVMLS
- $825,0003 bd3 ba2.7k sqft810 NW Lyman Dr, Corvallis, OR 97330For SaleMLS ID #843967, SUSAN HETHERINGTON, Connected Real Estate Group. WVMLS
- $428,0002 bd2 ba1k sqft3411 NW Walnut Blvd, Corvallis, OR 97330For SaleMLS ID #843129, CLARE STATON, Connected Real Estate Group. WVMLS
- $490,0003 bd2 ba1.3k sqft2325 NW Lincoln Ave, Corvallis, OR 97330For SaleMLS ID #843515, MARNIE ZOA, Zoa Realty. WVMLS
- $640,0003 bd3 ba2.1k sqft3328 Avondale Pl, Philomath, OR 97370For SaleMLS ID #842916, CATHERINE WITTMER, Re/Max Integrity Corvallis Branch. WVMLS
- $679,0003 bd3 ba2.4k sqft3581 SE Dockside Dr, Corvallis, OR 97333For SaleMLS ID #841797, JEFF HUME, Exp Realty, Llc. WVMLS
- $554,5003 bd3 ba1.8k sqft4967 SW Roseberry St, Corvallis, OR 97333For SaleMLS ID #842358, ALISON CLOWSER, Oregon First. WVMLS
- $850,0004 bd3 ba3k sqft920 NW Carpathian Dr, Corvallis, OR 97330For SaleMLS ID #841479, KAREN ROSENBERG, Town & Country Sotheby's International Realty. WVMLS
- $499,0003 bd2 ba1.4k sqft3033 NE Glacier Way, Corvallis, OR 97330For SaleMLS ID #844596, BRYSON LEWIS, Centurion Real Estate Services. WVMLS
- $569,0004 bd3 ba2.4k sqft7177 SE Cheryl Ct, Corvallis, OR 97330For SaleMLS ID #843714, KIM KNUDSEN, Jmg Jason Mitchell Group. WVMLS
- $629,9003 bd3 ba2.1k sqft5134 SW Kara Av, Corvallis, OR 97333For SaleMLS ID #842114, JESSE BARNES, Centurion Real Estate Services. WVMLS
