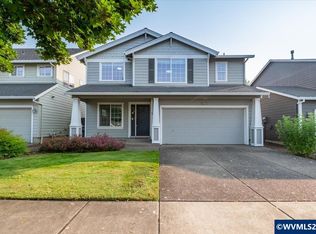
Major $33k price improvement! This impeccably maintained, move-in ready gem is in a quiet neighborhood near grocery stores, coffee, etc. Soaring vaulted ceilings, large windows and skylights create abundant natural light. Cozy gas fireplace in the family room. Updates include LVP flooring, carpet, paint, custom fixtures, newer SS appliances, roof, granite throughout plus much more. The major updates are complete. Large Trex deck, landscaped backyard with rose bushes and an extra-large side yard. Call now!
For sale
Listed by: Oregon First • ALISON CLOWSER • Contact: 541-217-1261
Price cut: $5K (9/18)
$549,500
4967 SW Roseberry St, Corvallis, OR 97333
3beds
1,867sqft
Single Family Residence
Built in 1995
4,792 Square Feet Lot
$545,700 Zestimate®
$294/sqft
$13/mo HOA
What's special
Extra-large side yardLarge trex deckCustom fixturesGranite throughoutSoaring vaulted ceilingsLvp flooring
- 58 days
- 447
- 32
Zillow last checked:
Listing updated:
Listed by:
ALISON CLOWSER 541-217-1261,
Oregon First
Source: WVMLS,MLS#: 842358
Facts & features
Interior
Bedrooms & bathrooms
- Bedrooms: 3
- Bathrooms: 3
- Full bathrooms: 2
- 1/2 bathrooms: 1
- Main level bathrooms: 1
Primary bedroom
- Level: Upper
- Area: 150
- Dimensions: 10 x 15
Bedroom 2
- Level: Upper
- Area: 120
- Dimensions: 12 x 10
Bedroom 3
- Level: Upper
- Area: 110
- Dimensions: 10 x 11
Dining room
- Features: Area (Combination)
- Level: Main
Family room
- Level: Main
Kitchen
- Level: Main
Living room
- Level: Main
Heating
- Electric, Heat Pump, Forced Air
Cooling
- Central Air
Appliances
- Included: Dishwasher, Disposal, Electric Range, Gas Water Heater
- Laundry: Main Level
Features
- Den
- Flooring: Carpet
- Has fireplace: Yes
- Fireplace features: Family Room, Gas
Interior area
- Total structure area: 1,867
- Total interior livable area: 1,867 sqft
Video & virtual tour
Property
Parking
- Total spaces: 2
- Parking features: Attached
- Attached garage spaces: 2
Features
- Levels: Two
- Stories: 2
- Patio & porch: Deck
- Exterior features: Blue
- Fencing: Fenced
- Has view: Yes
- View description: Territorial
Lot
- Size: 4,792 Square Feet
- Features: Common Area, Landscaped
Details
- Parcel number: 12509BB03200
- Zoning: Residential
Construction
Type & style
- Home type: SingleFamily
- Property subtype: Single Family Residence
Materials
- Fiber Cement, Wood Siding, Lap Siding, T111
- Foundation: Continuous
- Roof: Composition,Shingle
Condition
- New construction: No
- Year built: 1995
Utilities & green energy
- Electric: 1/Main
- Sewer: Public Sewer
- Water: Public
Community & HOA
Community
- Subdivision: Sunset Meadows
HOA
- Has HOA: Yes
- HOA fee: $150 annually
Location
- Region: Corvallis
Financial & listing details
- Price per square foot: $294/sqft
- Tax assessed value: $527,440
- Annual tax amount: $6,160
- Price range: $549.5K - $549.5K
- Date on market: 8/10/2026
- Listing agreement: Exclusive Right To Sell
- Listing terms: VA Loan,Cash,FHA,Conventional
- Inclusions: Refrigerator, Stove, Microwave, Dishwasher
Estimated market value
$545,700
$518,000 - $573,000
$2,922/mo
Price history
| Date | Event | Price |
|---|---|---|
| 9/18/2026 | Price change | $549,500-0.9%$294/sqft |
Source:  WVMLS #842358 Report a problem WVMLS #842358 Report a problem | ||
| 8/19/2026 | Price change | $554,500-2.6%$297/sqft |
Source: WVMLS #842358 Report a problem | ||
| 8/6/2026 | Price change | $569,500-0.9%$305/sqft |
Source:  RMLS (OR) #140960613 Report a problem RMLS (OR) #140960613 Report a problem | ||
| 7/9/2026 | Price change | $574,500-2.2%$308/sqft |
Source: RMLS (OR) #140960613 Report a problem | ||
| 6/17/2026 | Listed for sale | $587,500+213.3%$315/sqft |
Source: RMLS (OR) #140960613 Report a problem | ||
| 8/30/2001 | Sold | $187,500$100/sqft |
Source: Public Record Report a problem | ||
Public tax history
| Year | Property taxes | Tax assessment |
|---|---|---|
| 2024 | $5,798 +3% | $311,165 +3% |
| 2023 | $5,628 +3% | $302,102 +3% |
| 2022 | $5,464 +3.4% | $293,303 +3% |
| 2021 | $5,283 +3.7% | $284,760 +3% |
| 2020 | $5,097 +8% | $276,466 +3% |
| 2019 | $4,718 -3% | $268,414 +3% |
| 2018 | $4,864 +2% | $260,596 +3% |
| 2017 | $4,769 +14% | $253,006 +3% |
| 2016 | $4,182 | $245,637 +3% |
| 2015 | $4,182 +2.9% | $238,483 +3% |
| 2014 | $4,064 +2.9% | $231,537 +6.1% |
| 2012 | $3,950 | $218,246 +6.1% |
| 2010 | -- | $205,717 +3% |
| 2009 | -- | $199,725 +3% |
| 2008 | -- | $193,908 +3% |
| 2007 | -- | $188,260 +3% |
| 2006 | -- | $182,777 +3% |
| 2005 | -- | $177,453 +3% |
| 2004 | -- | $172,284 |
Find assessor info on the county website
Monthly payment
Est. payment
Payment breakdown
Explore the cost of this home by adjusting the details. Changes won't be saved.Climate risks
Neighborhood: 97333
Nearby schools
Schools provided by the listing agent
- Elementary: Adams
- Middle: Linus Pauling
- High: Corvallis
Source: WVMLS. This data may not be complete. We recommend contacting the local school district to confirm school assignments for this home.
- $524,2003 bd3 ba1.8k sqft4959 SW Roseberry St, Corvallis, OR 97333Off Market

- $495,4003 bd2 ba1.4k sqft4975 SW Roseberry St, Corvallis, OR 97333Off Market

- $514,0003 bd2 ba1.2k sqft4951 SW Roseberry St, Corvallis, OR 97333Off Market

- $471,1003 bd2 ba1.2k sqft4983 SW Roseberry St, Corvallis, OR 97333Off Market
Similar homes
- $549,0003 bd3 ba1.9k sqft1217 SE Brookside Way, Corvallis, OR 97333For Sale
 MLS ID #844473, JEFF HUME, Exp Realty, Llc. WVMLS
 - $549,9953 bd2 ba1.5k sqft2580 SW 3rd St, Corvallis, OR 97333For Sale
 MLS ID #846026, DAVID SCHACHER, Coldwell Bnkr/Commercial Div. WVMLS
 - $519,9003 bd2 ba1.4k sqft1792 SW Brooklane Dr, Corvallis, OR 97333For Sale
 MLS ID #842192, HONG WOLFE, Windermere Willamette Valley. WVMLS
 - $535,0003 bd3 ba1.7k sqft756 SE Natland Pl, Corvallis, OR 97333For Sale
 MLS ID #843092, RAKESH THOMAS, Opt. WVMLS
 - $540,0003 bd2 ba1.5k sqft404 SW 6th St, Corvallis, OR 97333For SaleMLS ID #844195, MARTY FULFORD, Fulhouse Realty Llc. WVMLS
- $539,0003 bd2 ba1.5k sqft643 NW Survista Ave, Corvallis, OR 97330For SaleMLS ID #846279, REBECCA YU, Re/Max Integrity Corvallis Branch. WVMLS
- $629,9003 bd3 ba2.1k sqft5134 SW Kara Av, Corvallis, OR 97333For SaleMLS ID #842114, JESSE BARNES, Centurion Real Estate Services. WVMLS
- $660,0003 bd3 ba2.5k sqft6216 SW Chestnut Dr, Corvallis, OR 97333For SaleMLS ID #844857, MICHELE SMITH, Premiere Property Group, Llc Albany. WVMLS
- $650,0003 bd2 ba2.1k sqft4712 NW Jeanice Pl, Corvallis, OR 97330For SaleMLS ID #845543, JILL SCHUSTER, Triple Oaks Realty-Corvallis Branch. WVMLS
- $599,9003 bd2 ba1.5k sqft129 NW 11th St, Corvallis, OR 97330For SaleMLS ID #845403, HONG WOLFE, Windermere Willamette Valley. WVMLS
- $669,0003 bd3 ba2.4k sqft3581 SE Dockside Dr, Corvallis, OR 97333For SaleMLS ID #841797, JEFF HUME, Exp Realty, Llc. WVMLS
- $555,0005 bd3 ba2.4k sqft2921 NW Conifer Pl, Corvallis, OR 97330For SaleMLS ID #844247, JOEL GETSFRID, Keller Williams Realty Mid Willamette. WVMLS
- $399,0003 bd1 ba942 sqft635 SW 56th St, Corvallis, OR 97333For SaleMLS ID #842778, KARLA HOGAN, Homesmart Realty Group - Sweet Home. WVMLS
- $719,9004 bd3 ba2.7k sqft6233 SW Timber Ridge Dr, Corvallis, OR 97333For SaleMLS ID #843734, MICHELLE FOWLER, Town & Country Sotheby's International Realty. WVMLS
- $550,0004 bd3 ba1.9k sqft3367 NW Walnut Blvd, Corvallis, OR 97330For SaleMLS ID #845101, FRED ADAMS, Re/Max Integrity Corvallis Branch. WVMLS
- $699,0003 bd3 ba2.2k sqft3519 NW Robin Pl, Corvallis, OR 97330For SaleMLS ID #844576, MARTY FULFORD, Fulhouse Realty Llc. WVMLS
- $654,9004 bd3 ba2k sqft3850 NW Elmwood Dr, Corvallis, OR 97330For SaleMLS ID #842797, ANGELA STUCKART, Next Door Real Estate Group. WVMLS
- $475,0003 bd2 ba1k sqft2215 NW Circle Blvd, Corvallis, OR 97330For SaleMLS ID #843978, ERIC DUNPHY, Hybrid Real Estate. WVMLS
- $624,0004 bd3 ba2.3k sqft3316 NW Firwood Dr, Corvallis, OR 97330For SaleMLS ID #844087, SETH WADDELL, Re/Max Integrity Corvallis Branch. WVMLS
- $575,0004 bd2 ba2k sqft460 NW Maxine Ave, Corvallis, OR 97330For SaleMLS ID #843660, JANE FISHER, Town & Country Sotheby's International Realty. WVMLS
