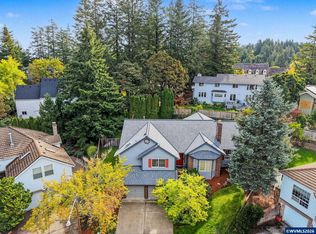
Accepted Offer with Contingencies. Meticulously maintained 4BR/2.5 bath home with a bonus room that could be a 4th bedroom/ game or family room. Home features extensive updates throughout! Stunning kitchen with high-end appliances, rich hickory hardwood floors, newer windows, roof, and gutters, plus many additional improvements. Private backyard oasis features raised gardens, perennials, fruit trees, and multiple decks, including one covered deck for relaxing or entertaining. Move-in ready and full of charm! This is a must see! A short walk to Martin Luther King park, Huge off leash area, great playground and paved path through wooded areas.
Accepting backups
Listed by: Town & Country Sotheby's International Realty • BARBARA POWELL • Contact: Cell: 541-801-0010
Price cut: $20K (10/5)
$660,000
4753 NW Virginia Pl, Corvallis, OR 97330
4beds
2,693sqft
Single Family Residence
Built in 1988
8,276 Square Feet Lot
$659,200 Zestimate®
$245/sqft
$-- HOA
What's special
Private backyard oasisBonus roomMultiple decksRich hickory hardwood floorsRaised gardensNewer windowsFruit trees
- 163 days
- 872
- 35
Zillow last checked:
Listing updated:
Listed by:
BARBARA POWELL Cell:541-801-0010,
Town & Country Sotheby's International Realty
Source: WVMLS,MLS#: 840058
Facts & features
Interior
Bedrooms & bathrooms
- Bedrooms: 4
- Bathrooms: 3
- Full bathrooms: 2
- 1/2 bathrooms: 1
Primary bedroom
- Level: Upper
Bedroom 2
- Level: Upper
Bedroom 3
- Level: Upper
Bedroom 4
- Level: Upper
Dining room
- Features: Formal
- Level: Main
Family room
- Level: Upper
Kitchen
- Level: Main
Living room
- Level: Main
Heating
- Natural Gas, Electric, Heat Pump, Forced Air
Cooling
- Central Air
Appliances
- Included: Dishwasher, Disposal, Electric Range, Gas Range, Built-In Range, Microwave, Gas Water Heater
- Laundry: Main Level
Features
- Other(Refer to Remarks), High Speed Internet
- Flooring: Carpet, Vinyl, Wood, Tile
- Has fireplace: No
Interior area
- Total structure area: 2,693
- Total interior livable area: 2,693 sqft
Video & virtual tour
Property
Parking
- Total spaces: 2
- Parking features: Attached
- Attached garage spaces: 2
Features
- Levels: Two
- Stories: 2
- Patio & porch: Covered Deck, Deck
- Exterior features: Grey
- Fencing: Fenced
Lot
- Size: 8,276 Square Feet
- Features: Cul-De-Sac, Landscaped
Details
- Additional structures: Shed(s)
- Parcel number: 11528BA07200
- Zoning: RES
Construction
Type & style
- Home type: SingleFamily
- Property subtype: Single Family Residence
Materials
- Fiber Cement, Wood Siding, Lap Siding
- Foundation: Continuous
- Roof: Composition
Condition
- New construction: No
- Year built: 1988
Utilities & green energy
- Electric: 1/Main
- Sewer: Public Sewer
- Water: Public
Community & HOA
Community
- Subdivision: Walnut park
HOA
- Has HOA: No
Location
- Region: Corvallis
Financial & listing details
- Price per square foot: $245/sqft
- Tax assessed value: $764,290
- Annual tax amount: $8,212
- Price range: $660K - $660K
- Date on market: 4/30/2026
- Listing agreement: Exclusive Right To Sell
- Listing terms: Cash,FHA,Conventional,USDA Loan
- Inclusions: Stove/range, refrigerator, dishwasher
Estimated market value
$659,200
$626,000 - $692,000
$3,711/mo
Price history
| Date | Event | Price |
|---|---|---|
| 10/5/2026 | Price change | $660,000-2.9%$245/sqft |
Source:  WVMLS #840058 Report a problem WVMLS #840058 Report a problem | ||
| 9/1/2026 | Price change | $680,000-2.7%$253/sqft |
Source: WVMLS #840058 Report a problem | ||
| 7/6/2026 | Price change | $699,000-10.3%$260/sqft |
Source: WVMLS #840058 Report a problem | ||
| 6/4/2026 | Price change | $779,000-2%$289/sqft |
Source: WVMLS #840058 Report a problem | ||
| 5/15/2026 | Price change | $795,000-0.6%$295/sqft |
Source: WVMLS #840058 Report a problem | ||
| 4/30/2026 | Listed for sale | $800,000+92.9%$297/sqft |
Source: WVMLS #840058 Report a problem | ||
| 11/3/2014 | Sold | $414,700-2.4%$154/sqft |
Source: Public Record Report a problem | ||
| 10/10/2014 | Price change | $425,000-2.3%$158/sqft |
Source: Coldwell Banker Valley Brokers #681516 Report a problem | ||
| 9/3/2014 | Listed for sale | $435,000+7.4%$162/sqft |
Source: Coldwell Banker Valley Brokers #681516 Report a problem | ||
| 9/7/2007 | Sold | $405,000-3.5%$150/sqft |
Source: Public Record Report a problem | ||
| 5/21/2007 | Price change | $419,900-2.3%$156/sqft |
Source: Owner Report a problem | ||
| 5/10/2007 | Listed for sale | $429,900+48.8%$160/sqft |
Source: Owner Report a problem | ||
| 1/24/2003 | Sold | $289,000$107/sqft |
Source: Public Record Report a problem | ||
Public tax history
| Year | Property taxes | Tax assessment |
|---|---|---|
| 2024 | $7,966 +3% | $427,515 +3% |
| 2023 | $7,733 +3% | $415,063 +3% |
| 2022 | $7,507 +3.4% | $402,974 +3% |
| 2021 | $7,258 +3.7% | $391,237 +3% |
| 2020 | $7,002 +5.2% | $379,842 +3% |
| 2019 | $6,654 -3% | $368,779 +3% |
| 2018 | $6,859 +2.5% | $358,038 +3% |
| 2017 | $6,689 +12.2% | $347,610 +3% |
| 2016 | $5,961 | $337,485 +3% |
| 2015 | $5,961 +4.1% | $327,655 +3% |
| 2014 | $5,724 +3.2% | $318,112 +6.1% |
| 2012 | $5,549 | $299,851 +6.1% |
| 2010 | -- | $282,638 +3% |
| 2009 | -- | $274,406 +3% |
| 2008 | -- | $266,414 +3% |
| 2007 | -- | $258,654 +3% |
| 2006 | -- | $251,120 +3% |
| 2005 | -- | $243,806 +3% |
| 2004 | -- | $236,705 |
Find assessor info on the county website
Monthly payment
Est. payment
Payment breakdown
Explore the cost of this home by adjusting the details. Changes won't be saved.Climate risks
Neighborhood: 97330
Nearby schools
Schools provided by the listing agent
- Elementary: Bessie Coleman
- Middle: Cheldelin
- High: Crescent Valley
Source: WVMLS. This data may not be complete. We recommend contacting the local school district to confirm school assignments for this home.
Similar homes
- $650,0003 bd2 ba2.1k sqft4712 NW Jeanice Pl, Corvallis, OR 97330For Sale
 MLS ID #845543, JILL SCHUSTER, Triple Oaks Realty-Corvallis Branch. WVMLS
 - $654,9004 bd3 ba2k sqft3850 NW Elmwood Dr, Corvallis, OR 97330For Sale
 MLS ID #842797, ANGELA STUCKART, Next Door Real Estate Group. WVMLS
 - $699,0003 bd3 ba2.2k sqft3519 NW Robin Pl, Corvallis, OR 97330For Sale
 MLS ID #844576, MARTY FULFORD, Fulhouse Realty Llc. WVMLS
 - $699,0004 bd3 ba2.2k sqft244 NW 8th St, Corvallis, OR 97330For Sale
 MLS ID #845466, MARTY FULFORD, Fulhouse Realty Llc. WVMLS
 - $669,0004 bd2 ba2.1k sqft204 NW 27th St, Corvallis, OR 97330For SaleMLS ID #842231, WENDY CARPENTER MAJOR, Homesmart Realty Group - Albany. WVMLS
- $765,0005 bd3 ba2.6k sqft5304 NW Stardown Dr, Corvallis, OR 97330For SaleMLS ID #841977, MALINDA CHOITZ, Keller Williams Realty Mid Willamette. WVMLS
- $539,0003 bd2 ba1.5k sqft643 NW Survista Ave, Corvallis, OR 97330For SaleMLS ID #846279, REBECCA YU, Re/Max Integrity Corvallis Branch. WVMLS
- $899,0004 bd4 ba3.9k sqft4344 NW Boxwood Dr, Corvallis, OR 97330For SaleMLS ID #839458, PATRICIA KOCUREK, Town & Country Sotheby's International Realty. WVMLS
- $660,0003 bd3 ba2.5k sqft6216 SW Chestnut Dr, Corvallis, OR 97333For SaleMLS ID #844857, MICHELE SMITH, Premiere Property Group, Llc Albany. WVMLS
- $555,0005 bd3 ba2.4k sqft2921 NW Conifer Pl, Corvallis, OR 97330For SaleMLS ID #844247, JOEL GETSFRID, Keller Williams Realty Mid Willamette. WVMLS
- $849,9005 bd3 ba3.4k sqft3700 NW Roosevelt Dr, Corvallis, OR 97330For SaleMLS ID #843818, MICHELLE FOWLER, Town & Country Sotheby's International Realty. WVMLS
- $819,0005 bd3 ba2.5k sqft2995 NW Snowberry Pl, Corvallis, OR 97330For SaleMLS ID #845236, FRED ADAMS, Re/Max Integrity Corvallis Branch. WVMLS
- $750,0003 bd3 ba2.4k sqft6575 NW Mountain Laurel Pl, Corvallis, OR 97330For SaleMLS ID #844645, SAMANTHA ALLEY, Re/Max Integrity Corvallis Branch. WVMLS
- $675,0003 bd3 ba2k sqft7550 NW Mountain View Dr, Corvallis, OR 97330For SaleMLS ID #844956, MICHELE MINCINSKI, Keller Williams Realty Mid Willamette. WVMLS
- $675,0003 bd3 ba2.8k sqft1101 SW Sunset Dr, Corvallis, OR 97333For SaleMLS ID #842612, STEPHANIE SPANN, Jmg Jason Mitchell Group. WVMLS
- $777,0005 bd3 ba3.4k sqft1075 NW Charlemagne Pl, Corvallis, OR 97330For SaleMLS ID #838154, BRYSON LEWIS, Centurion Real Estate Services. WVMLS
- $599,9003 bd2 ba1.5k sqft129 NW 11th St, Corvallis, OR 97330For SaleMLS ID #845403, HONG WOLFE, Windermere Willamette Valley. WVMLS
- $625,0003 bd3 ba1.9k sqft2773 NW Huckleberry Dr, Corvallis, OR 97330For SaleMLS ID #844842, WENDY LEIBELT, Premiere Property Group, Llc Corvallis. WVMLS
- $725,0006 bd4 ba3.6k sqft2801 NW Arnold Way, Corvallis, OR 97330For SaleMLS ID #845038, MARTY FULFORD, Fulhouse Realty Llc. WVMLS
- $550,0004 bd3 ba1.9k sqft3367 NW Walnut Blvd, Corvallis, OR 97330For SaleMLS ID #845101, FRED ADAMS, Re/Max Integrity Corvallis Branch. WVMLS
