Perched on a sunny south-facing slope with lovely mountain and valley views, this private retreat blends comfort, flexibility, and self-reliant living. Designed for sustainability-minded buyers, the property features Tesla Powerwall 3 solar and battery storage, greenhouse, garden beds, fruit trees, chicken coop, defensible space, extensive storage including below grade, two living areas, and two primary suites—offering an exceptional setting for independence, resilience, and modern homestead living. Built in 1995, this spacious 3,037 sq ft home offers 4 bedrooms and 3 bathrooms with a versatile layout designed for multi-generational living, remote work, entertaining, or future expansion. Bright living spaces open to a sunny lot with room to grow your homestead vision. Additional flexible-use areas provide opportunities for workshop space, supply storage, hobby rooms, wine cellar potential, or other customized uses.Located in Corvallis, this unique property combines privacy, preparedness-minded features, and everyday comfort in a setting that encourages freedom, flexibility, long-term livability and conveniently close with easy access to McDonald-Dunn trails for hiking, mtn biking, wildlife, bird watching & more. Come visit today. Welcome Home!
For sale
Listed by: Town & Country Sotheby's International Realty • KAREN ROSENBERG • Contact: 541-760-6858
$850,000
920 NW Carpathian Dr, Corvallis, OR 97330
4beds
3,037sqft
:
Get pre-qualified$5,897/mo
Single Family Residence
Built in 1995
0.69 Acres Lot
$827,000 Zestimate®
$280/sqft
$-- HOA
What's special
Bright living spacesChicken coopSunny lotDefensible spaceTwo primary suitesSunny south-facing slopeGarden beds
- 62 days |
- 538 |
- 21 |
Zillow last checked:
Listing updated:
Listed by:
KAREN ROSENBERG 541-760-6858,
Town & Country Sotheby's International Realty
Source: WVMLS,MLS#: 841479
Facts & features
Interior
Bedrooms & bathrooms
- Bedrooms: 4
- Bathrooms: 3
- Full bathrooms: 3
- Main level bathrooms: 2
Primary bedroom
- Level: Main
Bedroom 2
- Level: Main
Bedroom 3
- Level: Main
Bedroom 4
- Level: Lower
Dining room
- Features: Area (Combination)
- Level: Main
Family room
- Level: Main
Kitchen
- Level: Main
Living room
- Level: Main
Heating
- Electric, Ductless/Mini-Split
Cooling
- Central Air
Appliances
- Included: Dishwasher, Disposal, Gas Range, Microwave, Range Included, Gas Water Heater
- Laundry: Lower Level
Features
- Basement: Daylight,Full
- Has fireplace: Yes
- Fireplace features: Electric, Family Room, Gas, Other Room
Interior area
- Total structure area: 3,037
- Total interior livable area: 3,037 sqft
Video & virtual tour
Property
Parking
- Total spaces: 2
- Parking features: Attached
- Attached garage spaces: 2
Features
- Levels: Two
- Stories: 2
- Patio & porch: Covered Patio, Deck
- Exterior features: Gray
- Has spa: Yes
- Spa features: Heated
- Has view: Yes
- View description: Mountain(s)
Lot
- Size: 0.69 Acres
- Features: Irregular Lot, Landscaped
Details
- Additional structures: See Remarks, Shed(s)
- Parcel number: 11502AC01500
- Zoning: RR-2
Construction
Type & style
- Home type: SingleFamily
- Property subtype: Single Family Residence
Materials
- Composite, Fiber Cement
- Foundation: Continuous
- Roof: Composition
Condition
- New construction: No
- Year built: 1995
Utilities & green energy
- Electric: Lower/Basement
- Sewer: Septic Tank
- Water: Public
- Utilities for property: Water Connected
Community & HOA
Community
- Subdivision: Mountain View Terrace
Location
- Region: Corvallis
Financial & listing details
- Price per square foot: $280/sqft
- Tax assessed value: $658,010
- Annual tax amount: $7,208
- Price range: $850K - $850K
- Date on market: 5/29/2026
- Listing agreement: Exclusive Right To Sell
- Listing terms: Cash,Conventional
- Inclusions: See Associated Documents
Estimated market value
$827,000
$786,000 - $868,000
$4,635/mo
Price history
| Date | Event | Price |
|---|---|---|
| 5/29/2026 | Listed for sale | $850,000+36%$280/sqft |
Source:  WVMLS #841479 Report a problem WVMLS #841479 Report a problem | ||
| 12/18/2024 | Listing removed | $625,000+4.2%$206/sqft |
Source: WVMLS #784972 Report a problem | ||
| 12/17/2021 | Sold | $600,000-4%$198/sqft |
Source: Public Record Report a problem | ||
| 11/16/2021 | Contingent | $625,000$206/sqft |
Source: WVMLS #784972 Report a problem | ||
| 10/26/2021 | Price change | $625,000-3.8%$206/sqft |
Source: WVMLS #784972 Report a problem | ||
| 10/19/2021 | Listed for sale | $650,000+63.7%$214/sqft |
Source: WVMLS #784972 Report a problem | ||
| 10/27/2005 | Sold | $397,000+52.7%$131/sqft |
Source: Public Record Report a problem | ||
| 12/15/2000 | Sold | $260,000$86/sqft |
Source: Public Record Report a problem | ||
Public tax history
| Year | Property taxes | Tax assessment |
|---|---|---|
| 2024 | $6,775 +3% | $456,718 +3% |
| 2023 | $6,578 +3% | $443,416 +3% |
| 2022 | $6,388 +7.7% | $430,501 +3% |
| 2021 | $5,933 +2.5% | $417,962 +3% |
| 2020 | $5,789 +11.6% | $405,788 +3% |
| 2019 | $5,189 -3% | $393,969 +3% |
| 2018 | $5,349 +0.7% | $382,494 +3% |
| 2017 | $5,313 +14.5% | $371,353 +3% |
| 2016 | $4,639 | $360,537 +3% |
| 2015 | $4,639 +1.2% | $350,036 +3% |
| 2014 | $4,582 +1.7% | $339,841 +6.1% |
| 2012 | $4,506 | $320,333 +6.1% |
| 2010 | -- | $301,945 +3% |
| 2009 | -- | $293,150 +3% |
| 2008 | -- | $284,612 +3% |
| 2007 | -- | $276,322 +3% |
| 2006 | -- | $268,274 +3% |
| 2005 | -- | $260,460 +3% |
| 2004 | -- | $252,874 |
Find assessor info on the county website
Monthly payment
Est. payment
Payment breakdown
Explore the cost of this home by adjusting the details. Changes won't be saved.Climate risks
Neighborhood: 97330
Nearby schools
GreatSchools rating
- 8/10Mt View Elementary SchoolGrades: K-5Distance: 1.4 mi
- 7/10Cheldelin Middle SchoolGrades: 6-8Distance: 3.1 mi
- 7/10Crescent Valley High SchoolGrades: 9-12Distance: 1.8 mi
Schools provided by the listing agent
- Elementary: 509J
- Middle: 509J
- High: 509J
Source: WVMLS. This data may not be complete. We recommend contacting the local school district to confirm school assignments for this home.
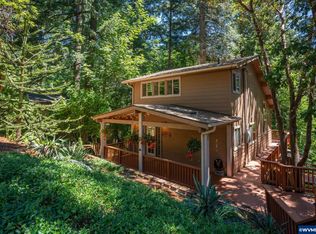
- $545,0002 bd3 ba1.6k sqft910 NW Carpathian Dr, Corvallis, OR 97330Sold
- $718,7004 bd1 ba2.1k sqft905 NW Carpathian Dr, Corvallis, OR 97330Off Market
- $1,000,8003 bd2 ba2.6k sqft6825 NW Diamond Pl, Corvallis, OR 97330Off Market
- $787,5004 bd3 ba2.1k sqft950 NW Carpathian Dr, Corvallis, OR 97330Off Market

- $663,9003 bd3 ba2.5k sqft890 NW Carpathian Dr, Corvallis, OR 97330Off Market
- $815,6004 bd3 ba2k sqft925 NW Carpathian Dr, Corvallis, OR 97330Off Market
- $1,125,8004 bd4 ba4.2k sqft6865 NW Diamond Pl, Corvallis, OR 97330Off Market
- $684,9005 bd3 ba2.1k sqft870 NW Carpathian Dr, Corvallis, OR 97330Off Market
A local agent can set up tours, give advice and negotiate with sellers.
A local lender can help you make sure your offer is ready when you are.
Similar homes
- $819,0005 bd4 ba3.5k sqft7350 NW Valley View Dr, Corvallis, OR 97330For Sale
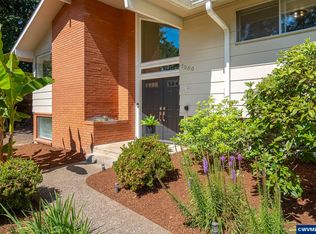
 MLS ID #843089, DEREK WHITESIDE, Premiere Property Group, Llc Albany. WVMLS
 - $789,9504 bd4 ba3.4k sqft2222 NW Brownly Heights Dr, Corvallis, OR 97330For Sale
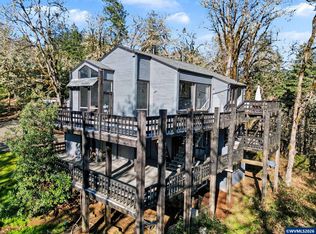 MLS ID #836583, ANDREA FAHY, Cascade Hasson Sotheby's International Realty. WVMLS
 - $885,7004 bd4 ba3.4k sqft2153 NW Kari Pl, Corvallis, OR 97330For Sale
 MLS ID #839217, PATRICIA KOCUREK, Town & Country Sotheby's International Realty. WVMLS
 - $759,0004 bd3 ba3.1k sqft3246 NW Silktassel Dr, Corvallis, OR 97330For Sale
 MLS ID #837947, STEPHANIE WILSON, Town & Country Sotheby's International Realty. WVMLS
 - $965,0004 bd4 ba3.4k sqft3110 NW Swan Pl, Corvallis, OR 97330For SaleMLS ID #841319, JOEL BUMGARNER, Redfin. WVMLS
- $985,0005 bd4 ba3.2k sqft29047 Harvey Ln, Corvallis, OR 97330For SaleMLS ID #840897, TAMMY MORRISON, Re/Max Integrity Corvallis Branch. WVMLS
- $850,0002 bd3 ba1.9k sqft1155 NW Country Hills Dr, Corvallis, OR 97330New ConstructionMLS ID #842246, MICHAEL KRASILOVSKY, Re/Max Integrity Corvallis Branch. WVMLS
- $749,0004 bd3 ba4k sqft7210 NW Grandview Dr, Corvallis, OR 97330For SaleMLS ID #837749, MARIA ABARCA ROBERTS, Cascade Hasson Sotheby's International Realty. WVMLS
- $820,0004 bd3 ba3k sqft3530 NW Mariposa Dr, Albany, OR 97321For SaleMLS ID #841243, JOHN LEE, Lee Real Estate. WVMLS
- $639,5004 bd3 ba2.5k sqft3225 NW Firwood Dr, Corvallis, OR 97330For SaleMLS ID #843010, SHARON DAVIS, Premiere Property Group, Llc Corvallis. WVMLS
- $625,0004 bd2 ba2k sqft460 NW Maxine Ave, Corvallis, OR 97330For SaleMLS ID #843660, JANE FISHER, Town & Country Sotheby's International Realty. WVMLS
- $675,0004 bd3 ba2.3k sqft3316 NW Firwood Dr, Corvallis, OR 97330For SaleMLS ID #840758, SETH WADDELL, Re/Max Integrity Corvallis Branch. WVMLS
- $875,0005 bd3 ba2.4k sqft3441 Oak Grove Dr NW, Albany, OR 97321For SaleMLS ID #841430, JOEL BUMGARNER, Redfin. WVMLS
- $799,0004 bd3 ba3.1k sqft1520 NW Skyline Dr, Albany, OR 97321For SaleMLS ID #842414, ANDON MARTIN, Keller Williams Realty Mid Willamette. WVMLS
- $779,0004 bd3 ba2.7k sqft1750 SW Pinehurst Pl, Corvallis, OR 97333For SaleMLS ID #839808, CHARLOTTE TRASK WILLER, Re/Max Integrity Corvallis Branch. WVMLS
- $729,9004 bd3 ba2.7k sqft6233 SW Timber Ridge Dr, Corvallis, OR 97333For SaleMLS ID #843734, MICHELLE FOWLER, Town & Country Sotheby's International Realty. WVMLS
- $797,5005 bd5 ba3.7k sqft2708 Quince St NW, Albany, OR 97321For SaleMLS ID #843608, ANDREA HAND, Real Broker. WVMLS
- $715,0004 bd3 ba2.3k sqft5450 NW Stardown Dr, Corvallis, OR 97330For SaleMLS ID #840233, LEANNA LANGLEY, Nexthome Realty Connection. WVMLS
- $1,150,0004 bd4 ba3.2k sqft4536 NW Boxwood Dr, Corvallis, OR 97330For SaleMLS ID #839289, JONI BERRY, Town & Country Sotheby's International Realty. WVMLS
- $750,0004 bd4 ba2.9k sqft5911 SW Banyon Cir, Corvallis, OR 97333For SaleMLS ID #840600, JILL SCHUSTER, Triple Oaks Realty-Corvallis Branch. WVMLS
