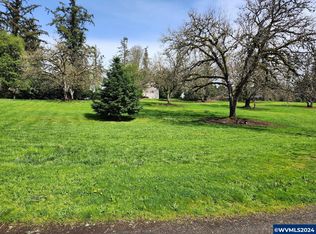
2.13 acres with 2 living rooms, large laundry/utility room, large private deck, landscaped gardens & dedicated indoor & outdoor entertaining spaces. Move in ready. Detached shop/garage, covered RV storage & greenhouse. 4 bedrooms, 3 baths, vaulted ceilings, walls of windows, natural light. 3016 square feet. (Some photos virtually staged) The main level lives comfortably with a spacious living area, dining room, updated primary suite, second bedroom or office, and access to expansive decking that feels suspended in the woods. The finished lower level adds incredible versatility with a large family room, pellet stove, private entrance, two additional bedrooms, and room for guests, multi-generational living, hobbies, or work-from-home space. Outside, enjoy established landscaping, terraced outdoor areas, a detached garage/workshop, greenhouse/potting space, RV/boat storage with hookups & room to garden. A rare combination of privacy, acreage, and convenience near North Albany schools, downtown Albany & Corvallis.
For sale
Listed by: Lee Real Estate • JOHN LEE • Contact: Direc: 503-245-9090
Price cut: $21K (8/5)
$799,000
3530 NW Mariposa Dr, Albany, OR 97321
4beds
3,016sqft
Single Family Residence
Built in 1964
2.13 Acres Lot
$784,400 Zestimate®
$265/sqft
$-- HOA
What's special
Landscaped gardensRoom to gardenFinished lower levelDining roomPellet stovePrivate entranceSecond bedroom or office
- 141 days
- 697
- 84
Zillow last checked:
Listing updated:
Listed by:
JOHN LEE Direc:503-245-9090,
Lee Real Estate,
OLIVIA LOGUE,
Urban Pacific Real Estate
Source: WVMLS,MLS#: 841243
Facts & features
Interior
Bedrooms & bathrooms
- Bedrooms: 4
- Bathrooms: 3
- Full bathrooms: 3
- Main level bathrooms: 2
Primary bedroom
- Level: Main
- Area: 168
- Dimensions: 12 x 14
Bedroom 2
- Level: Main
Dining room
- Features: Formal
- Level: Main
- Area: 156
- Dimensions: 12 x 13
Family room
- Level: Lower
- Area: 500
- Dimensions: 20 x 25
Kitchen
- Level: Main
- Area: 228
- Dimensions: 12 x 19
Living room
- Level: Main
- Area: 320
- Dimensions: 16 x 20
Heating
- Natural Gas, Wood, Forced Air
Cooling
- Central Air
Appliances
- Included: Dishwasher, Disposal, Range Included, Gas Water Heater
- Laundry: Lower Level
Features
- Office, Workshop
- Flooring: See Remarks, Tile, Wood
- Basement: Daylight,Finished,Full
- Has fireplace: Yes
- Fireplace features: Family Room, Living Room, Pellet Stove, Stove, Wood Burning
Interior area
- Total structure area: 3,016
- Total interior livable area: 3,016 sqft
Video & virtual tour
Property
Parking
- Total spaces: 2
- Parking features: Carport, RV Garage
- Garage spaces: 2
- Has carport: Yes
Features
- Levels: Two
- Stories: 2
- Patio & porch: Deck, Patio
- Has view: Yes
- View description: Territorial
Lot
- Size: 2.13 Acres
- Features: Irregular Lot, Landscaped
Details
- Additional structures: See Remarks, Workshop, RV/Boat Storage
- Parcel number: 11402BD01400
- Zoning: RR
Construction
Type & style
- Home type: SingleFamily
- Property subtype: Single Family Residence
Materials
- Wood Siding
- Foundation: Continuous
- Roof: Composition
Condition
- New construction: No
- Year built: 1964
Utilities & green energy
- Electric: Lower/Basement
- Sewer: Septic Tank
- Water: Public
Community & HOA
Location
- Region: Albany
Financial & listing details
- Price per square foot: $265/sqft
- Tax assessed value: $479,754
- Annual tax amount: $6,017
- Price range: $799K - $799K
- Date on market: 5/20/2026
- Listing agreement: Exclusive Right To Sell
- Listing terms: Cash,Conventional
Estimated market value
$784,400
$745,000 - $824,000
$4,297/mo
Price history
| Date | Event | Price |
|---|---|---|
| 8/5/2026 | Price change | $799,000-2.6%$265/sqft |
Source:  WVMLS #841243 Report a problem WVMLS #841243 Report a problem | ||
| 7/2/2026 | Price change | $820,000-3.5%$272/sqft |
Source: WVMLS #841243 Report a problem | ||
| 5/20/2026 | Listed for sale | $850,000+0.6%$282/sqft |
Source: WVMLS #841243 Report a problem | ||
| 2/6/2026 | Listing removed | $845,000$280/sqft |
Source: eXp Realty #832218 Report a problem | ||
| 9/26/2025 | Price change | $845,000-1.7%$280/sqft |
Source: WVMLS #832218 Report a problem | ||
| 8/6/2025 | Listed for sale | $860,000+125.1%$285/sqft |
Source: WVMLS #832218 Report a problem | ||
| 10/27/2005 | Sold | $382,000$127/sqft |
Source: Public Record Report a problem | ||
Public tax history
| Year | Property taxes | Tax assessment |
|---|---|---|
| 2024 | $4,960 +2.9% | $271,799 +3% |
| 2023 | $4,820 +1.5% | $263,883 +3% |
| 2022 | $4,747 +5.6% | $256,197 +3% |
| 2021 | $4,496 +1.9% | $248,735 +3% |
| 2020 | $4,414 +2.8% | $241,490 +3% |
| 2019 | $4,293 -3% | $234,456 +3% |
| 2018 | $4,426 +4.2% | $227,627 +3% |
| 2017 | $4,246 +25.2% | $220,997 +9.9% |
| 2016 | $3,392 | $201,080 +3.3% |
| 2015 | $3,392 +2.1% | $194,600 -9.3% |
| 2014 | $3,323 -9.9% | $214,560 +15.4% |
| 2012 | $3,687 | $185,940 -13% |
| 2010 | -- | $213,820 +3% |
| 2009 | -- | $207,592 +3% |
| 2008 | -- | $201,546 +3% |
| 2007 | -- | $195,676 +3% |
| 2006 | -- | $189,977 +3% |
| 2005 | -- | $184,444 +3% |
| 2004 | -- | $179,072 |
Find assessor info on the county website
Monthly payment
Est. payment
Payment breakdown
Explore the cost of this home by adjusting the details. Changes won't be saved.Climate risks
Neighborhood: 97321
Nearby schools
Schools provided by the listing agent
- Elementary: Oak Grove
- Middle: North Albany
- High: West Albany
Source: WVMLS. This data may not be complete. We recommend contacting the local school district to confirm school assignments for this home.
Similar homes
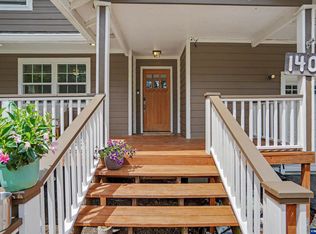
- $975,0004 bd4 ba3.3k sqft462 Shannon Dr NW, Albany, OR 97321For Sale

 MLS ID #840032, RHONDA MARSHALL, Knipe Realty Era Powered. WVMLS
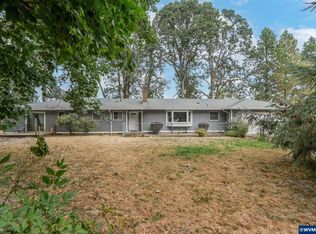
 - $680,0004 bd3 ba2.4k sqft1405 Laurel Heights Dr NW, Albany, OR 97321For Sale
 MLS ID #842211, RONDA HOUSER, Nexthome Realty Connection. WVMLS
 - $735,0005 bd5 ba3.7k sqft2708 Quince St NW, Albany, OR 97321For Sale
 MLS ID #843608, ANDREA HAND, Real Broker. WVMLS
 - $875,0004 bd3 ba2.1k sqft1780 Clover Ridge Rd NE, Albany, OR 97322For Sale
 MLS ID #843007, AJ LAPE, Homesmart Realty Group. WVMLS
 - $695,0005 bd3 ba2.8k sqft2271 NW Woodcrest Ave, Albany, OR 97321For SaleMLS ID #843534, DAVA BEHRENS, Premiere Property Group, Llc Corvallis. WVMLS
- $750,0003 bd3 ba3.1k sqft33844 Sunnyview Dr NE, Albany, OR 97322For SaleMLS ID #835519, DAVID LEVERICH, Exp Realty, Llc. WVMLS
- $586,0003 bd2 ba1.5k sqft2901 NW Oak Grove Dr, Albany, OR 97321For SaleMLS ID #842462, TIM RIST, Dore. WVMLS
- $619,0005 bd2 ba2.4k sqft1709 Springhill Dr NE, Albany, OR 97321For SaleMLS ID #844266, COLLEEN BENSON, Keller Williams Capital City Benson Broker Group. WVMLS
- $750,0003 bd3 ba2.4k sqft6575 NW Mountain Laurel Pl, Corvallis, OR 97330For SaleMLS ID #844645, SAMANTHA ALLEY, Re/Max Integrity Corvallis Branch. WVMLS
- $825,0003 bd2 ba2k sqft38647 Scravel Hill Rd NE, Albany, OR 97322For SaleMLS ID #844586, SHAWN RICHARDSON, Exp Realty, Llc. WVMLS
- $725,0005 bd4 ba3.7k sqft1290 Linnwood Dr NE, Albany, OR 97322For SaleMLS ID #845653, ERIC STUTZMAN, Premiere Property Group, Llc Albany. WVMLS
- $674,9004 bd2 ba2k sqft38325 Scravel Hill Rd NE, Albany, OR 97322For SaleMLS ID #844120, BRAD EATON, Exp Realty, Llc. WVMLS
- $850,0004 bd3 ba3k sqft920 NW Carpathian Dr, Corvallis, OR 97330For SaleMLS ID #841479, KAREN ROSENBERG, Town & Country Sotheby's International Realty. WVMLS
- $520,0003 bd2 ba1.6k sqft1395 NW Twins Ln, Albany, OR 97321For SaleMLS ID #844187, MCKENZIE FRISHKORN, Epique Realty. WVMLS
- $499,5003 bd2 ba1.6k sqft2340 Queen Ave SW, Albany, OR 97321For SaleMLS ID #838132, SHARON DAVIS, Premiere Property Group, Llc Corvallis. WVMLS
- $675,0003 bd3 ba2k sqft7550 NW Mountain View Dr, Corvallis, OR 97330For SaleMLS ID #844956, MICHELE MINCINSKI, Keller Williams Realty Mid Willamette. WVMLS
- $1,125,0004 bd3 ba2.8k sqft33833 Sunnyview Dr NE, Albany, OR 97322For SaleMLS ID #843512, JO-ANN ZEBROWSKI, Re/Max Integrity Corvallis Branch. WVMLS
- $895,0005 bd3 ba3.3k sqft965 NW Wild Rose Dr, Corvallis, OR 97330For SaleMLS ID #843875, DALLAS FRANCE, More Realty. WVMLS
- $830,0004 bd3 ba2.2k sqft3918 NW Sitka Pl, Corvallis, OR 97330For SaleMLS ID #845895, LAURA GILLOTT, Keller Williams Realty Mid-Willamette - Gillott Team. WVMLS
- $550,0003 bd2 ba1.9k sqft980 Troon St NW, Albany, OR 97321For SaleMLS ID #845628, KAREN ROSENBERG, Town & Country Sotheby's International Realty. WVMLS
