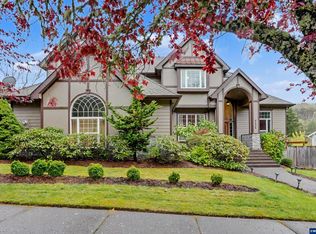
Private in-town retreat on a .64-acre cul-de-sac lot with beautiful views, an open lawn, room for a garden, and multiple decks. This exceptional 5,663 sq ft home features custom updates, walls of windows, and an impressive gourmet kitchen. A main-level primary suite, two family rooms, bonus spaces, and a versatile lower level offer flexibility for multigenerational living. A 3-car garage and 900 sq ft shop provide space for hobbies, projects, or a gym. NEW ROOF in 2024. This home has it all! Inside, an elegant foyer with tile flooring and a chandelier opens to the formal dining room and sitting area. The 5,663 sq ft home spans three levels, with vaulted ceilings and a fireplace centered amid expansive windows giving the living room a dramatic yet inviting presence, with natural light and views of the surrounding landscape. The gourmet kitchen combines beautiful finishes with generous counter space, a built-in oven and microwave, two pantries, and a sunny breakfast nook with bar seating. A half bath is conveniently located off the living room.The main-level primary suite offers a private retreat with a spacious walk-in closet and private balcony. The main level also includes a convenient laundry room with walk-in pantry. Upstairs, two spacious bedrooms, a full bath, generous walk-in storage, and a versatile bonus room provide flexibility for work, recreation, or hobbies.The lower level adds remarkable versatility, with a layout that can extend the home's living space or provide a more private setting for multigenerational living or extended guests. A door at the stairway allows separation from the main living areas, while French doors provide direct access to the back patio. The den features a fireplace and kitchenette with bar seating, complemented by a game room, bonus space, guest bedroom with adjacent full bath, and ample storage. The approximately 900 sq ft shop adds space for a gym, studio, workshop, or other hobbies and projects—all within the home.Outside, multiple decks overlook the surrounding trees, while the gently sloped backyard features an open lawn, room for a garden, and a brick firepit with built-in seating. Enjoy the best of Corvallis with parks and nature trails, nearby shopping and schools, and the Willamette River.
For sale
Listed by: Triple Oaks Realty-Corvallis Branch • JILL SCHUSTER • Contact: 541-619-5427
$1,190,000
2991 NW Cassia Pl, Corvallis, OR 97330
5beds
5,663sqft
Single Family Residence
Built in 1995
0.64 Acres Lot
$1,156,000 Zestimate®
$210/sqft
$-- HOA
What's special
Open lawnGently sloped backyardCustom updatesBeautiful viewsGame roomBonus spacesVersatile lower level
- 20 days
- 881
- 41
Zillow last checked:
Listing updated:
Listed by:
JILL SCHUSTER 541-619-5427,
Triple Oaks Realty-Corvallis Branch,
JEANNETTE VALLEJOS,
Triple Oaks Realty-Corvallis Branch
Source: WVMLS,MLS#: 846060
Facts & features
Interior
Bedrooms & bathrooms
- Bedrooms: 5
- Bathrooms: 4
- Full bathrooms: 3
- 1/2 bathrooms: 1
Primary bedroom
- Level: Main
Bedroom 2
- Level: Upper
Bedroom 3
- Level: Upper
Bedroom 4
- Level: Upper
Dining room
- Features: Formal
- Level: Main
Family room
- Level: Lower
Kitchen
- Level: Main
Living room
- Level: Main
Heating
- Electric, Heat Pump, Forced Air, Zoned
Appliances
- Included: Dishwasher, Disposal, Electric Range, Built-In Range, Microwave, Range Included, Electric Water Heater
- Laundry: Main Level
Features
- Breakfast Room/Nook, Mudroom, Office, Rec Room, Walk-in Pantry, Workshop, Other(Refer to Remarks), High Speed Internet
- Flooring: Carpet, Vinyl, Wood, Tile
- Basement: Full,Partial
- Has fireplace: Yes
- Fireplace features: Living Room, Family Room, Gas
Interior area
- Total structure area: 5,663
- Total interior livable area: 5,663 sqft
Video & virtual tour
Property
Parking
- Total spaces: 3
- Parking features: Attached
- Attached garage spaces: 3
Features
- Levels: Tri-Level
- Patio & porch: Covered Patio, Deck
- Exterior features: Grey
- Fencing: Partial
- Has view: Yes
- View description: Mountain(s), Territorial
Lot
- Size: 0.64 Acres
- Features: Cul-De-Sac, Landscaped
Details
- Additional structures: RV/Boat Storage
- Parcel number: 11521CD08900
- Zoning: Res
Construction
Type & style
- Home type: SingleFamily
- Property subtype: Single Family Residence
Materials
- Composite, Lap Siding
- Foundation: Slab
- Roof: Composition
Condition
- New construction: No
- Year built: 1995
Utilities & green energy
- Electric: 1/Main
- Water: Public
- Utilities for property: Water Connected
Community & HOA
Community
- Security: Security System Owned
- Subdivision: Ponderosa Pointe
Location
- Region: Corvallis
Financial & listing details
- Price per square foot: $210/sqft
- Tax assessed value: $1,359,273
- Annual tax amount: $15,418
- Price range: $1.2M - $1.2M
- Date on market: 9/26/2026
- Listing agreement: Exclusive Right To Sell
- Listing terms: VA Loan,Cash,FHA,Conventional
Estimated market value
$1,156,000
$1.10M - $1.21M
$5,999/mo
Price history
| Date | Event | Price |
|---|---|---|
| 9/27/2026 | Listed for sale | $1,190,000-4.8%$210/sqft |
Source:  WVMLS #846060 Report a problem WVMLS #846060 Report a problem | ||
| 9/26/2026 | Listing removed | $1,250,000$221/sqft |
Source: WVMLS #837186 Report a problem | ||
| 7/31/2026 | Price change | $1,250,000-2%$221/sqft |
Source: WVMLS #837186 Report a problem | ||
| 7/22/2026 | Listed for sale | $1,275,000$225/sqft |
Source: WVMLS #837186 Report a problem | ||
| 6/7/2026 | Contingent | $1,275,000$225/sqft |
Source: WVMLS #837186 Report a problem | ||
| 4/18/2026 | Listed for sale | $1,275,000$225/sqft |
Source: WVMLS #837186 Report a problem | ||
| 3/19/2026 | Pending sale | $1,275,000$225/sqft |
Source: WVMLS #837186 Report a problem | ||
| 3/10/2026 | Contingent | $1,275,000$225/sqft |
Source: WVMLS #837186 Report a problem | ||
| 2/2/2026 | Listed for sale | $1,275,000+64.7%$225/sqft |
Source: WVMLS #837186 Report a problem | ||
| 4/30/2013 | Sold | $774,000-1.4%$137/sqft |
Source:  RMLS (OR) #12214104 Report a problem RMLS (OR) #12214104 Report a problem | ||
| 10/17/2012 | Listed for sale | $785,000+21.7%$139/sqft |
Source: Keller Williams Realty Mid-Willamette #657837 Report a problem | ||
| 11/10/2010 | Sold | $645,000-15.6%$114/sqft |
Source: Public Record Report a problem | ||
| 4/22/2010 | Listed for sale | $764,000$135/sqft |
Source: COLDWELL BANKER VALLEY BROKERS/CORVALLIS #626092 Report a problem | ||
Public tax history
| Year | Property taxes | Tax assessment |
|---|---|---|
| 2025 | $15,418 +3.1% | $827,001 +3% |
| 2024 | $14,961 +3% | $802,914 +3% |
| 2023 | $14,523 +3% | $779,528 +3% |
| 2022 | $14,099 +3.4% | $756,823 +3% |
| 2021 | $13,632 +3.7% | $734,780 +3% |
| 2020 | $13,151 +5.2% | $713,379 +3% |
| 2019 | $12,496 -3% | $692,601 +3% |
| 2018 | $12,883 +2.5% | $672,428 +3% |
| 2017 | $12,563 +8.6% | $652,843 +3% |
| 2016 | $11,572 | $633,828 +3% |
| 2015 | $11,572 +2.4% | $615,367 +3% |
| 2014 | $11,304 +2.4% | $597,444 +6.1% |
| 2012 | $11,036 | $563,149 +6.1% |
| 2010 | -- | $530,822 +3% |
| 2009 | -- | $515,361 +3% |
| 2008 | -- | $500,350 +3% |
| 2007 | -- | $485,777 +3% |
| 2006 | -- | $471,628 +3% |
| 2005 | -- | $457,891 +3% |
| 2004 | -- | $444,554 |
Find assessor info on the county website
Monthly payment
Est. payment
Payment breakdown
Explore the cost of this home by adjusting the details. Changes won't be saved.Climate risks
Neighborhood: 97330
Nearby schools
Schools provided by the listing agent
- Elementary: 509J
- Middle: 509J
- High: 509J
Source: WVMLS. This data may not be complete. We recommend contacting the local school district to confirm school assignments for this home.
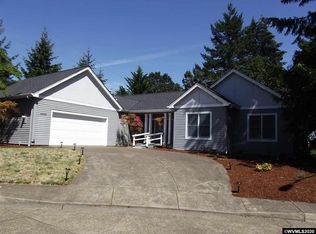
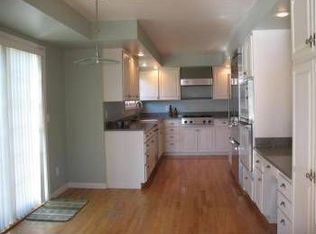

Similar homes
- $1,150,0006 bd5 ba5.3k sqft3755 NW Lark Pl, Corvallis, OR 97330For Sale
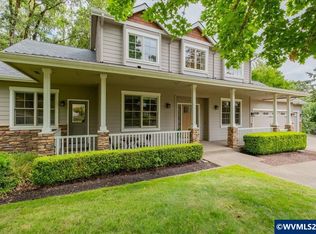
 MLS ID #844213, HONG WOLFE, Windermere Willamette Valley. WVMLS
 - $1,200,0005 bd4 ba4.5k sqft1342 NW Panorama Dr, Corvallis, OR 97330For Sale
 MLS ID #845632, ERIC FOWLER, Town & Country Sotheby's International Realty. WVMLS
 - $960,0005 bd4 ba4.1k sqft3026 NW Glenridge Dr, Corvallis, OR 97330For Sale
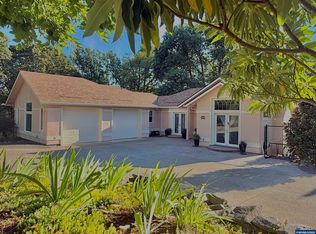 MLS ID #843229, REBECCA YU, Re/Max Integrity Corvallis Branch. WVMLS
 - $1,050,0004 bd4 ba3.2k sqft4536 NW Boxwood Dr, Corvallis, OR 97330For Sale
 MLS ID #839289, JONI BERRY, Town & Country Sotheby's International Realty. WVMLS
 - $1,125,0003 bd3 ba3k sqft2624 SW Brooklane Dr, Corvallis, OR 97333For SaleMLS ID #846314, ERIC FOWLER, Town & Country Sotheby's International Realty. WVMLS
- $899,0004 bd4 ba3.9k sqft4344 NW Boxwood Dr, Corvallis, OR 97330For SaleMLS ID #839458, PATRICIA KOCUREK, Town & Country Sotheby's International Realty. WVMLS
- $1,285,0004 bd4 ba4.1k sqft3940 SW Brooklane Dr, Corvallis, OR 97333For SaleMLS ID #843250, PATTY BROWN, Jmg Jason Mitchell Group. WVMLS
- $919,0004 bd3 ba3.1k sqft3537 NW Glenridge Dr, Corvallis, OR 97330For SaleMLS ID #844446, JOHN TACKE, Northwest Realty Consultants. WVMLS
- $849,9005 bd3 ba3.4k sqft3700 NW Roosevelt Dr, Corvallis, OR 97330For SaleMLS ID #843818, MICHELLE FOWLER, Town & Country Sotheby's International Realty. WVMLS
- $995,0004 bd3 ba4k sqft440 NW 34th St, Corvallis, OR 97330For SaleMLS ID #845408, DONNA RINALDI, Re/Max Integrity Corvallis Branch. WVMLS
- $895,0005 bd3 ba3.3k sqft965 NW Wild Rose Dr, Corvallis, OR 97330For SaleMLS ID #843875, DALLAS FRANCE, More Realty. WVMLS
- $1,295,0003 bd4 ba4k sqft6365 NW Burgundy Dr, Corvallis, OR 97330For SaleMLS ID #841599, JENNIFER BAUGHMAN, Town & Country Sotheby's International Realty. WVMLS
- $875,0003 bd3 ba2.9k sqft3670 NW Goldfinch Dr, Corvallis, OR 97330For SaleMLS ID #839930, REBECCA YU, Re/Max Integrity Corvallis Branch. WVMLS
- $850,0004 bd3 ba3k sqft920 NW Carpathian Dr, Corvallis, OR 97330For SaleMLS ID #841479, KAREN ROSENBERG, Town & Country Sotheby's International Realty. WVMLS
- $759,9004 bd3 ba2.8k sqft2715 NW Glenwood Pl, Corvallis, OR 97330For SaleMLS ID #840492, SAMANTHA ALLEY, Re/Max Integrity Corvallis Branch. WVMLS
- $699,0004 bd3 ba4k sqft7210 NW Grandview Dr, Corvallis, OR 97330For SaleMLS ID #845569, NICOLE RODRIGUEZ, Lovejoy Real Estate. WVMLS
- $1,290,0004 bd3 ba3.1k sqft115 NW Harmony Ln, Corvallis, OR 97330For SaleMLS ID #838203, BRYSON LEWIS, Centurion Real Estate Services. WVMLS
- $777,0005 bd3 ba3.4k sqft1075 NW Charlemagne Pl, Corvallis, OR 97330For SaleMLS ID #838154, BRYSON LEWIS, Centurion Real Estate Services. WVMLS
- $1,100,0003 bd3 ba3.6k sqft110 NE Thousand Oak Dr, Corvallis, OR 97330For SaleMLS ID #840664, JOHN TACKE, Northwest Realty Consultants. WVMLS
- $1,300,0004 bd4 ba3.8k sqft5285 & 5287 SW Watenpaugh Ave, Corvallis, OR 97333For SaleMLS ID #825542, PATRICIA MASON, Clock Tower Realty. WVMLS
