Meticulously Custom Built Home w/so Many Features, you Must View to Appreciate. This Uniquely Built home is a Gardeners paradise and could be a Family Farm, Home Business, BnB or ? Just outside city limits off 53rd St, yet minutes to OSU, Shopping, Downtown & Adams school. This must view property is like a Private Retreat on nearly an Acre and has 2 residences. 2nd home is currently used as a rental for extra income. Main Home Emphasizes Custom Woodwork throughout and Specially Designed Natural Ventilation. Tiled Entry Foyer steps into the Vaulted Dining Rm w/Custom FP, Skylight & Wood Flooring. Kitchen offers a Central Island + Stg, Prep Counter, Dining Nook, 2 Walk-in Pantries, ½ Bath, Marmoleum Floors & Slider to Covered Rear Deck. The Spacious Living Rm Boasts Multiple Windows w/”Warm Window” Curtains, Custom Ceiling w/Raised Section, Wired Stereo Cntr, Lg Coat Closet, A/C & new Wood Stove. Adjacent is a Sun/Plant Rm w/Slider to Private Deck, a Office w/Day bed & Built-ins, stackable W/D closet, Skylight w/cover & ½ Bath. Beyond the Tiled Hearth is a Work/Hobby area w/2 built-in Desks, Skylight w/cover, Stg closet, Full Bath, & 2 BRs- ea. w/Door to Covered Deck. There's also a Central Vac Syst & Custom Designed 42" Utility Access between levels for easy Maint. Upper Primary Suite boasts a Vintage White Oak Floor, several Windows w/Energy Efficient Thermal Features, 2 FS A/Cs, tiled area for office or Poss. kitchenette, Lg WIC, Utility Rm w/Laundry & Work table, Full Bath w/new shower & private entry via stairs for Potential Rental or Dual Living. 2nd Dwelling is a 2 Bed, 1 Ba MH, privately separated from main home, currently rented and a Grandfathered Right to be Replaced. Other Amenities include Dual Driveways, one w/Gated Rear Access to Shop, workshops & Back yard. Ppty is Fully Fenced w/Trees, Plants, Shrubs, Abundant Flowers & Raised-Bed Garden w/Drip Irrigation- drainable for winter, Greenhouse, Tool shed, Lg Covered area for Big-toy Stg or extra Parking, Room for RV, Approx. 800 SF Shop w/tools & lumber, Back-up Generator, Child-scaled Playhouse, 16' Round Swimming Pool w/Decks- easily fillable/ drainable, Cabana & Solar Shower, Gorgeous Lawn area & Lg Rear Deck & for BBQs, Parties or just Relaxing in Private. Plenty of storage & So Much More! Additional land may be Avail to rent for crops or animals. SELLER is MOTIVATED & offering 1-Yr of personal Home assistance. This is a One-of-a-Kind property you don’t want to miss. Call Today for your Private Showing!
For sale
Listed by: Clock Tower Realty • PATRICIA MASON • Contact: Direc: 541-602-2449
$1,300,000
5285 & 5287 SW Watenpaugh Ave, Corvallis, OR 97333
4beds
3,821sqft
:
Get pre-qualified$8,680/mo
Single Family Residence
Built in 1990
0.95 Acres Lot
$-- Zestimate®
$340/sqft
$-- HOA
What's special
Tool shedGorgeous lawn areaPrivate entry via stairsChild-scaled playhouseSpecially designed natural ventilationCustom woodwork throughoutWood flooring
- 488 days |
- 403 |
- 11 |
Zillow last checked:
Listing updated:
Listed by:
PATRICIA MASON Direc:541-602-2449,
Clock Tower Realty
Source: WVMLS,MLS#: 825542
Facts & features
Interior
Bedrooms & bathrooms
- Bedrooms: 4
- Bathrooms: 4
- Full bathrooms: 2
- 1/2 bathrooms: 2
- Main level bathrooms: 3
Primary bedroom
- Level: Upper
- Length: 16
Bedroom 2
- Level: Main
- Area: 180
- Dimensions: 12 x 15
Bedroom 3
- Level: Main
- Area: 168
- Dimensions: 12 x 14
Bedroom 4
- Level: Main
Dining room
- Features: Formal
- Level: Main
- Area: 272
- Dimensions: 16 x 17
Kitchen
- Level: Main
- Area: 280
- Dimensions: 14 x 20
Living room
- Level: Main
- Area: 442
- Dimensions: 17 x 26
Heating
- Electric, See Remarks, Stove, Wood, Zoned
Appliances
- Included: Dishwasher, Built-In Range, Electric Range, Microwave, Range Included, Electric Water Heater
- Laundry: Main Level
Features
- Breakfast Room/Nook, Office, Walk-in Pantry, Workshop, Smart Home
- Flooring: Carpet, See Remarks, Tile, Vinyl, Wood
- Has fireplace: Yes
- Fireplace features: Wood Burning, Wood Burning Stove
Interior area
- Total structure area: 3,821
- Total interior livable area: 3,821 sqft
Video & virtual tour
Property
Parking
- Total spaces: 1
- Parking features: Detached
- Garage spaces: 1
Features
- Levels: Two
- Stories: 2
- Patio & porch: Covered Deck, Covered Patio, Deck, Patio
- Exterior features: Nat. Cedar
- Has private pool: Yes
- Pool features: Above Ground
- Fencing: Fenced
- Has view: Yes
- View description: Mountain(s), Territorial
Lot
- Size: 0.95 Acres
- Features: Dimension Above, Landscaped
Details
- Additional structures: See Remarks, Workshop, Shed(s), RV/Boat Storage
- Zoning: EFU
Construction
Type & style
- Home type: SingleFamily
- Property subtype: Single Family Residence
Materials
- Cedar
- Foundation: Continuous
- Roof: Composition
Condition
- New construction: No
- Year built: 1990
Utilities & green energy
- Electric: 1/Main
- Sewer: Septic Tank
- Water: Well
Community & HOA
HOA
- Has HOA: No
Location
- Region: Corvallis
Financial & listing details
- Price per square foot: $340/sqft
- Annual tax amount: $5,688
- Price range: $1.3M - $1.3M
- Date on market: 4/8/2025
- Listing agreement: Exclusive Right To Sell
- Listing terms: Cash,Conventional,VA Loan,FHA
- Inclusions: Frig, Day bed, plus many other items.
- Body type: Single Wide
Estimated market value
Not available
Estimated sales range
Not available
$5,733/mo
Price history
| Date | Event | Price |
|---|---|---|
| 4/7/2026 | Price change | $1,300,000+13%$340/sqft |
Source:  WVMLS #825542 Report a problem WVMLS #825542 Report a problem | ||
| 8/2/2025 | Price change | $1,150,000-11.5%$301/sqft |
Source: WVMLS #825542 Report a problem | ||
| 4/8/2025 | Listed for sale | $1,300,000$340/sqft |
Source: WVMLS #825542 Report a problem | ||
Public tax history
Tax history is unavailable.
Monthly payment
Est. payment
Payment breakdown
Explore the cost of this home by adjusting the details. Changes won't be saved.Climate risks
Neighborhood: 97333
Nearby schools
GreatSchools rating
- 8/10Adams Elementary SchoolGrades: K-5Distance: 2.1 mi
- 8/10Linus Pauling Middle SchoolGrades: 6-8Distance: 4.8 mi
- 5/10Corvallis High SchoolGrades: 9-12Distance: 4 mi
Schools provided by the listing agent
- Elementary: Adams
- Middle: Linus Pauling
- High: Corvallis
Source: WVMLS. This data may not be complete. We recommend contacting the local school district to confirm school assignments for this home.
- $2,230-- bd1 ba780 sqft5285 SW Watenpaugh Ave, Corvallis, OR 97333Off Market
- $681,5002 bd2 ba3.8k sqft5285 SW Watenpaugh Ave, Corvallis, OR 97333Off Market
- $154,1002 bd1 ba-- sqft5287 SW Watenpaugh Ave, Corvallis, OR 97333Off Market
- $768,5005 bd3 ba3k sqft5275 SW Watenpaugh Ave, Corvallis, OR 97333Off Market
- $442,8003 bd2 ba1.5k sqft3755 SW 53rd St, Corvallis, OR 97333Off Market
- $461,6003 bd1 ba1.1k sqft3825 SW 53rd St, Corvallis, OR 97333Off Market
- $546,1003 bd2 ba1.7k sqft3815 SW 53rd St, Corvallis, OR 97333Off Market
- $390,8001 bd1 ba884 sqft3675 SW 53rd St, Corvallis, OR 97333Off Market
A local agent can set up tours, give advice and negotiate with sellers.
A local lender can help you make sure your offer is ready when you are.
Similar homes
- $1,285,0004 bd4 ba4.1k sqft3940 SW Brooklane Dr, Corvallis, OR 97333For Sale

 MLS ID #843250, PATTY BROWN, Jmg Jason Mitchell Group. WVMLS
 - $1,295,0003 bd4 ba4k sqft6365 NW Burgundy Dr, Corvallis, OR 97330For Sale
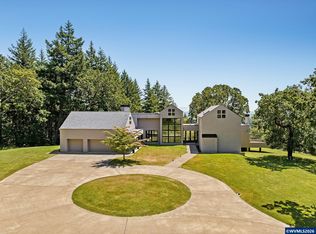 MLS ID #841599, JENNIFER BAUGHMAN, Town & Country Sotheby's International Realty. WVMLS
 - $1,250,0004 bd4 ba5.6k sqft2991 NW Cassia Pl, Corvallis, OR 97330For Sale
 MLS ID #837186, JILL SCHUSTER, Triple Oaks Realty-Corvallis Branch. WVMLS
 - $1,150,0006 bd5 ba5.3k sqft3755 NW Lark Pl, Corvallis, OR 97330For Sale
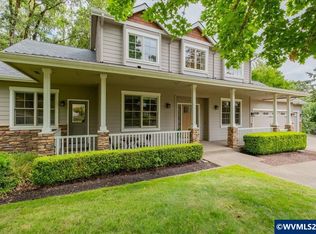 MLS ID #844213, HONG WOLFE, Windermere Willamette Valley. WVMLS
 - $1,245,0003 bd3 ba4.8k sqft3793 NW Sparrow Pl, Corvallis, OR 97330For SaleMLS ID #842403, JENNIFER BAUGHMAN, Town & Country Sotheby's International Realty. WVMLS
- $1,125,0004 bd3 ba3.8k sqft7955 NW Hope Dr, Corvallis, OR 97330For SaleMLS ID #839397, HONG WOLFE, Windermere Willamette Valley. WVMLS
- $1,225,0006 bd5 ba3.1k sqft3791 NW Boxwood Pl, Corvallis, OR 97330For SaleMLS ID #837314, BARBARA POWELL, Town & Country Sotheby's International Realty. WVMLS
- $990,0005 bd4 ba4.1k sqft3026 NW Glenridge Dr, Corvallis, OR 97330For SaleMLS ID #843229, REBECCA YU, Re/Max Integrity Corvallis Branch. WVMLS
- $724,9004 bd3 ba3.1k sqft1141 NW Charlemagne Pl, Corvallis, OR 97330For SaleMLS ID #844338, JONI BERRY, Town & Country Sotheby's International Realty. WVMLS
- $749,0004 bd3 ba4k sqft7210 NW Grandview Dr, Corvallis, OR 97330For SaleMLS ID #837749, MARIA ABARCA ROBERTS, Cascade Hasson Sotheby's International Realty. WVMLS
- $965,0004 bd4 ba3.4k sqft3110 NW Swan Pl, Corvallis, OR 97330For SaleMLS ID #841319, JOEL BUMGARNER, Redfin. WVMLS
- $719,9004 bd3 ba2.7k sqft6233 SW Timber Ridge Dr, Corvallis, OR 97333For SaleMLS ID #843734, MICHELLE FOWLER, Town & Country Sotheby's International Realty. WVMLS
- $1,250,0003 bd2 ba1.9k sqft1381 NW Highland Dell Dr, Corvallis, OR 97330For SaleMLS ID #842931, MICHELLE FOWLER, Town & Country Sotheby's International Realty. WVMLS
- $957,2505 bd3 ba2.7k sqft1703 SW Pinehurst Pl, Corvallis, OR 97333For SaleMLS ID #839599, SCOTT SANDERS, The Sanders Company. WVMLS
- $675,0005 bd3 ba2.9k sqft190 & 192 SE Atwood Ave, Corvallis, OR 97333For SaleMLS ID #844309, VANESSA SARABIA, Re/Max Integrity Corvallis Branch. WVMLS
- $750,0004 bd4 ba2.9k sqft5911 SW Banyon Cir, Corvallis, OR 97333For SaleMLS ID #840600, JILL SCHUSTER, Triple Oaks Realty-Corvallis Branch. WVMLS
- $885,7004 bd4 ba3.4k sqft2153 NW Kari Pl, Corvallis, OR 97330For SaleMLS ID #839217, PATRICIA KOCUREK, Town & Country Sotheby's International Realty. WVMLS
- $759,0003 bd3 ba3.5k sqft33027 SE White Oak Rd, Corvallis, OR 97333For SaleMLS ID #841899, ROBERT FOSS, Jmg Jason Mitchell Group. WVMLS
- $945,0005 bd3 ba3.3k sqft965 NW Wild Rose Dr, Corvallis, OR 97330For SaleMLS ID #843875, DALLAS FRANCE, More Realty. WVMLS
- $675,0003 bd3 ba2.8k sqft1101 SW Sunset Dr, Corvallis, OR 97333For SaleMLS ID #842612, STEPHANIE SPANN, Jmg Jason Mitchell Group. WVMLS
