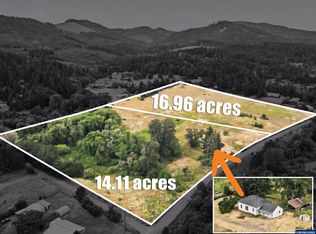
A rare opportunity to own a beautiful 10+ acre property zoned UR 5 in the desirable Highland Dell area. This picturesque parcel features gently rolling meadows, mature landscaping & lightly wooded areas creating a peaceful, private setting. A well-maintained home enjoys charming views of the surrounding grounds & is complemented by a pole barn, storage building & newly installed well. Zoning allows two 5-acre parcels with a lot line adjustment, etc. Multiple potential home site areas.
For sale
Listed by: Town & Country Sotheby's International Realty • MICHELLE FOWLER • Contact: Agent: 541-740-8294
$1,250,000
1381 NW Highland Dell Dr, Corvallis, OR 97330
3beds
1,920sqft
Single Family Residence
Built in 1951
10.15 Acres Lot
$1,183,400 Zestimate®
$651/sqft
$-- HOA
What's special
Pole barnPicturesque parcelPeaceful private settingLightly wooded areasGently rolling meadowsWell-maintained homeMature landscaping
- 49 days |
- 505 |
- 20 |
Zillow last checked:
Listing updated:
Listed by:
MICHELLE FOWLER Agent:541-740-8294,
Town & Country Sotheby's International Realty
Source: WVMLS,MLS#: 842931
Facts & features
Interior
Bedrooms & bathrooms
- Bedrooms: 3
- Bathrooms: 2
- Full bathrooms: 2
- Main level bathrooms: 1
Dining room
- Features: Formal
Heating
- Electric, Baseboard, Forced Air
Cooling
- Window Unit(s)
Appliances
- Included: Dishwasher, Disposal, Electric Range, Microwave, Range Included, Electric Water Heater
Features
- Office, Other(Refer to Remarks), Workshop
- Flooring: Carpet, Vinyl
- Basement: Daylight,Finished
- Has fireplace: Yes
- Fireplace features: Living Room, Wood Burning
Interior area
- Total structure area: 1,920
- Total interior livable area: 1,920 sqft
Property
Parking
- Total spaces: 2
- Parking features: Carport, RV Garage
- Garage spaces: 2
- Has carport: Yes
Features
- Levels: Two
- Stories: 2
- Patio & porch: Deck, Patio
- Exterior features: Brown
- Has spa: Yes
- Spa features: Heated
- Fencing: Partial
- Has view: Yes
- View description: Territorial
Lot
- Size: 10.15 Acres
- Features: Dimension Above, Landscaped
Details
- Additional structures: Barn(s), See Remarks, Workshop
- Parcel number: 11523BA00600
- Zoning: UR-5
Construction
Type & style
- Home type: SingleFamily
- Property subtype: Single Family Residence
Materials
- Wood Siding, Lap Siding
- Foundation: Continuous, Slab
- Roof: Composition
Condition
- New construction: No
- Year built: 1951
Utilities & green energy
- Sewer: Septic Tank
- Water: Well
Community & HOA
HOA
- Has HOA: No
Location
- Region: Corvallis
Financial & listing details
- Price per square foot: $651/sqft
- Tax assessed value: $585,740
- Annual tax amount: $2,859
- Price range: $1.3M - $1.3M
- Date on market: 7/1/2026
- Listing agreement: Exclusive Right To Sell
- Listing terms: Cash,Conventional,FHA
- Inclusions: contact listing broker
Estimated market value
$1,183,400
$1.12M - $1.24M
$3,251/mo
Price history
| Date | Event | Price |
|---|---|---|
| 7/1/2026 | Listed for sale | $1,250,000$651/sqft |
Source:  WVMLS #842931 Report a problem WVMLS #842931 Report a problem | ||
Public tax history
| Year | Property taxes | Tax assessment |
|---|---|---|
| 2024 | $2,859 +3% | $194,559 +3% |
| 2023 | $2,775 +3% | $188,892 +3% |
| 2022 | $2,694 +3.5% | $183,390 +3% |
| 2021 | $2,602 +3.8% | $178,049 +3% |
| 2020 | $2,506 +5.9% | $172,863 +3% |
| 2019 | $2,367 -3% | $167,828 +3% |
| 2018 | $2,440 +2.3% | $162,940 +3% |
| 2017 | $2,385 +9.4% | $158,194 +3% |
| 2016 | $2,180 | $153,586 +3% |
| 2015 | $2,180 +2% | $149,113 +3% |
| 2014 | $2,137 +2.6% | $144,770 +6.1% |
| 2012 | $2,084 | $136,459 +6.1% |
| 2010 | -- | $128,625 +3% |
| 2009 | -- | $124,879 +3% |
| 2008 | -- | $121,242 +3% |
| 2007 | -- | $117,711 +3% |
| 2006 | -- | $114,283 +3% |
| 2005 | -- | $110,954 +3% |
| 2004 | -- | $107,722 |
Find assessor info on the county website
Monthly payment
Est. payment
Payment breakdown
Explore the cost of this home by adjusting the details. Changes won't be saved.Climate risks
Neighborhood: 97330
Nearby schools
GreatSchools rating
- 7/10Wilson Elementary SchoolGrades: K-5Distance: 0.8 mi
- 7/10Cheldelin Middle SchoolGrades: 6-8Distance: 1.5 mi
- 7/10Crescent Valley High SchoolGrades: 9-12Distance: 0.9 mi
Schools provided by the listing agent
- Elementary: Letitia Carson
- Middle: Cheldelin
- High: Crescent Valley
Source: WVMLS. This data may not be complete. We recommend contacting the local school district to confirm school assignments for this home.
- $437,8001 bd1 ba576 sqft1381 NW Highland Dell Dr, Corvallis, OR 97330Off Market
- $1,523,8006 bd6 ba5.5k sqft1507 NW Highland Dell Dr, Corvallis, OR 97330Off Market

- $1,044,200-- bd-- ba-- sqft1507 NW Highland Dell Dr, Corvallis, OR 97330Off Market
- $2,147,0004 bd4 ba5.9k sqft1450 NW Lester Ave, Corvallis, OR 97330Off Market
- $856,5004 bd2 ba2.5k sqft1220 NW Lester Ave, Corvallis, OR 97330Off Market
- $2,007,8005 bd7 ba6.4k sqft1900 NW McDougal Cir, Corvallis, OR 97330Off Market
- $744,6004 bd3 ba2.6k sqft1180 NW Lester Ave, Corvallis, OR 97330Off Market
- $1,194,3004 bd2 ba3.4k sqft1649 NW Bonney Dr, Corvallis, OR 97330Off Market
A local agent can set up tours, give advice and negotiate with sellers.
A local lender can help you make sure your offer is ready when you are.
Similar homes
- $750,0003 bd3 ba2.4k sqft6575 NW Mountain Laurel Pl, Corvallis, OR 97330For Sale

 MLS ID #844645, SAMANTHA ALLEY, Re/Max Integrity Corvallis Branch. WVMLS
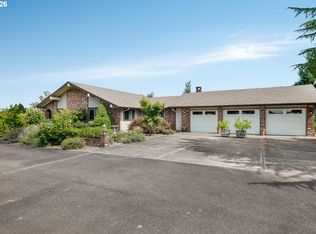
 - $1,000,0003 bd1 ba1.4k sqft7860 NW Oak Creek Dr, Corvallis, OR 97330For Sale
 MLS ID #842942, MICHAEL KRASILOVSKY, Re/Max Integrity Corvallis Branch. WVMLS
 - $715,0003 bd3 ba2.5k sqft3807 NW Jameson Dr, Corvallis, OR 97330For Sale
 MLS ID #844594, JILL SCHUSTER, Triple Oaks Realty-Corvallis Branch. WVMLS
 - $1,450,0003 bd2 ba2.3k sqft2212 SE Powells Rd, Corvallis, OR 97333Active
 MLS ID #625663386, Nick Shivers, eXp Realty, LLC. RMLS (OR)
 - $689,0003 bd2 ba1.9k sqft1120 NW 11th St, Corvallis, OR 97330For SaleMLS ID #844183, ERIC FOWLER, Town & Country Sotheby's International Realty. WVMLS
- $1,125,0003 bd2 ba1.8k sqft3972 Bellfountain Rd, Corvallis, OR 97333For SaleMLS ID #843903, JACOB ESPERICUETA, Realty One Group Willamette Valley. WVMLS
- $825,0003 bd3 ba2.7k sqft810 NW Lyman Dr, Corvallis, OR 97330For SaleMLS ID #843967, SUSAN HETHERINGTON, Connected Real Estate Group. WVMLS
- $649,9004 bd3 ba2.3k sqft3316 NW Firwood Dr, Corvallis, OR 97330For SaleMLS ID #844087, SETH WADDELL, Re/Max Integrity Corvallis Branch. WVMLS
- $925,0004 bd2 ba2.6k sqft3739 NW Van Buren Ave, Corvallis, OR 97330For SaleMLS ID #842553, WENDY LEIBELT, Premiere Property Group, Llc Corvallis. WVMLS
- $1,250,0003 bd2 ba1.9k sqft30274 Peoria Rd, Shedd, OR 97377For SaleMLS ID #834793, DENISE BUSCH, Paramount Real Estate Services. WVMLS
- $665,0005 bd2 ba2.2k sqft3470 NW Circle Blvd, Corvallis, OR 97330For SaleMLS ID #843436, TAMMY MORRISON, Re/Max Integrity Corvallis Branch. WVMLS
- $799,0004 bd4 ba2.6k sqft5833 NW Highland Pl, Corvallis, OR 97330For SaleMLS ID #843313, GREG MESSICK, Realtynet. WVMLS
- $769,0004 bd3 ba2.4k sqft2810 NW Royal Oaks Dr, Corvallis, OR 97330For SaleMLS ID #843557, STACI LARSON, Premiere Property Group, Llc Albany. WVMLS
- $799,9003 bd3 ba2k sqft24312 Cardwell Hill Dr, Philomath, OR 97370For SaleMLS ID #844745, KRISTIN KNUTSON, Premiere Property Group, Llc Corvallis. WVMLS
- $639,5004 bd3 ba2.2k sqft3204 NW Grant Ave, Corvallis, OR 97330For SaleMLS ID #843517, STEPHANIE SPANN, Jmg Jason Mitchell Group. WVMLS
- $715,0003 bd2 ba2.3k sqft3559 NW Glenridge Dr, Corvallis, OR 97330For SaleMLS ID #842272, BRANDON HANSON, Premiere Property Group, Llc Albany. WVMLS
- $649,9004 bd2 ba2.5k sqft7753 NW Arboretum Rd, Corvallis, OR 97330For SaleMLS ID #842093, SAMANTHA ALLEY, Re/Max Integrity Corvallis Branch. WVMLS
- $1,550,0003 bd2 ba1.6k sqft1045 SW 53rd St, Corvallis, OR 97333For SaleMLS ID #834927, MICHAEL KRASILOVSKY, Re/Max Integrity Corvallis Branch. WVMLS
- $670,0004 bd3 ba2k sqft3850 NW Elmwood Dr, Corvallis, OR 97330For SaleMLS ID #842797, ANGELA STUCKART, Next Door Real Estate Group. WVMLS
- $650,0004 bd2 ba2k sqft3045 NW Johnson Ave, Corvallis, OR 97330For SaleMLS ID #843084, MATT MAHONEY, Homestar Brokers. WVMLS
