NEW PRICE — NOW $799,000! A $50,000 Price Improvement! We’re excited to offer this beautiful home at its new price of $799,000 — an exceptional opportunity for buyers looking for quality, comfort, and value. Private Valley View Home with Heated Shop on 1.10 Acres 5833 NW Highland Place • Corvallis, OR Enjoy privacy, space, and stunning valley views in this beautifully maintained one-owner home located on a quiet cul-de-sac. Offering 2,616 square feet, 4 bedrooms, 3 full baths, and 2 half baths, this move-in-ready property combines comfortable living with exceptional functionality. The main living areas feature vaulted ceilings, large picture windows, and an updated interior that fills the home with natural light. The spacious chef's kitchen includes granite countertops, a Wolf gas cooktop, stainless steel appliances, a bay window, and generous cabinet space. The lower level provides flexible living options and is well suited for guests, multigenerational living, or a potential ADU-style setup. A standout feature is the 1,200-square-foot heated three-bay shop with 200 amp electric service and water service, offering endless possibilities for hobbies, projects, or storage. The property also includes an attached two-car garage, a heated hobby/recreation room, abundant storage throughout, and plenty of RV and boat parking. Outside, you'll find mature landscaping, a welcoming pond and waterfall entry, and panoramic valley views—all on 1.10 private acres. Conveniently located near schools, shopping, and everyday amenities, this home offers the best of peaceful living with easy access to town.
For sale
Listed by: Realtynet • GREG MESSICK • Contact: Agent: 503-300-6330
Price cut: $50K (8/9)
$799,000
5833 NW Highland Pl, Corvallis, OR 97330
4beds
2,616sqft
Single Family Residence
Built in 1987
1.1 Acres Lot
$788,100 Zestimate®
$305/sqft
$-- HOA
What's special
Panoramic valley viewsUpdated interiorQuiet cul-de-sacGenerous cabinet spacePrivate valley view homeAbundant storage throughoutAttached two-car garage
- 57 days
- 1,280
- 38
Zillow last checked:
Listing updated:
Listed by:
GREG MESSICK Agent:503-300-6330,
Realtynet
Source: WVMLS,MLS#: 843313
Facts & features
Interior
Bedrooms & bathrooms
- Bedrooms: 4
- Bathrooms: 4
- Full bathrooms: 3
- 1/2 bathrooms: 1
Dining room
- Features: Area (Combination)
- Level: Main
Family room
- Level: Main
Kitchen
- Level: Main
Living room
- Level: Main
Heating
- Natural Gas, Wood, Stove, Forced Air
Cooling
- Central Air
Appliances
- Included: Dishwasher, Built-In Range, Down Draft, Gas Range, Range Included, Gas Water Heater
Features
- Mudroom, Rec Room, Workshop, High Speed Internet
- Flooring: Carpet, Tile, Wood
- Basement: Finished
- Has fireplace: Yes
- Fireplace features: Gas, Wood Burning, Wood Burning Stove
Interior area
- Total structure area: 2,616
- Total interior livable area: 2,616 sqft
Property
Parking
- Total spaces: 2
- Parking features: Attached, RV Access/Parking
- Attached garage spaces: 2
Features
- Levels: Two
- Stories: 2
- Patio & porch: Covered Patio, Deck, Patio
- Fencing: Partial,Fenced
- Has view: Yes
- View description: Mountain(s), Territorial
Lot
- Size: 1.1 Acres
- Features: Cul-De-Sac, Landscaped
Details
- Additional structures: Workshop, RV/Boat Storage
- Parcel number: 11511AC01900
Construction
Type & style
- Home type: SingleFamily
- Property subtype: Single Family Residence
Materials
- Wood Siding, Lap Siding, T111
- Foundation: Slab
- Roof: Composition
Condition
- New construction: No
- Year built: 1987
Utilities & green energy
- Sewer: Septic Tank
- Water: Shared Well
Community & HOA
Community
- Security: Security System Owned
- Subdivision: SHADOW WOOD
HOA
- Has HOA: No
Location
- Region: Corvallis
Financial & listing details
- Price per square foot: $305/sqft
- Tax assessed value: $773,740
- Annual tax amount: $8,076
- Price range: $799K - $799K
- Date on market: 7/10/2026
- Listing agreement: Exclusive Agency
- Listing terms: Conventional
Estimated market value
$788,100
$749,000 - $828,000
$4,347/mo
Price history
| Date | Event | Price |
|---|---|---|
| 8/9/2026 | Price change | $799,000-5.9%$305/sqft |
Source:  WVMLS #843313 Report a problem WVMLS #843313 Report a problem | ||
| 7/18/2026 | Price change | $849,000-1.2%$325/sqft |
Source: WVMLS #843313 Report a problem | ||
| 7/10/2026 | Listed for sale | $859,000-1.8%$328/sqft |
Source: WVMLS #843313 Report a problem | ||
| 12/31/2025 | Listing removed | $875,000$334/sqft |
Source: WVMLS #830622 Report a problem | ||
| 9/26/2025 | Price change | $875,000-4.4%$334/sqft |
Source: WVMLS #830622 Report a problem | ||
| 8/7/2025 | Price change | $915,000-1.5%$350/sqft |
Source: WVMLS #830622 Report a problem | ||
| 7/8/2025 | Listed for sale | $929,000$355/sqft |
Source: WVMLS #830622 Report a problem | ||
Public tax history
| Year | Property taxes | Tax assessment |
|---|---|---|
| 2024 | $7,592 +3% | $512,332 +3% |
| 2023 | $7,371 +3% | $497,410 +3% |
| 2022 | $7,157 +7.3% | $482,922 +3% |
| 2021 | $6,673 +2.8% | $468,856 +3% |
| 2020 | $6,492 +13.2% | $455,200 +3% |
| 2019 | $5,733 -3% | $441,942 +3% |
| 2018 | $5,911 +1.3% | $429,070 +3% |
| 2017 | $5,836 +15.2% | $416,573 +3.5% |
| 2016 | $5,066 | $402,320 -0.5% |
| 2015 | $5,066 -1.6% | $404,440 +1.3% |
| 2014 | $5,149 +0.8% | $399,370 +5.3% |
| 2012 | $5,109 | $379,356 +6.1% |
| 2010 | -- | $357,580 +3% |
| 2009 | -- | $347,165 +3% |
| 2008 | -- | $337,053 +3% |
| 2007 | -- | $327,236 +3% |
| 2006 | -- | $317,705 +3% |
| 2005 | -- | $308,451 |
Find assessor info on the county website
Monthly payment
Est. payment
Payment breakdown
Explore the cost of this home by adjusting the details. Changes won't be saved.Climate risks
Neighborhood: 97330
Nearby schools
Schools provided by the listing agent
- Elementary: Mountain View
- Middle: Cheldelin
- High: Crescent Valley
Source: WVMLS. This data may not be complete. We recommend contacting the local school district to confirm school assignments for this home.
- $440,7002 bd1 ba1.1k sqft5870 NW Vineyard Dr, Corvallis, OR 97330Off Market
- $748,9005 bd3 ba4k sqft5820 NW Vineyard Dr, Corvallis, OR 97330Off Market
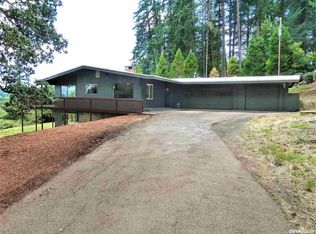
- $985,5005 bd-- ba3.8k sqft5817 NW Highland Pl, Corvallis, OR 97330Off Market

- $1,157,2004 bd5 ba4.7k sqft5850 NW Highland Pl, Corvallis, OR 97330Off Market

Similar homes
- $795,0003 bd3 ba2.7k sqft810 NW Lyman Dr, Corvallis, OR 97330For Sale

 MLS ID #843967, SUSAN HETHERINGTON, Connected Real Estate Group. WVMLS
 - $795,0004 bd3 ba3k sqft8329 NW Arboretum Rd, Corvallis, OR 97330For Sale
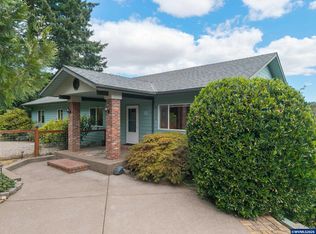 MLS ID #844336, LAURA GILLOTT, Keller Williams Realty Mid-Willamette - Gillott Team. WVMLS
 - $850,0004 bd3 ba3k sqft920 NW Carpathian Dr, Corvallis, OR 97330For Sale
 MLS ID #841479, KAREN ROSENBERG, Town & Country Sotheby's International Realty. WVMLS
 - $750,0003 bd3 ba2.4k sqft6575 NW Mountain Laurel Pl, Corvallis, OR 97330For Sale
 MLS ID #844645, SAMANTHA ALLEY, Re/Max Integrity Corvallis Branch. WVMLS
 - $819,0005 bd4 ba3.5k sqft7350 NW Valley View Dr, Corvallis, OR 97330For SaleMLS ID #843089, DEREK WHITESIDE, Premiere Property Group, Llc Albany. WVMLS
- $690,0003 bd3 ba2k sqft7550 NW Mountain View Dr, Corvallis, OR 97330For SaleMLS ID #844956, MICHELE MINCINSKI, Keller Williams Realty Mid Willamette. WVMLS
- $775,0004 bd3 ba2.8k sqft2715 NW Glenwood Pl, Corvallis, OR 97330For SaleMLS ID #840492, SAMANTHA ALLEY, Re/Max Integrity Corvallis Branch. WVMLS
- $724,9004 bd3 ba3.1k sqft1141 NW Charlemagne Pl, Corvallis, OR 97330For SaleMLS ID #844338, JONI BERRY, Town & Country Sotheby's International Realty. WVMLS
- $875,0004 bd3 ba2.9k sqft3929 NW Boxwood Dr, Corvallis, OR 97330For SaleMLS ID #843956, JANE FISHER, Town & Country Sotheby's International Realty. WVMLS
- $849,9005 bd3 ba3.4k sqft3700 NW Roosevelt Dr, Corvallis, OR 97330For SaleMLS ID #843818, MICHELLE FOWLER, Town & Country Sotheby's International Realty. WVMLS
- $759,9003 bd3 ba3.7k sqft2668 NW Bluebell Pl, Corvallis, OR 97330For SaleMLS ID #843935, JEFFREY PARSONS, Homesmart Realty Group. WVMLS
- $875,0003 bd3 ba2.9k sqft3670 NW Goldfinch Dr, Corvallis, OR 97330For SaleMLS ID #839930, REBECCA YU, Re/Max Integrity Corvallis Branch. WVMLS
- $689,0003 bd2 ba1.9k sqft1120 NW 11th St, Corvallis, OR 97330For SaleMLS ID #844183, ERIC FOWLER, Town & Country Sotheby's International Realty. WVMLS
- $715,0003 bd2 ba2.3k sqft3559 NW Glenridge Dr, Corvallis, OR 97330For SaleMLS ID #842272, BRANDON HANSON, Premiere Property Group, Llc Albany. WVMLS
- $650,0005 bd2 ba2.2k sqft3470 NW Circle Blvd, Corvallis, OR 97330For SaleMLS ID #843436, TAMMY MORRISON, Re/Max Integrity Corvallis Branch. WVMLS
- $824,9003 bd3 ba2.4k sqft3146 NW 29th St, Corvallis, OR 97330For SaleMLS ID #840312, JOHN TACKE, Northwest Realty Consultants. WVMLS
- $850,0002 bd3 ba1.9k sqft1155 NW Country Hills Dr, Corvallis, OR 97330New ConstructionMLS ID #842246, MICHAEL KRASILOVSKY, Re/Max Integrity Corvallis Branch. WVMLS
- $799,0004 bd3 ba3k sqft3530 NW Mariposa Dr, Albany, OR 97321For SaleMLS ID #841243, JOHN LEE, Lee Real Estate. WVMLS
- $589,0004 bd2 ba1.8k sqft3435 NW Circle Blvd, Corvallis, OR 97330For SaleMLS ID #843621, KAITLIN HOBBS, Exp Realty, Llc. WVMLS
- $585,0004 bd2 ba2k sqft460 NW Maxine Ave, Corvallis, OR 97330For SaleMLS ID #843660, JANE FISHER, Town & Country Sotheby's International Realty. WVMLS
