Tucked away at the end of a private drive on over one-third of an acre, this beautifully renovated 4-bedroom, 2-bath single-level home offers privacy, thoughtful design, and an unbeatable location just minutes from Oregon State University, parks, shopping, and the Campus Way trail. Originally custom-built with accessibility in mind, it features wide hallways, 36-inch doorways, and an open floor plan. A stunning 2021 kitchen remodel by Bishop Design Studio. Custom European-inspired cabinetry, premium Bosch and Thermador appliances, quartz countertops, and abundant natural light from multiple skylights. Quality finishes throughout include Marvin wood-clad windows and doors, custom walnut built-ins, heated tile floors, refinished oak hardwoods, and a luxurious primary suite with a spa-inspired bath. The peaceful, park-like setting is complete with mature landscaping, a tranquil pond, fruit trees, and ample outdoor space—offering the perfect blend of comfort, craftsmanship, and convenience.
For sale
Listed by: Premiere Property Group, Llc Corvallis • WENDY LEIBELT • Contact: Cell: 541-602-9308
$995,000
3739 NW Van Buren Ave, Corvallis, OR 97330
4beds
2,612sqft
:
Get pre-qualified$6,905/mo
Single Family Residence
Built in 1957
0.35 Acres Lot
$953,500 Zestimate®
$381/sqft
$-- HOA
What's special
Tranquil pondQuality finishes throughoutPeaceful park-like settingCustom european-inspired cabinetryCustom walnut built-insOpen floor planHeated tile floors
- 23 days |
- 1,360 |
- 61 |
Zillow last checked:
Listing updated:
Listed by:
WENDY LEIBELT Cell:541-602-9308,
Premiere Property Group, Llc Corvallis
Source: WVMLS,MLS#: 842553
Facts & features
Interior
Bedrooms & bathrooms
- Bedrooms: 4
- Bathrooms: 2
- Full bathrooms: 2
Primary bedroom
- Level: Main
Dining room
- Features: Area (Combination)
Kitchen
- Level: Main
Living room
- Level: Main
Heating
- Natural Gas, Hot Water, Radiant Floor
Appliances
- Included: Dishwasher, Disposal, Built-In Range, Electric Range, Gas Water Heater
Features
- Den, Office
- Flooring: Carpet, Tile, Wood
- Has fireplace: Yes
- Fireplace features: Living Room
Interior area
- Total structure area: 2,612
- Total interior livable area: 2,612 sqft
Video & virtual tour
Property
Parking
- Total spaces: 1
- Parking features: Attached
- Attached garage spaces: 1
Accessibility
- Accessibility features: Handicap Amenities - See Remarks
Features
- Levels: One
- Stories: 1
- Patio & porch: Covered Patio, Patio
- Fencing: Fenced
- Has view: Yes
- View description: Territorial
Lot
- Size: 0.35 Acres
- Dimensions: 90 x 153
- Features: Dimension Above, Landscaped
Details
- Additional structures: Shed(s)
- Parcel number: 11533AD05700
- Zoning: RS-6
Construction
Type & style
- Home type: SingleFamily
- Property subtype: Single Family Residence
Materials
- Cedar, Lap Siding
- Foundation: Continuous
- Roof: Composition
Condition
- New construction: No
- Year built: 1957
Utilities & green energy
- Sewer: Public Sewer
- Water: Public
Community & HOA
Community
- Subdivision: Cedar Hurst
HOA
- Has HOA: No
Location
- Region: Corvallis
Financial & listing details
- Price per square foot: $381/sqft
- Tax assessed value: $559,894
- Annual tax amount: $7,107
- Price range: $995K - $995K
- Date on market: 7/10/2026
- Listing agreement: Exclusive Right To Sell
- Listing terms: Cash,Conventional,FHA
- Inclusions: All appliances
- Acres allowed for irrigation: 0
Estimated market value
$953,500
$906,000 - $1.00M
$3,826/mo
Price history
| Date | Event | Price |
|---|---|---|
| 7/10/2026 | Listed for sale | $995,000+165.3%$381/sqft |
Source:  WVMLS #842553 Report a problem WVMLS #842553 Report a problem | ||
| 2/24/2017 | Sold | $375,000-6.2%$144/sqft |
Source: Public Record Report a problem | ||
| 10/19/2016 | Price change | $399,850-2.5%$153/sqft |
Source: LANDMARK REALTY #707145 Report a problem | ||
| 8/8/2016 | Price change | $410,000-3.5%$157/sqft |
Source: LANDMARK REALTY #707145 Report a problem | ||
| 7/14/2016 | Listed for sale | $425,000$163/sqft |
Source: LANDMARK REALTY #707145 Report a problem | ||
Public tax history
| Year | Property taxes | Tax assessment |
|---|---|---|
| 2024 | $6,690 +3% | $359,033 +3% |
| 2023 | $6,494 +3% | $348,576 +3% |
| 2022 | $6,304 +4.5% | $338,423 +3% |
| 2021 | $6,031 +3.5% | $328,566 +3% |
| 2020 | $5,828 +7.8% | $318,996 +3% |
| 2019 | $5,405 -3% | $309,705 +3% |
| 2018 | $5,572 +3.4% | $300,684 +3% |
| 2017 | $5,390 +11.5% | $291,926 +3% |
| 2016 | $4,833 | $283,423 +3% |
| 2015 | $4,833 +4.2% | $275,168 +3% |
| 2014 | $4,638 +2.2% | $267,153 +6.1% |
| 2012 | $4,539 | $251,817 +6.1% |
| 2010 | -- | $237,362 +3% |
| 2009 | -- | $230,449 +3% |
| 2008 | -- | $223,737 +3% |
| 2007 | -- | $217,220 +3% |
| 2006 | -- | $210,893 +3% |
| 2005 | -- | $204,750 +3% |
| 2004 | -- | $198,786 |
Find assessor info on the county website
Monthly payment
Est. payment
Payment breakdown
Explore the cost of this home by adjusting the details. Changes won't be saved.Climate risks
Neighborhood: Cedarhurst
Nearby schools
GreatSchools rating
- 7/10Kathryn Jones Harrison Elementary SchoolGrades: K-5Distance: 1.2 mi
- 8/10Linus Pauling Middle SchoolGrades: 6-8Distance: 1.8 mi
- 5/10Corvallis High SchoolGrades: 9-12Distance: 1.3 mi
Schools provided by the listing agent
- Elementary: Kathryn Jones Harrison
- Middle: Linus Pauling
- High: Corvallis
Source: WVMLS. This data may not be complete. We recommend contacting the local school district to confirm school assignments for this home.
- $738,3004 bd2 ba2.3k sqft3735 NW Van Buren Ave, Corvallis, OR 97330Off Market
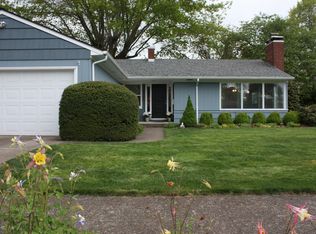
- $924,6004 bd3 ba3.7k sqft3755 NW Van Buren Ave, Corvallis, OR 97330Off Market
- $819,2004 bd3 ba3.6k sqft3725 NW Van Buren Ave, Corvallis, OR 97330Off Market

- $715,0005 bd3 ba2.6k sqft3801 NW Van Buren Ave, Corvallis, OR 97330Sold

- $879,1004 bd3 ba3.8k sqft3744 NW Van Buren Ave, Corvallis, OR 97330Off Market
- $679,8004 bd3 ba3.1k sqft3740 NW Harrison Blvd, Corvallis, OR 97330Off Market
- $614,9003 bd2 ba1.7k sqft3750 NW Harrison Blvd, Corvallis, OR 97330Off Market
- $879,7004 bd2 ba3.9k sqft3730 NW Harrison Blvd, Corvallis, OR 97330Off Market
A local agent can set up tours, give advice and negotiate with sellers.
A local lender can help you make sure your offer is ready when you are.
Similar homes
- $995,0005 bd3 ba3.3k sqft965 NW Wild Rose Dr, Corvallis, OR 97330For Sale

 MLS ID #843875, DALLAS FRANCE, More Realty. WVMLS
 - $875,0004 bd3 ba2.9k sqft3929 NW Boxwood Dr, Corvallis, OR 97330For Sale
 MLS ID #843956, JANE FISHER, Town & Country Sotheby's International Realty. WVMLS
 - $899,9005 bd3 ba3.4k sqft3700 NW Roosevelt Dr, Corvallis, OR 97330For Sale
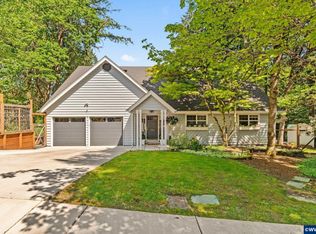 MLS ID #843818, MICHELLE FOWLER, Town & Country Sotheby's International Realty. WVMLS
 - $965,0004 bd4 ba3.4k sqft3110 NW Swan Pl, Corvallis, OR 97330For Sale
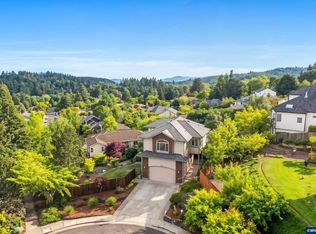 MLS ID #841319, JOEL BUMGARNER, Redfin. WVMLS
 - $769,0004 bd3 ba2.4k sqft2810 NW Royal Oaks Dr, Corvallis, OR 97330For SaleMLS ID #843557, STACI LARSON, Premiere Property Group, Llc Albany. WVMLS
- $649,9004 bd3 ba2.3k sqft3316 NW Firwood Dr, Corvallis, OR 97330For SaleMLS ID #844087, SETH WADDELL, Re/Max Integrity Corvallis Branch. WVMLS
- $639,5004 bd3 ba2.2k sqft3204 NW Grant Ave, Corvallis, OR 97330For SaleMLS ID #843517, STEPHANIE SPANN, Jmg Jason Mitchell Group. WVMLS
- $825,0003 bd3 ba2.7k sqft810 NW Lyman Dr, Corvallis, OR 97330For SaleMLS ID #843967, SUSAN HETHERINGTON, Connected Real Estate Group. WVMLS
- $985,0005 bd4 ba3.2k sqft29047 Harvey Ln, Corvallis, OR 97330For SaleMLS ID #840897, TAMMY MORRISON, Re/Max Integrity Corvallis Branch. WVMLS
- $875,0003 bd2 ba2.5k sqft460 SW Jefferson Ave, Corvallis, OR 97333For SaleMLS ID #843422, DAVA BEHRENS, Premiere Property Group, Llc Corvallis. WVMLS
- $650,0004 bd2 ba2k sqft3045 NW Johnson Ave, Corvallis, OR 97330For SaleMLS ID #843084, MATT MAHONEY, Homestar Brokers. WVMLS
- $799,9004 bd3 ba2.8k sqft2715 NW Glenwood Pl, Corvallis, OR 97330For SaleMLS ID #840492, SAMANTHA ALLEY, Re/Max Integrity Corvallis Branch. WVMLS
- $885,7004 bd4 ba3.4k sqft2153 NW Kari Pl, Corvallis, OR 97330For SaleMLS ID #839217, PATRICIA KOCUREK, Town & Country Sotheby's International Realty. WVMLS
- $600,0003 bd2 ba1.5k sqft560 NW Merrie Dr, Corvallis, OR 97330For SaleMLS ID #842147, JILL SCHUSTER, Triple Oaks Realty-Corvallis Branch. WVMLS
- $789,9504 bd4 ba3.4k sqft2222 NW Brownly Heights Dr, Corvallis, OR 97330For SaleMLS ID #836583, ANDREA FAHY, Cascade Hasson Sotheby's International Realty. WVMLS
- $710,0004 bd2 ba2.1k sqft204 NW 27th St, Corvallis, OR 97330For SaleMLS ID #842231, WENDY CARPENTER MAJOR, Homesmart Realty Group - Albany. WVMLS
- $957,2505 bd3 ba2.7k sqft1703 SW Pinehurst Pl, Corvallis, OR 97333For SaleMLS ID #839599, SCOTT SANDERS, The Sanders Company. WVMLS
- $850,0004 bd3 ba3k sqft920 NW Carpathian Dr, Corvallis, OR 97330For SaleMLS ID #841479, KAREN ROSENBERG, Town & Country Sotheby's International Realty. WVMLS
- $819,0005 bd4 ba3.5k sqft7350 NW Valley View Dr, Corvallis, OR 97330For SaleMLS ID #843089, DEREK WHITESIDE, Premiere Property Group, Llc Albany. WVMLS
- $1,150,0004 bd4 ba3.2k sqft4536 NW Boxwood Dr, Corvallis, OR 97330For SaleMLS ID #839289, JONI BERRY, Town & Country Sotheby's International Realty. WVMLS
