SWEEPING VIEWS, TIMELESS NORTHWEST STYLE ~ Built by Russ Peterson, the light-filled home captures panoramic Cascade to Coast Range & farmland views through expansive windows that highlight vibrant seasonal scenery. Designed for entertaining, the home blends formal & casual spaces w/ a gourmet kitchen at its heart. Flexible opportunities for dual/multi-gen living, while extensive updates deliver modern comfort. A detached 2-car shop w/ 2nd floor flex space adds endless possibilities for hobbies & gatherings.
For sale
Listed by: Jmg Jason Mitchell Group • PATTY BROWN • Contact: Cell: 541-990-7593
$1,285,000
3940 SW Brooklane Dr, Corvallis, OR 97333
4beds
4,194sqft
Single Family Residence
Built in 1986
2.07 Acres Lot
$1,239,700 Zestimate®
$306/sqft
$-- HOA
What's special
Sweeping viewsDesigned for entertainingFormal and casual spacesLight-filled homeExpansive windowsGourmet kitchenVibrant seasonal scenery
- 84 days
- 854
- 52
Zillow last checked:
Listing updated:
Listed by:
PATTY BROWN Cell:541-990-7593,
Jmg Jason Mitchell Group,
STEPHANIE SPANN,
Jmg Jason Mitchell Group
Source: WVMLS,MLS#: 843250
Facts & features
Interior
Bedrooms & bathrooms
- Bedrooms: 4
- Bathrooms: 4
- Full bathrooms: 4
- Main level bathrooms: 1
Primary bedroom
- Level: Upper
Bedroom 2
- Level: Upper
Bedroom 3
- Level: Upper
Bedroom 4
- Level: Upper
Dining room
- Features: Area (Combination), Formal
- Level: Main
Family room
- Level: Main
Kitchen
- Level: Main
Living room
- Level: Main
Heating
- Natural Gas, Forced Air, Wall Furnace, Radiant Floor
Cooling
- Central Air
Appliances
- Included: Dishwasher, Disposal, Electric Range, Gas Range, Microwave, Range Included, Convection Oven, Gas Water Heater
- Laundry: Main Level
Features
- Breakfast Room/Nook, Den, Office, Rec Room, Workshop, Other(Refer to Remarks), High Speed Internet, Smart Home
- Flooring: Carpet, Wood, Tile
- Basement: Full,Finished,Daylight
- Has fireplace: Yes
- Fireplace features: Living Room, Family Room, Gas
Interior area
- Total structure area: 4,194
- Total interior livable area: 4,194 sqft
Video & virtual tour
Property
Parking
- Total spaces: 2
- Parking features: Attached
- Attached garage spaces: 2
Features
- Levels: Tri-Level
- Patio & porch: Covered Deck, Covered Patio, Deck
- Exterior features: Green
- Fencing: Partial
- Has view: Yes
- View description: Mountain(s), Territorial
Lot
- Size: 2.07 Acres
- Features: Dimension Above, Landscaped
Details
- Additional structures: See Remarks, Workshop, RV/Boat Storage
- Parcel number: 12509D001100
- Zoning: UR 10
Construction
Type & style
- Home type: SingleFamily
- Property subtype: Single Family Residence
Materials
- Cedar, Lap Siding
- Foundation: Slab
- Roof: Composition
Condition
- New construction: No
- Year built: 1986
Utilities & green energy
- Electric: 1/Main
- Sewer: Septic Tank
- Water: Private/Community/Dist, Shared Well
Community & HOA
Community
- Subdivision: South Pointe Estates
HOA
- Has HOA: No
Location
- Region: Corvallis
Financial & listing details
- Price per square foot: $306/sqft
- Tax assessed value: $1,162,405
- Annual tax amount: $11,583
- Price range: $1.3M - $1.3M
- Date on market: 7/25/2026
- Listing agreement: Exclusive Right To Sell
- Listing terms: Cash,Conventional
- Inclusions: See Offer Instruction Sheet
- Exclusions: See Offer Instruction Sheet
Estimated market value
$1,239,700
$1.18M - $1.30M
$4,910/mo
Price history
| Date | Event | Price |
|---|---|---|
| 7/25/2026 | Listed for sale | $1,285,000+202.4%$306/sqft |
Source:  WVMLS #843250 Report a problem WVMLS #843250 Report a problem | ||
| 9/15/1999 | Sold | $425,000$101/sqft |
Source: Public Record Report a problem | ||
Public tax history
| Year | Property taxes | Tax assessment |
|---|---|---|
| 2025 | $10,902 +3.1% | $741,544 +3% |
| 2024 | $10,578 +3% | $719,946 +3% |
| 2023 | $10,268 +3% | $698,977 +3% |
| 2022 | $9,968 +6.1% | $678,618 +3% |
| 2021 | $9,395 +3.4% | $658,852 +3% |
| 2020 | $9,086 +11% | $639,662 +3% |
| 2019 | $8,188 -3% | $621,031 +3% |
| 2018 | $8,441 +1.1% | $602,943 +3% |
| 2017 | $8,348 +16.7% | $585,382 +3% |
| 2016 | $7,153 | $568,332 +3% |
| 2015 | $7,153 +2% | $551,779 +3% |
| 2014 | $7,016 +1.6% | $535,708 +6.1% |
| 2012 | $6,908 | $504,956 +6.1% |
| 2010 | -- | $475,970 +3% |
| 2009 | -- | $462,107 +3% |
| 2008 | -- | $448,648 +3% |
| 2007 | -- | $435,581 +3% |
| 2006 | -- | $422,894 +3% |
| 2005 | -- | $410,577 +8.5% |
| 2004 | -- | $378,566 |
Find assessor info on the county website
Monthly payment
Est. payment
Payment breakdown
Explore the cost of this home by adjusting the details. Changes won't be saved.Climate risks
Neighborhood: 97333
Nearby schools
Schools provided by the listing agent
- Elementary: Adams
- Middle: Linus Pauling
- High: Corvallis
Source: WVMLS. This data may not be complete. We recommend contacting the local school district to confirm school assignments for this home.
- $870,9003 bd2 ba2.6k sqft4020 SW Brooklane Dr, Corvallis, OR 97333Off Market
- $1,131,1005 bd5 ba4.5k sqft3955 SW Brooklane Dr, Corvallis, OR 97333Off Market
- $842,5003 bd2 ba2.1k sqft3860 SW Brooklane Dr, Corvallis, OR 97333Off Market
- $815,0003 bd2 ba1.6k sqft4005 SW Brooklane Dr, Corvallis, OR 97333Off Market
Similar homes
- $1,125,0003 bd3 ba3k sqft2624 SW Brooklane Dr, Corvallis, OR 97333For Sale

 MLS ID #846314, ERIC FOWLER, Town & Country Sotheby's International Realty. WVMLS
 - $1,300,0004 bd4 ba3.8k sqft5285 & 5287 SW Watenpaugh Ave, Corvallis, OR 97333For Sale
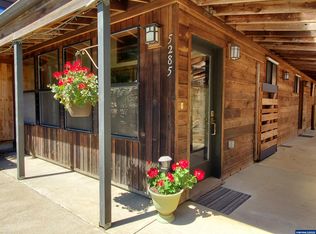 MLS ID #825542, PATRICIA MASON, Clock Tower Realty. WVMLS
 - $1,075,0004 bd4 ba2.4k sqft7275 SW Deerhaven Dr, Corvallis, OR 97333For Sale
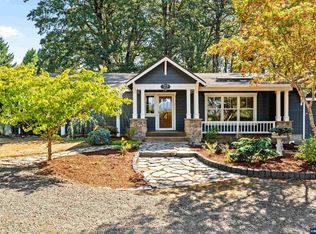 MLS ID #844957, ERIC FOWLER, Town & Country Sotheby's International Realty. WVMLS
 - $1,190,0005 bd4 ba5.6k sqft2991 NW Cassia Pl, Corvallis, OR 97330For Sale
 MLS ID #846060, JILL SCHUSTER, Triple Oaks Realty-Corvallis Branch. WVMLS
 - $1,375,0003 bd4 ba2.9k sqft2070 SW Whiteside Dr, Corvallis, OR 97333For SaleMLS ID #845141, SCOTT SANDERS, The Sanders Company. WVMLS
- $1,450,0003 bd2 ba2.3k sqft2212 SE Powells Rd, Corvallis, OR 97333Active
 MLS ID #625663386, Nick Shivers, eXp Realty, LLC. RMLS (OR)
 - $1,200,0005 bd4 ba4.5k sqft1342 NW Panorama Dr, Corvallis, OR 97330For SaleMLS ID #845632, ERIC FOWLER, Town & Country Sotheby's International Realty. WVMLS
- $1,295,0003 bd4 ba4k sqft6365 NW Burgundy Dr, Corvallis, OR 97330For SaleMLS ID #841599, JENNIFER BAUGHMAN, Town & Country Sotheby's International Realty. WVMLS
- $999,9003 bd2 ba2.3k sqft27494 S Boundary Rd, Corvallis, OR 97330For SaleMLS ID #846653, JASON CADWELL, Jmg Jason Mitchell Group-Albany. WVMLS
- $995,0004 bd3 ba4k sqft440 NW 34th St, Corvallis, OR 97330For SaleMLS ID #845408, DONNA RINALDI, Re/Max Integrity Corvallis Branch. WVMLS
- $944,2505 bd3 ba2.7k sqft1703 SW Pinehurst Pl, Corvallis, OR 97333For SaleMLS ID #839599, SCOTT SANDERS, The Sanders Company. WVMLS
- $940,0003 bd4 ba2.3k sqft33844 SE White Oak Rd, Corvallis, OR 97333For Sale
 MLS ID #220228805, Paul J Terjeson, Keller Williams Realty Mid-Willamette. Oregon Datashare
 - $699,0004 bd3 ba4k sqft7210 NW Grandview Dr, Corvallis, OR 97330For SaleMLS ID #845569, NICOLE RODRIGUEZ, Lovejoy Real Estate. WVMLS
- $1,150,0006 bd5 ba5.3k sqft3755 NW Lark Pl, Corvallis, OR 97330For SaleMLS ID #844213, HONG WOLFE, Windermere Willamette Valley. WVMLS
- $750,0004 bd3 ba3k sqft6229 SW Timber Ridge Dr, Corvallis, OR 97333For SaleMLS ID #846044, JILL SCHUSTER, Triple Oaks Realty-Corvallis Branch. WVMLS
- $895,0005 bd3 ba3.3k sqft965 NW Wild Rose Dr, Corvallis, OR 97330For SaleMLS ID #843875, DALLAS FRANCE, More Realty. WVMLS
- $960,0005 bd4 ba4.1k sqft3026 NW Glenridge Dr, Corvallis, OR 97330For SaleMLS ID #843229, REBECCA YU, Re/Max Integrity Corvallis Branch. WVMLS
- $1,050,0004 bd4 ba3.2k sqft4536 NW Boxwood Dr, Corvallis, OR 97330For SaleMLS ID #839289, JONI BERRY, Town & Country Sotheby's International Realty. WVMLS
- $675,0003 bd3 ba2.8k sqft1101 SW Sunset Dr, Corvallis, OR 97333For SaleMLS ID #842612, STEPHANIE SPANN, Jmg Jason Mitchell Group. WVMLS
- $1,500,0004 bd5 ba4.1k sqft6575 NE Elliott Cir, Corvallis, OR 97330For SaleMLS ID #841777, ERIC FOWLER, Town & Country Sotheby's International Realty. WVMLS
