Architecturally stunning contemporary home perched above the Willamette Valley with panoramic views & exceptional privacy. Walls of glass, soaring ceilings & thoughtfully designed living spaces fill home w/natural light while showcasing surrounding scenery. Grand living room w/fireplace, library w/floor-to-ceiling built-ins, gourmet kitchen, & main floor ensuite bedroom. Designed by James Michael Edwards Designer + Developer, this home offers timeless style in a truly one-of-a-kind setting.
For sale
Listed by: Town & Country Sotheby's International Realty • JENNIFER BAUGHMAN • Contact: 541-610-2451
$1,295,000
6365 NW Burgundy Dr, Corvallis, OR 97330
3beds
4,023sqft
:
Get pre-qualified$8,647/mo
Single Family Residence
Built in 1996
1.49 Acres Lot
$1,234,300 Zestimate®
$322/sqft
$-- HOA
What's special
Thoughtfully designed living spacesSoaring ceilingsGourmet kitchenNatural lightWalls of glassMain floor ensuite bedroom
- 60 days |
- 1,012 |
- 40 |
Zillow last checked:
Listing updated:
Listed by:
JENNIFER BAUGHMAN 541-610-2451,
Town & Country Sotheby's International Realty
Source: WVMLS,MLS#: 841599
Facts & features
Interior
Bedrooms & bathrooms
- Bedrooms: 3
- Bathrooms: 4
- Full bathrooms: 3
- 1/2 bathrooms: 1
Primary bedroom
- Level: Upper
Bedroom 2
- Level: Upper
Bedroom 3
- Level: Main
Dining room
- Features: Formal
- Level: Main
Family room
- Level: Main
Kitchen
- Level: Main
Living room
- Level: Main
Heating
- Forced Air, Natural Gas, Zoned
Cooling
- Central Air
Appliances
- Included: Dishwasher, Disposal, Convection Oven, Gas Range, Range Included
- Laundry: Main Level
Features
- Breakfast Room/Nook, Den, Loft, Other(Refer to Remarks), High Speed Internet
- Flooring: Carpet, Tile
- Has fireplace: Yes
- Fireplace features: Family Room, Gas, Living Room
Interior area
- Total structure area: 4,023
- Total interior livable area: 4,023 sqft
Property
Parking
- Total spaces: 3
- Parking features: Attached
- Attached garage spaces: 3
Features
- Levels: Two
- Stories: 2
- Patio & porch: Deck
- Has view: Yes
- View description: Mountain(s)
Lot
- Size: 1.49 Acres
- Features: Landscaped
Details
- Parcel number: 11502CD00900
Construction
Type & style
- Home type: SingleFamily
- Property subtype: Single Family Residence
Materials
- Stucco, Wood Siding
- Foundation: Continuous
- Roof: Composition,Shingle
Condition
- New construction: No
- Year built: 1996
Utilities & green energy
- Electric: 1/Main
- Sewer: Public Sewer, Septic Tank
- Water: Private/Community/Dist
Community & HOA
Community
- Security: Security System Owned
- Subdivision: Cascade View Estates
HOA
- Has HOA: Yes
Location
- Region: Corvallis
Financial & listing details
- Price per square foot: $322/sqft
- Tax assessed value: $1,004,500
- Annual tax amount: $9,221
- Price range: $1.3M - $1.3M
- Date on market: 6/5/2026
- Listing agreement: Exclusive Right To Sell
- Listing terms: Cash,Conventional,VA Loan,FHA
Estimated market value
$1,234,300
$1.17M - $1.30M
$5,621/mo
Price history
| Date | Event | Price |
|---|---|---|
| 6/5/2026 | Listed for sale | $1,295,000$322/sqft |
Source:  WVMLS #841599 Report a problem WVMLS #841599 Report a problem | ||
Public tax history
| Year | Property taxes | Tax assessment |
|---|---|---|
| 2024 | $8,938 +3% | $603,991 +3% |
| 2023 | $8,678 +3% | $586,399 +3% |
| 2022 | $8,426 +3.5% | $569,319 +3% |
| 2021 | $8,141 +3.8% | $552,737 +3% |
| 2020 | $7,842 +6% | $536,638 +3% |
| 2019 | $7,396 -3% | $521,008 +3% |
| 2018 | $7,625 +2.1% | $505,833 +3% |
| 2017 | $7,469 +15.8% | $491,100 +3% |
| 2016 | $6,450 | $476,796 +3% |
| 2015 | $6,450 +0.6% | $462,909 +3% |
| 2014 | $6,409 +1.8% | $449,426 +6.1% |
| 2012 | $6,295 | $423,627 +6.1% |
| 2010 | -- | $399,309 +3% |
| 2009 | -- | $387,679 +3% |
| 2008 | -- | $376,387 +3% |
| 2007 | -- | $365,424 +3% |
| 2006 | -- | $354,781 +3% |
| 2005 | -- | $344,448 |
Find assessor info on the county website
Monthly payment
Est. payment
Payment breakdown
Explore the cost of this home by adjusting the details. Changes won't be saved.Climate risks
Neighborhood: 97330
Nearby schools
GreatSchools rating
- 8/10Mt View Elementary SchoolGrades: K-5Distance: 1.3 mi
- 7/10Cheldelin Middle SchoolGrades: 6-8Distance: 2.7 mi
- 7/10Crescent Valley High SchoolGrades: 9-12Distance: 1.3 mi
Schools provided by the listing agent
- Elementary: 509J
- Middle: Linus Pauling
- High: Crescent Valley
Source: WVMLS. This data may not be complete. We recommend contacting the local school district to confirm school assignments for this home.
- $680,4004 bd2 ba1.9k sqft6400 NW Happy Valley Dr, Corvallis, OR 97330Off Market
- $999,6003 bd3 ba2.9k sqft6410 NW Sisters Pl, Corvallis, OR 97330Off Market
- $1,002,8003 bd3 ba3k sqft6385 NW Burgundy Dr, Corvallis, OR 97330Off Market
- $1,333,4005 bd4 ba4k sqft6360 NW Happy Valley Dr, Corvallis, OR 97330Off Market
- $781,2005 bd3 ba2.4k sqft6335 NW Happy Valley Dr, Corvallis, OR 97330Off Market
- $1,700,0004 bd5 ba6.8k sqft6425 NW Sisters Pl, Corvallis, OR 97330Sold
- $1,747,5004 bd4 ba4.8k sqft6255 NW Burgundy Dr, Corvallis, OR 97330Off Market
- $952,7005 bd2 ba3.7k sqft6255 NW Happy Valley Dr, Corvallis, OR 97330Off Market
A local agent can set up tours, give advice and negotiate with sellers.
A local lender can help you make sure your offer is ready when you are.
Similar homes
- $1,245,0003 bd3 ba4.8k sqft3793 NW Sparrow Pl, Corvallis, OR 97330For Sale
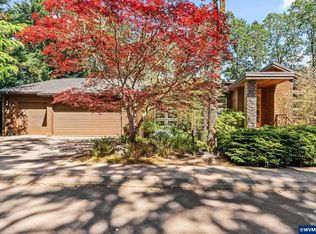
 MLS ID #842403, JENNIFER BAUGHMAN, Town & Country Sotheby's International Realty. WVMLS
 - $1,150,0006 bd5 ba5.3k sqft3755 NW Lark Pl, Corvallis, OR 97330For Sale
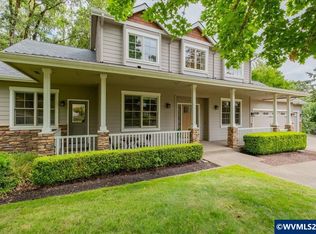 MLS ID #844213, HONG WOLFE, Windermere Willamette Valley. WVMLS
 - $1,285,0004 bd4 ba4.1k sqft3940 SW Brooklane Dr, Corvallis, OR 97333For Sale
 MLS ID #843250, PATTY BROWN, Jmg Jason Mitchell Group. WVMLS
 - $1,500,0004 bd5 ba4.1k sqft6575 NE Elliott Cir, Corvallis, OR 97330For Sale
 MLS ID #841777, ERIC FOWLER, Town & Country Sotheby's International Realty. WVMLS
 - $825,0003 bd3 ba2.7k sqft810 NW Lyman Dr, Corvallis, OR 97330For SaleMLS ID #843967, SUSAN HETHERINGTON, Connected Real Estate Group. WVMLS
- $850,0004 bd3 ba3k sqft920 NW Carpathian Dr, Corvallis, OR 97330For SaleMLS ID #841479, KAREN ROSENBERG, Town & Country Sotheby's International Realty. WVMLS
- $1,250,0004 bd4 ba5.6k sqft2991 NW Cassia Pl, Corvallis, OR 97330For SaleMLS ID #837186, JILL SCHUSTER, Triple Oaks Realty-Corvallis Branch. WVMLS
- $799,0004 bd3 ba3.5k sqft6635 NW Niagara Pl, Corvallis, OR 97330For SaleMLS ID #836790, KIM KNUDSEN, Jmg Jason Mitchell Group. WVMLS
- $1,225,0006 bd5 ba3.1k sqft3791 NW Boxwood Pl, Corvallis, OR 97330For SaleMLS ID #837314, BARBARA POWELL, Town & Country Sotheby's International Realty. WVMLS
- $945,0005 bd3 ba3.3k sqft965 NW Wild Rose Dr, Corvallis, OR 97330For SaleMLS ID #843875, DALLAS FRANCE, More Realty. WVMLS
- $965,0004 bd4 ba3.4k sqft3110 NW Swan Pl, Corvallis, OR 97330For SaleMLS ID #841319, JOEL BUMGARNER, Redfin. WVMLS
- $1,125,0004 bd3 ba3.8k sqft7955 NW Hope Dr, Corvallis, OR 97330For SaleMLS ID #839397, HONG WOLFE, Windermere Willamette Valley. WVMLS
- $789,9504 bd4 ba3.4k sqft2222 NW Brownly Heights Dr, Corvallis, OR 97330For SaleMLS ID #836583, ANDREA FAHY, Cascade Hasson Sotheby's International Realty. WVMLS
- $875,0004 bd3 ba2.9k sqft3929 NW Boxwood Dr, Corvallis, OR 97330For SaleMLS ID #843956, JANE FISHER, Town & Country Sotheby's International Realty. WVMLS
- $985,0005 bd4 ba3.2k sqft29047 Harvey Ln, Corvallis, OR 97330For SaleMLS ID #840897, TAMMY MORRISON, Re/Max Integrity Corvallis Branch. WVMLS
- $819,0005 bd4 ba3.5k sqft7350 NW Valley View Dr, Corvallis, OR 97330For SaleMLS ID #843089, DEREK WHITESIDE, Premiere Property Group, Llc Albany. WVMLS
- $1,150,0004 bd4 ba3.2k sqft4536 NW Boxwood Dr, Corvallis, OR 97330For SaleMLS ID #839289, JONI BERRY, Town & Country Sotheby's International Realty. WVMLS
- $899,0004 bd4 ba3.9k sqft4344 NW Boxwood Dr, Corvallis, OR 97330For SaleMLS ID #839458, PATRICIA KOCUREK, Town & Country Sotheby's International Realty. WVMLS
- $759,9003 bd3 ba3.7k sqft2668 NW Bluebell Pl, Corvallis, OR 97330For SaleMLS ID #843935, JEFFREY PARSONS, Homesmart Realty Group. WVMLS
- $1,300,0004 bd4 ba3.8k sqft5285 & 5287 SW Watenpaugh Ave, Corvallis, OR 97333For SaleMLS ID #825542, PATRICIA MASON, Clock Tower Realty. WVMLS
