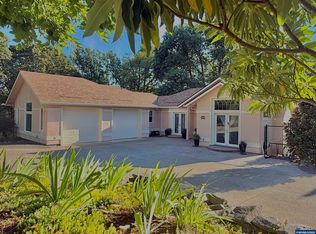
Gorgeous views from every window and of Dimple Hill, award winning landscaping, perfect for entertaining large groups. Floor plan very adaptable for a growing family or frequent house guests. Hickory floors, Cherry cabinets, Granite countertops, New heat pump, Close to walking paths, must see home.
For sale
Listed by: Northwest Realty Consultants • JOHN TACKE • Contact: Agent: 541-231-8165
$934,500
3537 NW Glenridge Dr, Corvallis, OR 97330
4beds
3,156sqft
Single Family Residence
Built in 2004
0.26 Acres Lot
$910,700 Zestimate®
$296/sqft
$-- HOA
What's special
Cherry cabinetsHickory floorsAward winning landscapingNew heat pumpGranite countertops
- 8 days |
- 381 |
- 14 |
Zillow last checked:
Listing updated:
Listed by:
JOHN TACKE Agent:541-231-8165,
Northwest Realty Consultants
Source: WVMLS,MLS#: 844446
Facts & features
Interior
Bedrooms & bathrooms
- Bedrooms: 4
- Bathrooms: 3
- Full bathrooms: 3
Primary bedroom
- Level: Upper
- Area: 210
- Dimensions: 14 x 15
Bedroom 2
- Level: Upper
- Area: 160.6
- Dimensions: 11 x 14.6
Bedroom 3
- Level: Upper
- Length: 10.13
Bedroom 4
- Level: Main
- Area: 178.5
- Dimensions: 11.9 x 15
Dining room
- Features: Formal
- Level: Main
- Area: 123.6
- Dimensions: 10.3 x 12
Family room
- Level: Main
- Area: 360
- Dimensions: 12 x 30
Kitchen
- Level: Main
- Area: 167.7
- Dimensions: 12.9 x 13
Living room
- Level: Main
- Area: 226.2
- Dimensions: 14.5 x 15.6
Heating
- Natural Gas, Heat Pump, Forced Air
Appliances
- Included: Dishwasher, Disposal, Built-In Range, Electric Range, Gas Range, Microwave, Range Included, Gas Water Heater
- Laundry: Main Level
Features
- Other(Refer to Remarks)
- Flooring: Carpet, Tile, Wood
- Basement: Partial
- Has fireplace: Yes
- Fireplace features: Gas, Living Room
Interior area
- Total structure area: 3,156
- Total interior livable area: 3,156 sqft
Property
Parking
- Total spaces: 3
- Parking features: Attached
- Attached garage spaces: 3
Features
- Levels: Tri-Level
- Patio & porch: Patio
- Exterior features: Beige
- Has spa: Yes
- Spa features: Heated
- Fencing: Fenced
- Has view: Yes
- View description: Mountain(s), Territorial
Lot
- Size: 0.26 Acres
- Dimensions: 80' x 150'
- Features: Dimension Above, Landscaped
Details
- Parcel number: 11521AC03200
- Zoning: PD (RS6)
Construction
Type & style
- Home type: SingleFamily
- Property subtype: Single Family Residence
Materials
- Fiber Cement, Lap Siding
- Foundation: Continuous
Condition
- New construction: No
- Year built: 2004
Utilities & green energy
- Electric: 1/Main
- Sewer: Public Sewer
- Water: Public
- Utilities for property: Water Connected
Community & HOA
Community
- Security: Security System Owned
- Subdivision: Ridge At Timberhill Phase
HOA
- Has HOA: No
Location
- Region: Corvallis
Financial & listing details
- Price per square foot: $296/sqft
- Tax assessed value: $850,932
- Annual tax amount: $8,948
- Price range: $934.5K - $934.5K
- Date on market: 8/10/2026
- Listing agreement: Exclusive Right To Sell
- Listing terms: Cash,Conventional
- Inclusions: Refigerator washer dryer
Estimated market value
$910,700
$865,000 - $956,000
$3,618/mo
Price history
| Date | Event | Price |
|---|---|---|
| 8/10/2026 | Listed for sale | $934,500+132.5%$296/sqft |
Source:  WVMLS #844446 Report a problem WVMLS #844446 Report a problem | ||
| 11/18/2004 | Sold | $402,000+737.5%$127/sqft |
Source: Public Record Report a problem | ||
| 3/18/2004 | Sold | $48,000$15/sqft |
Source: Public Record Report a problem | ||
Public tax history
| Year | Property taxes | Tax assessment |
|---|---|---|
| 2024 | $8,422 +3% | $451,998 +3% |
| 2023 | $8,176 +3% | $438,833 +3% |
| 2022 | $7,937 +3.4% | $426,051 +3% |
| 2021 | $7,674 +3.7% | $413,642 +3% |
| 2020 | $7,403 +5.2% | $401,594 +3% |
| 2019 | $7,035 -3% | $389,897 +3% |
| 2018 | $7,252 +2.5% | $378,541 +3% |
| 2017 | $7,072 +11% | $367,516 +3% |
| 2016 | $6,371 | $356,812 +3% |
| 2015 | $6,371 +2.1% | $346,419 +3% |
| 2014 | $6,239 +2.4% | $336,329 +6.1% |
| 2012 | $6,095 | $317,022 +6.1% |
| 2010 | -- | $298,823 +3% |
| 2009 | -- | $290,119 +3% |
| 2008 | -- | $281,669 +3% |
| 2007 | -- | $273,465 +3% |
| 2006 | -- | $265,500 +3% |
| 2005 | -- | $257,767 |
Find assessor info on the county website
Monthly payment
Est. payment
Payment breakdown
Explore the cost of this home by adjusting the details. Changes won't be saved.Climate risks
Neighborhood: 97330
Nearby schools
GreatSchools rating
- 7/10Bessie Coleman Elementary SchoolGrades: K-5Distance: 0.8 mi
- 7/10Cheldelin Middle SchoolGrades: 6-8Distance: 3.2 mi
- 7/10Crescent Valley High SchoolGrades: 9-12Distance: 2.1 mi
Schools provided by the listing agent
- Elementary: Bessie Coleman
- Middle: Linus Pauling
- High: Crescent Valley
Source: WVMLS. This data may not be complete. We recommend contacting the local school district to confirm school assignments for this home.
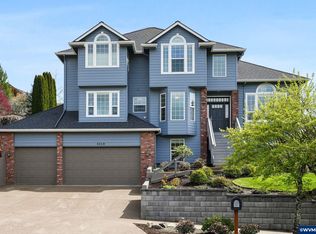
- $950,0004 bd3 ba3.6k sqft3519 NW Glenridge Dr, Corvallis, OR 97330Sold
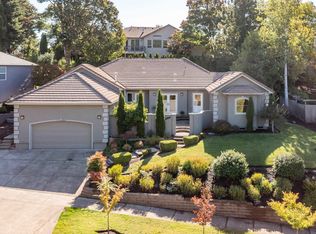
- $715,0003 bd2 ba2.3k sqft3559 NW Glenridge Dr, Corvallis, OR 97330For Sale
- $1,100,0005 bd4 ba4.9k sqft4194 NW Widgeon Pl, Corvallis, OR 97330Sold

- $783,5004 bd3 ba3k sqft3495 NW Glenridge Dr, Corvallis, OR 97330Off Market
- $1,075,0003 bd3 ba3.6k sqft4183 NW Widgeon Pl, Corvallis, OR 97330For Sale
- $910,1003 bd2 ba3.5k sqft3357 NW Teal Pl, Corvallis, OR 97330Off Market
- $944,2004 bd2 ba2.9k sqft3585 NW Glenridge Dr, Corvallis, OR 97330Off Market
- $813,2004 bd2 ba2.9k sqft4188 NW Widgeon Pl, Corvallis, OR 97330Off Market
A local agent can set up tours, give advice and negotiate with sellers.
A local lender can help you make sure your offer is ready when you are.
Similar homes
- $875,0004 bd3 ba2.9k sqft3929 NW Boxwood Dr, Corvallis, OR 97330For Sale

 MLS ID #843956, JANE FISHER, Town & Country Sotheby's International Realty. WVMLS
 - $965,0004 bd4 ba3.4k sqft3110 NW Swan Pl, Corvallis, OR 97330For Sale
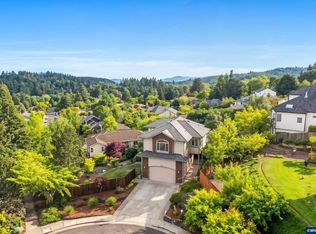 MLS ID #841319, JOEL BUMGARNER, Redfin. WVMLS
 - $1,075,0003 bd3 ba3.6k sqft4183 NW Widgeon Pl, Corvallis, OR 97330For Sale
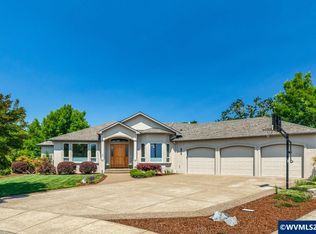 MLS ID #840240, JOHN TACKE, Northwest Realty Consultants. WVMLS
 - $975,0005 bd4 ba4.1k sqft3026 NW Glenridge Dr, Corvallis, OR 97330For Sale
 MLS ID #843229, REBECCA YU, Re/Max Integrity Corvallis Branch. WVMLS
 - $1,050,0004 bd4 ba3.2k sqft4536 NW Boxwood Dr, Corvallis, OR 97330For SaleMLS ID #839289, JONI BERRY, Town & Country Sotheby's International Realty. WVMLS
- $899,9005 bd3 ba3.4k sqft3700 NW Roosevelt Dr, Corvallis, OR 97330For SaleMLS ID #843818, MICHELLE FOWLER, Town & Country Sotheby's International Realty. WVMLS
- $885,7004 bd4 ba3.4k sqft2153 NW Kari Pl, Corvallis, OR 97330For SaleMLS ID #839217, PATRICIA KOCUREK, Town & Country Sotheby's International Realty. WVMLS
- $725,0004 bd3 ba3.1k sqft3246 NW Silktassel Dr, Corvallis, OR 97330For SaleMLS ID #837947, STEPHANIE WILSON, Town & Country Sotheby's International Realty. WVMLS
- $850,0004 bd3 ba3k sqft920 NW Carpathian Dr, Corvallis, OR 97330For SaleMLS ID #841479, KAREN ROSENBERG, Town & Country Sotheby's International Realty. WVMLS
- $699,0004 bd3 ba2.6k sqft4753 NW Virginia Pl, Corvallis, OR 97330For SaleMLS ID #840058, BARBARA POWELL, Town & Country Sotheby's International Realty. WVMLS
- $785,0005 bd3 ba2.6k sqft5304 NW Stardown Dr, Corvallis, OR 97330For SaleMLS ID #841977, MALINDA CHOITZ, Keller Williams Realty Mid Willamette. WVMLS
- $759,9003 bd3 ba3.7k sqft2668 NW Bluebell Pl, Corvallis, OR 97330For SaleMLS ID #843935, JEFFREY PARSONS, Homesmart Realty Group. WVMLS
- $825,0003 bd3 ba2.7k sqft810 NW Lyman Dr, Corvallis, OR 97330For SaleMLS ID #843967, SUSAN HETHERINGTON, Connected Real Estate Group. WVMLS
- $795,0005 bd3 ba3.4k sqft1075 NW Charlemagne Pl, Corvallis, OR 97330For SaleMLS ID #838154, BRYSON LEWIS, Centurion Real Estate Services. WVMLS
- $799,0004 bd3 ba3.5k sqft6635 NW Niagara Pl, Corvallis, OR 97330For SaleMLS ID #836790, KIM KNUDSEN, Jmg Jason Mitchell Group. WVMLS
- $819,0005 bd4 ba3.5k sqft7350 NW Valley View Dr, Corvallis, OR 97330For SaleMLS ID #843089, DEREK WHITESIDE, Premiere Property Group, Llc Albany. WVMLS
- $1,225,0006 bd5 ba3.1k sqft3791 NW Boxwood Pl, Corvallis, OR 97330For SaleMLS ID #837314, BARBARA POWELL, Town & Country Sotheby's International Realty. WVMLS
- $1,290,0004 bd3 ba3.1k sqft115 NW Harmony Ln, Corvallis, OR 97330For SaleMLS ID #838203, BRYSON LEWIS, Centurion Real Estate Services. WVMLS
- $779,0004 bd3 ba2.7k sqft1750 SW Pinehurst Pl, Corvallis, OR 97333For SaleMLS ID #839808, CHARLOTTE TRASK WILLER, Re/Max Integrity Corvallis Branch. WVMLS
- $599,9005 bd3 ba2.4k sqft2921 NW Conifer Pl, Corvallis, OR 97330For SaleMLS ID #844247, JOEL GETSFRID, Keller Williams Realty Mid Willamette. WVMLS
