Accepted Offer with Contingencies. Private Gem in an Exceptional Location. This beautifully updated home offers the perfect combination of comfort and style all on one level, surrounded by beautifully landscaped gardens. Thoughtfully maintained and upgraded, it's just the right size for easy living. A new roof and solar system were installed in 2023, helping keep energy costs affordable year-round. Inside, the inviting living room features custom built-ins, while a custom buffet with a built-in wine cooler adds both charm and convenience for entertaining. The kitchen is designed to impress, featuring newer quartz countertops, bar seating, a 2023 GE induction range, and 2023 Bosch dishwasher. Wide-plank wood flooring flows throughout the main living areas, with comfortable cork flooring in two bedrooms. Fresh interior paint completed in 2025 gives the home a bright, clean feel. Both bathrooms have been fully renovated with stunning tile showers and radiant heated floors. Just off the garage, the well-designed utility room includes an LG washer and ventless dryer, included with the home. Step outside to a truly spectacular outdoor retreat. A large, covered patio provides the perfect setting for relaxing or entertaining. Extensive landscape with mature conifers, deciduous trees, shrubs, and perennials creates a private 4-season garden oasis, while a fenced garden area keeps deer away from your prized vegetables. Three hydrant watering stations make maintaining the grounds easy, and a storage shed provides ample space for garden tools and supplies. This move-in-ready home offers thoughtful upgrades, energy efficiency, and stunning outdoor living in a highly desirable location.
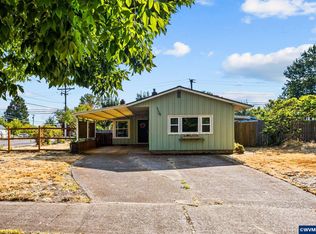
Accepting backups
Listed by: Jmg Jason Mitchell Group • JANEL HOFFMANN • Contact: Cell: 541-760-7916
$620,000
615 NW Witham Dr, Corvallis, OR 97330
3beds
1,260sqft
Single Family Residence
Built in 1956
9,583 Square Feet Lot
$-- Zestimate®
$492/sqft
$-- HOA
What's special
- 54 days
- 61
- 0
Zillow last checked:
Listing updated:
Listed by:
JANEL HOFFMANN Cell:541-760-7916,
Jmg Jason Mitchell Group
Source: WVMLS,MLS#: 842427
Facts & features
Interior
Bedrooms & bathrooms
- Bedrooms: 3
- Bathrooms: 2
- Full bathrooms: 2
- Main level bathrooms: 2
Primary bedroom
- Level: Main
Bedroom 2
- Level: Main
Bedroom 3
- Level: Main
Dining room
- Features: Area (Combination)
- Level: Main
Kitchen
- Level: Main
Living room
- Level: Main
Heating
- Natural Gas, Solar, Forced Air
Cooling
- Central Air
Appliances
- Included: Dishwasher, Electric Range, Microwave, Range Included, Gas Water Heater
- Laundry: Main Level
Features
- High Speed Internet, Smart Home
- Flooring: See Remarks, Tile, Wood
- Has fireplace: No
Interior area
- Total structure area: 1,260
- Total interior livable area: 1,260 sqft
Property
Parking
- Total spaces: 2
- Parking features: Attached
- Attached garage spaces: 2
Features
- Levels: One
- Stories: 1
- Patio & porch: Covered Patio
- Exterior features: Brown
- Fencing: Fenced
- Has view: Yes
- View description: Territorial
Lot
- Size: 9,583 Square Feet
- Features: Landscaped
Details
- Additional structures: Shed(s)
- Parcel number: 11534BB07900
- Zoning: RS-6
Construction
Type & style
- Home type: SingleFamily
- Property subtype: Single Family Residence
Materials
- Cedar
- Foundation: Continuous
- Roof: Composition
Condition
- New construction: No
- Year built: 1956
Utilities & green energy
- Electric: 1/Main
- Sewer: Public Sewer
- Water: Public
Community & HOA
Community
- Subdivision: Witham Hill
HOA
- Has HOA: No
Location
- Region: Corvallis
Financial & listing details
- Price per square foot: $492/sqft
- Tax assessed value: $475,050
- Annual tax amount: $5,868
- Price range: $620K - $620K
- Date on market: 7/13/2026
- Listing agreement: Exclusive Right To Sell
- Listing terms: Cash,Conventional,VA Loan,FHA,ODVA
- Inclusions: Range, Refrigerator, Washer and Dryer
Estimated market value
Not available
Estimated sales range
Not available
$2,631/mo
Price history
| Date | Event | Price |
|---|---|---|
| 7/31/2026 | Listed for sale | $620,000+616.8%$492/sqft |
Source:  WVMLS #842427 Report a problem WVMLS #842427 Report a problem | ||
| 6/14/1991 | Sold | $86,500$69/sqft |
Source: Agent Provided Report a problem | ||
Public tax history
| Year | Property taxes | Tax assessment |
|---|---|---|
| 2024 | $5,523 +3% | $296,413 +3% |
| 2023 | $5,362 +3% | $287,780 +3% |
| 2022 | $5,205 +3.4% | $279,398 +3% |
| 2021 | $5,033 +3.7% | $271,260 +3% |
| 2020 | $4,855 +7% | $263,359 +3% |
| 2019 | $4,539 -3% | $255,688 +3% |
| 2018 | $4,679 +3.4% | $248,241 +3% |
| 2017 | $4,527 +10.4% | $241,011 +3% |
| 2016 | $4,101 | $233,991 +3% |
| 2015 | $4,101 +4.9% | $227,176 +3% |
| 2014 | $3,912 +2% | $220,559 +6.1% |
| 2012 | $3,834 | $207,898 +6.1% |
| 2010 | -- | $195,964 +3% |
| 2009 | -- | $190,256 +3% |
| 2008 | -- | $184,715 +3% |
| 2007 | -- | $179,335 +3% |
| 2006 | -- | $174,112 +3% |
| 2005 | -- | $169,041 +3% |
| 2004 | -- | $164,117 |
Find assessor info on the county website
Monthly payment
Est. payment
Payment breakdown
Explore the cost of this home by adjusting the details. Changes won't be saved.Climate risks
Neighborhood: Arnold Park
Nearby schools
Schools provided by the listing agent
- Elementary: Kathryn Jones Harrison
- Middle: Linus Pauling
- High: Corvallis
Source: WVMLS. This data may not be complete. We recommend contacting the local school district to confirm school assignments for this home.


Similar homes
- $600,0003 bd2 ba1.5k sqft560 NW Merrie Dr, Corvallis, OR 97330For Sale

 MLS ID #842147, JILL SCHUSTER, Triple Oaks Realty-Corvallis Branch. WVMLS
 - $470,0004 bd2 ba1.2k sqft1120 NW Grant Ave, Corvallis, OR 97330For Sale
 MLS ID #845343, CRISTIAN MARTINEZ, Redfin. WVMLS
 - $625,0003 bd1 ba1.4k sqft442 NW 2nd St, Corvallis, OR 97330For Sale
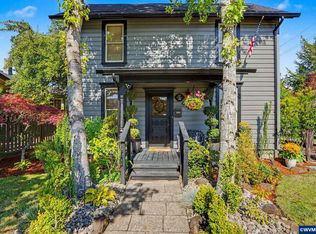 MLS ID #844237, CATHERINE FISHER, Connected Real Estate Group. WVMLS
 - $525,0004 bd3 ba1.4k sqft1919 NW Buchanan Ave, Corvallis, OR 97330For Sale
 MLS ID #843124, WENDY LEIBELT, Premiere Property Group, Llc Corvallis. WVMLS
 - $549,9004 bd3 ba1.6k sqft645 NW Kings Blvd, Corvallis, OR 97330For SaleMLS ID #844433, SETH WADDELL, Re/Max Integrity Corvallis Branch. WVMLS
- $485,0003 bd2 ba1.3k sqft2325 NW Lincoln Ave, Corvallis, OR 97330For SaleMLS ID #843515, MARNIE ZOA, Zoa Realty. WVMLS
- $414,0002 bd1 ba1k sqft3500 NW Van Buren Ave, Corvallis, OR 97330For SaleMLS ID #842441, ANDREA FAHY, Cascade Hasson Sotheby's International Realty. WVMLS
- $575,0003 bd2 ba1.7k sqft3554 NW Satinwood St, Corvallis, OR 97330For SaleMLS ID #842496, ERIC RAFFERTY, Realty One Group Willamette Valley. WVMLS
- $475,0003 bd2 ba1k sqft2215 NW Circle Blvd, Corvallis, OR 97330For SaleMLS ID #843978, ERIC DUNPHY, Hybrid Real Estate. WVMLS
- $575,0003 bd3 ba1.7k sqft756 SE Natland Pl, Corvallis, OR 97333For SaleMLS ID #843092, RAKESH THOMAS, Opt. WVMLS
- $540,0003 bd2 ba1.5k sqft404 SW 6th St, Corvallis, OR 97333For SaleMLS ID #844195, MARTY FULFORD, Fulhouse Realty Llc. WVMLS
- $519,0003 bd3 ba1.7k sqft1882 SW 53rd St, Corvallis, OR 97333For SaleMLS ID #845077, EMILY FORD, Connected Real Estate Group. WVMLS
- $554,5003 bd3 ba1.8k sqft4967 SW Roseberry St, Corvallis, OR 97333For SaleMLS ID #842358, ALISON CLOWSER, Oregon First. WVMLS
- $500,0003 bd3 ba1.7k sqft5923 NW Torchcrest Pl, Corvallis, OR 97330For SaleMLS ID #842974, NICK SHIVERS, Exp Realty, Llc. WVMLS
- $428,0002 bd2 ba1k sqft3411 NW Walnut Blvd, Corvallis, OR 97330For SaleMLS ID #843129, CLARE STATON, Connected Real Estate Group. WVMLS
- $595,0004 bd3 ba1.8k sqft2934 NW Daybreak St, Corvallis, OR 97330For SaleMLS ID #843911, LAURA GILLOTT, Keller Williams Realty Mid-Willamette - Gillott Team. WVMLS
- $525,0003 bd3 ba1.7k sqft1174 SW Sylvia St, Corvallis, OR 97333For SaleMLS ID #845072, JILL SCHUSTER, Triple Oaks Realty-Corvallis Branch. WVMLS
- $320,0002 bd2 ba1.1k sqft274 NE Powderhorn Dr, Corvallis, OR 97330For SaleMLS ID #845068, SHERRY SEBREE, Premiere Property Group, Llc Albany. WVMLS
- $649,9004 bd3 ba1.6k sqft719 SW 4th St Unit 100, Corvallis, OR 97333For SaleMLS ID #843270, AARON FULCHER, Loraditch Ranch And Home Real Estate. WVMLS
